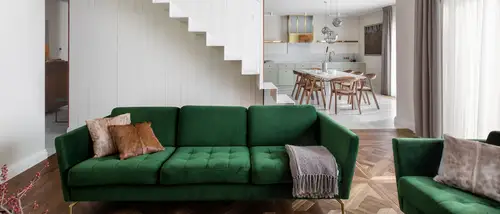
Maisonette apartment in Oliwa Park, Danzig | Poland
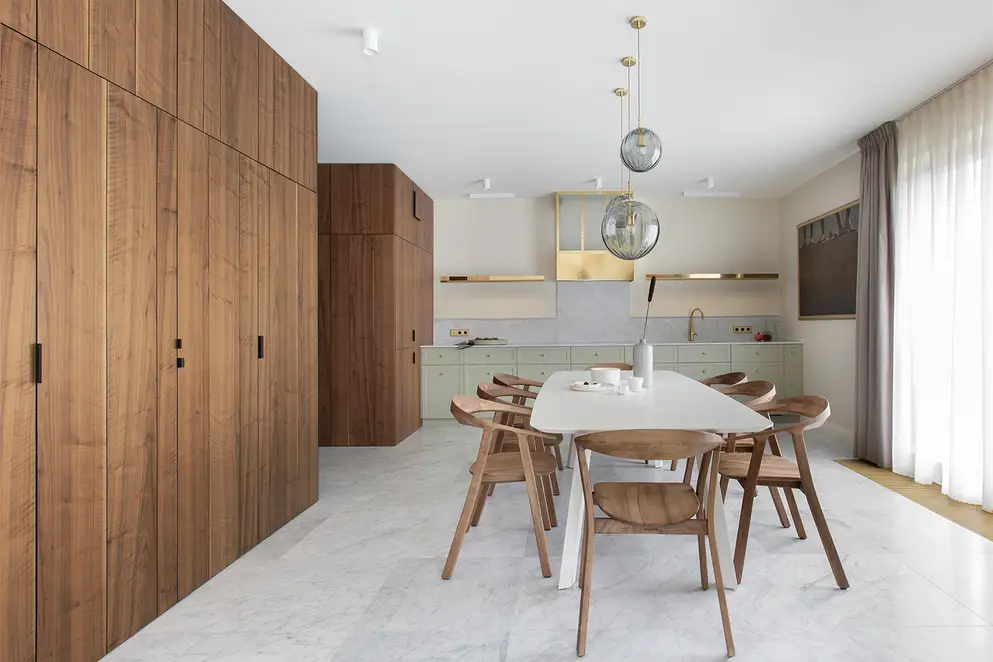
The residents of the two-storey, 130 m² apartment in Oliwa Park in Danzig are great Francophiles. The question was, therefore, how can you bring the atmosphere of a Parisian apartment building under a Polish roof? The architects and interior designers from Artemia Design took on the challenge. They managed it brilliantly!
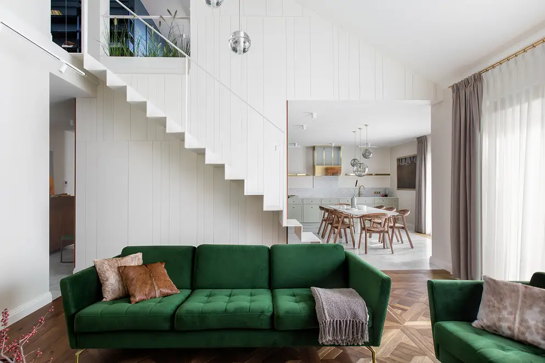
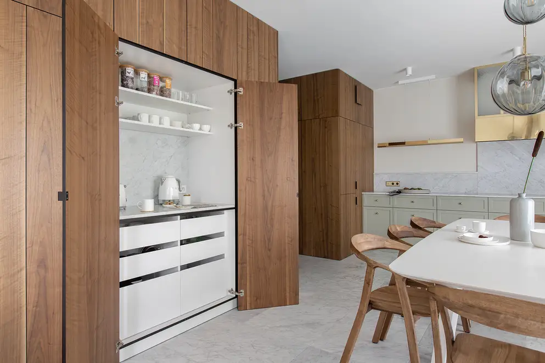
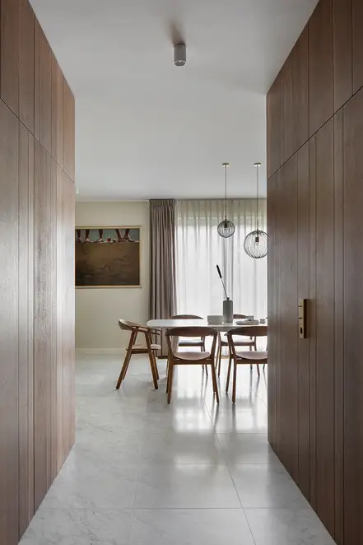
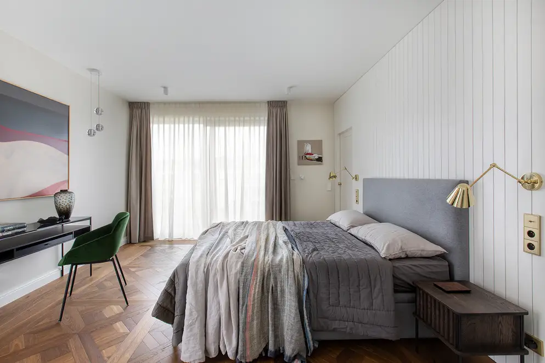
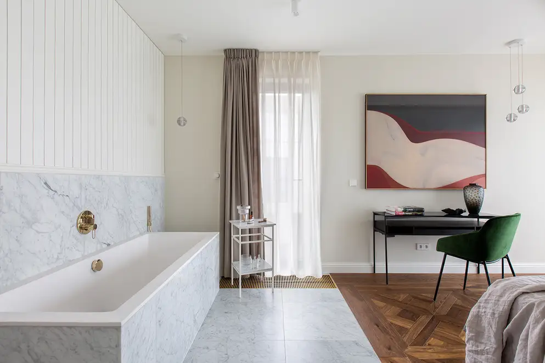
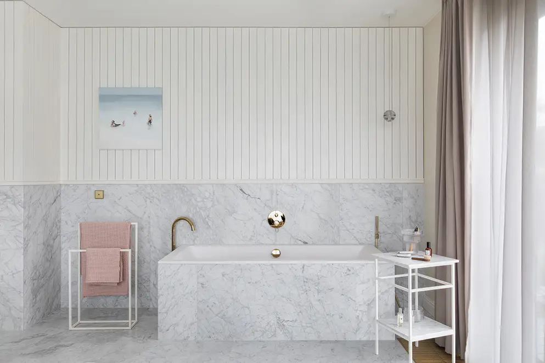
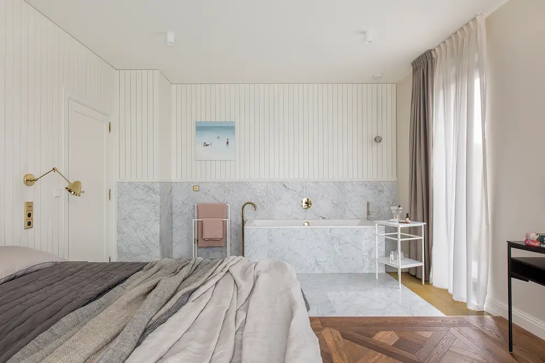
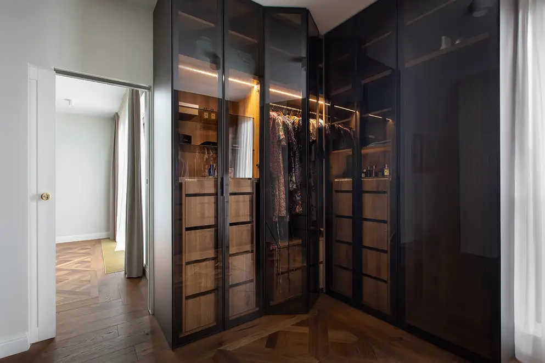
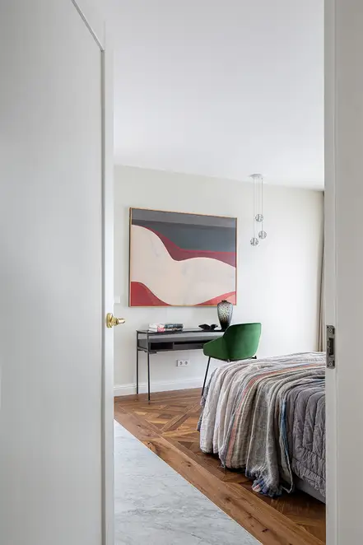
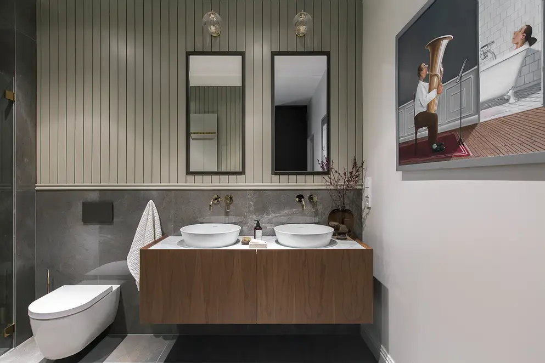
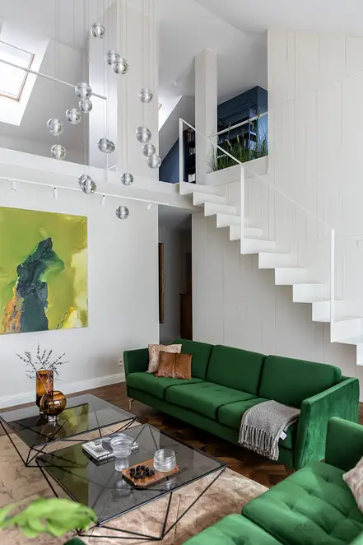
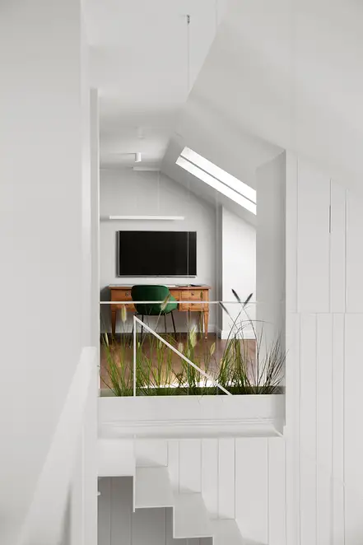
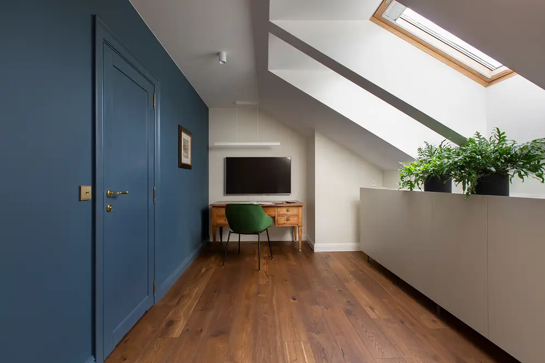
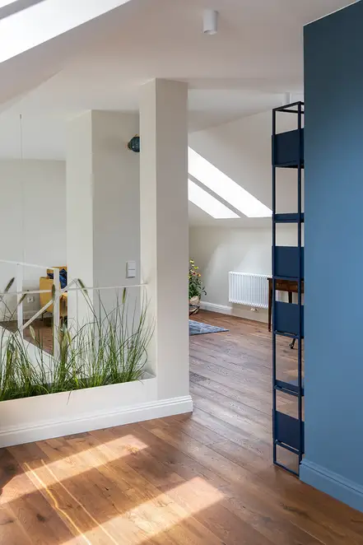
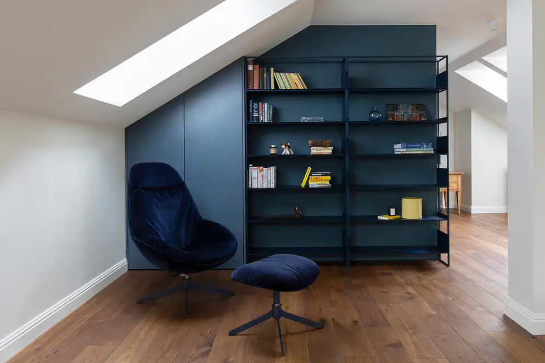
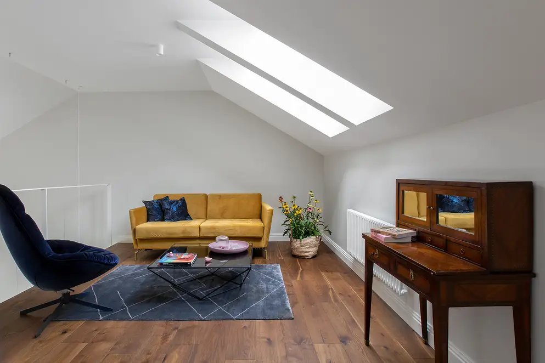
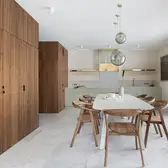
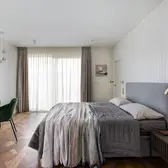
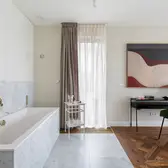
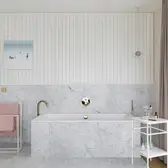
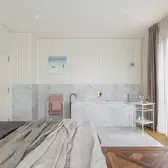
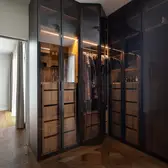
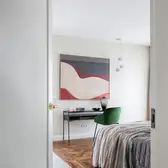
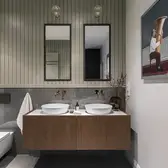
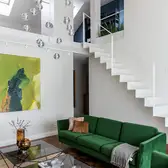
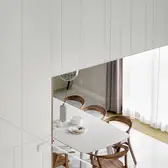
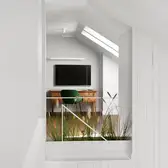
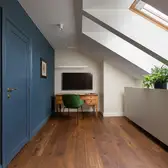
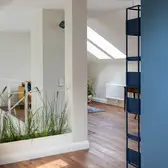
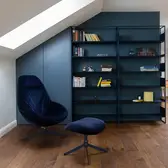
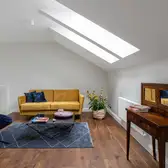
In order to make the apartment more spacious and brighter, some of the interior walls had to be removed. Using new fixtures, at the end, the spaces were tailored completely to the needs of the current residents. Three functional areas were created: The shared area consists of a living room with kitchen, a bathroom and a utility room. The private part only intended for the owners consists of a beautiful bedroom with changing room and a stylish bathroom. In the bedroom, a free-standing bath was installed on request. The third area is reserved for guests. It arose on the upper level and includes a bedroom, guest bathroom and a reading area.
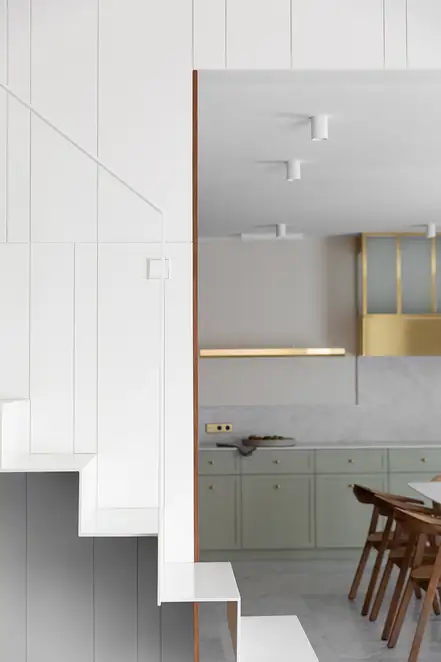
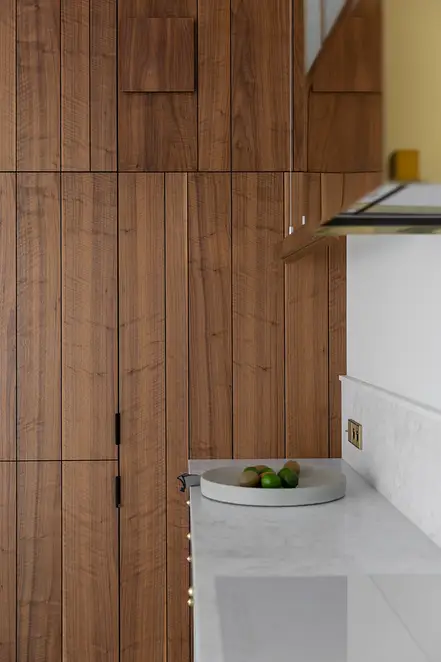
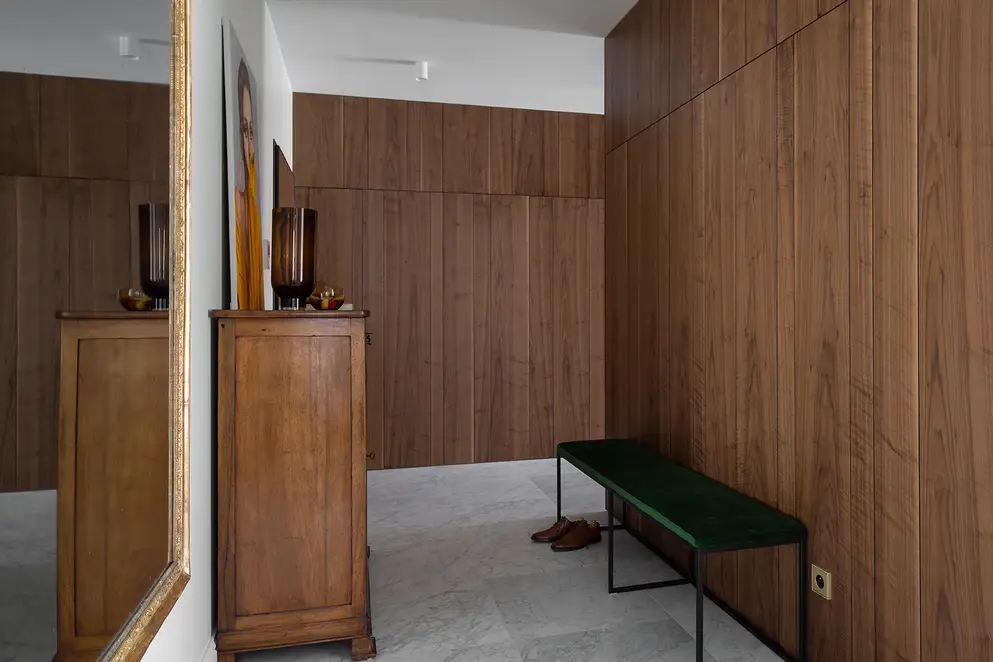
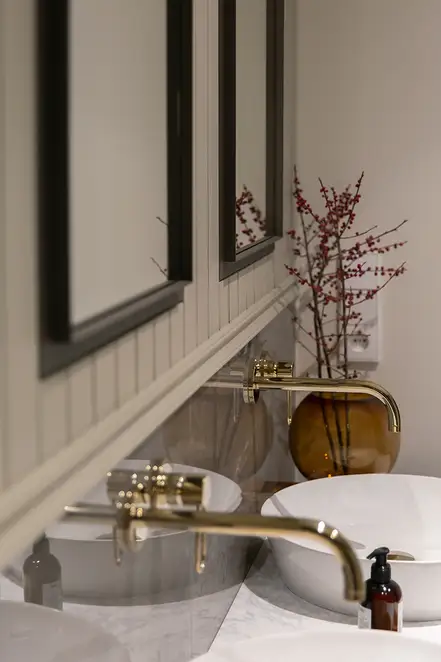
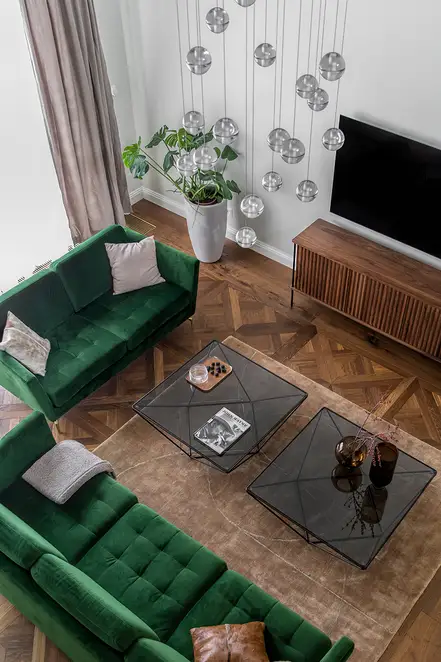
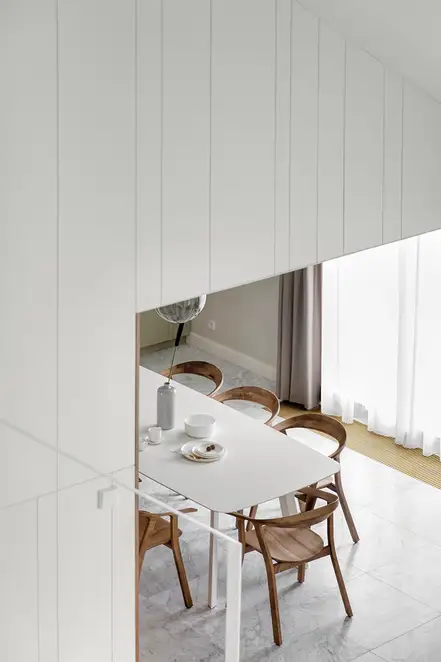
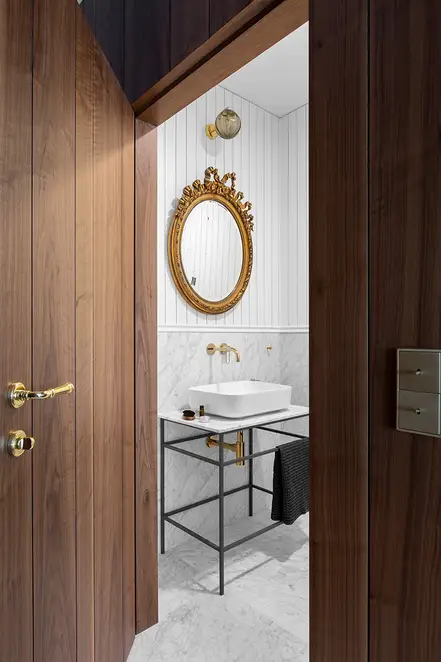
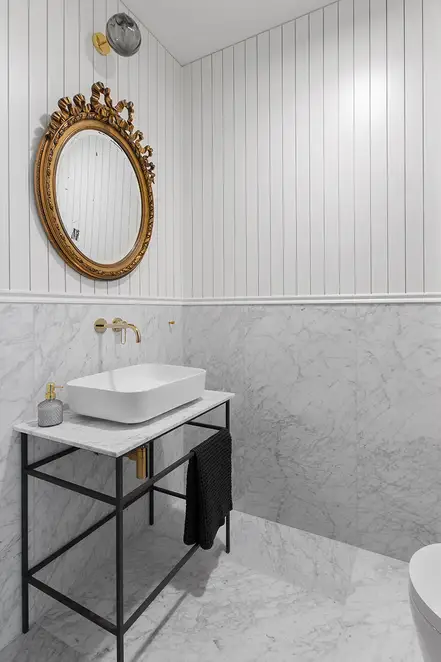
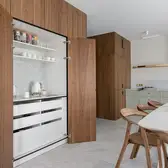
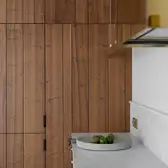
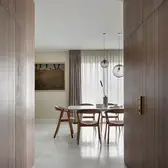
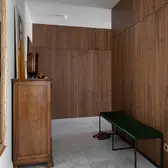
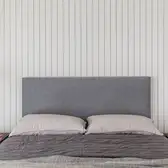
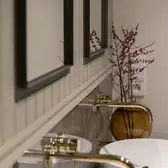
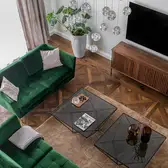
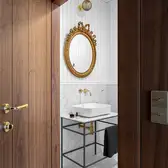
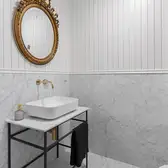
The whole apartment oozes French flair, full of charm and classic elements. At the same time, it is timeless and functional. The planners naturally wanted to use natural and beautiful old materials. As a result, marble tops, walnut panelling and powder-coated aluminium sheets were used in the design. All furniture, accessories and artworks were matched to these and carefully selected. Many things were the result of designs from Artemia Design. Valuable antiques were also imported directly from France in addition. At the same time, the interior design had to fit to the building that stands near to the historic Oliwa Park. It is part of an intimate new development by Moderna Holding, which specialises in high-quality residential properties. The architecture is in a balanced style – half classic, half modern – designed and as far as possible built from natural and ecological materials. In order to create a uniform character, the walnut cladding in the stairways was continued in the apartment. Furthermore, the architects from Artemia Design designed a beautiful, minimalist internal stairs in steel sheet in a soft, off-white.
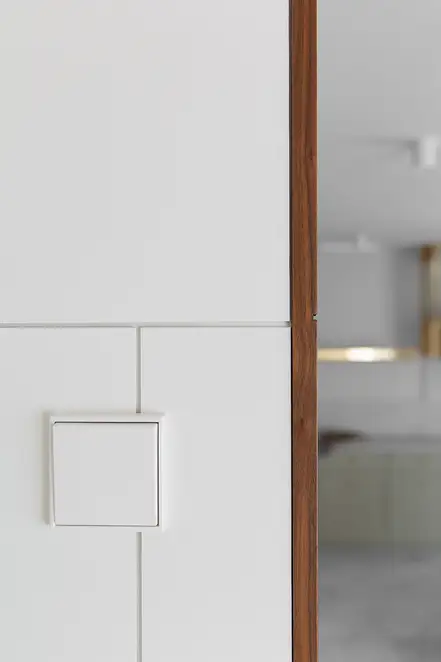
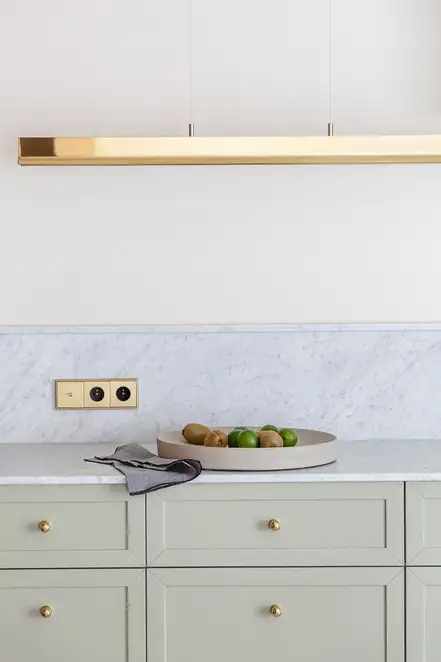
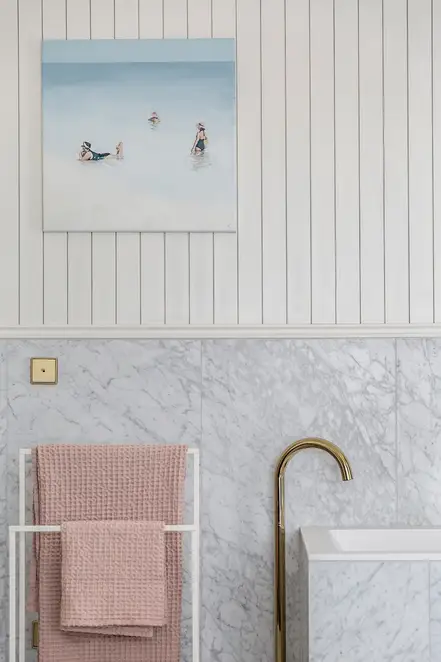
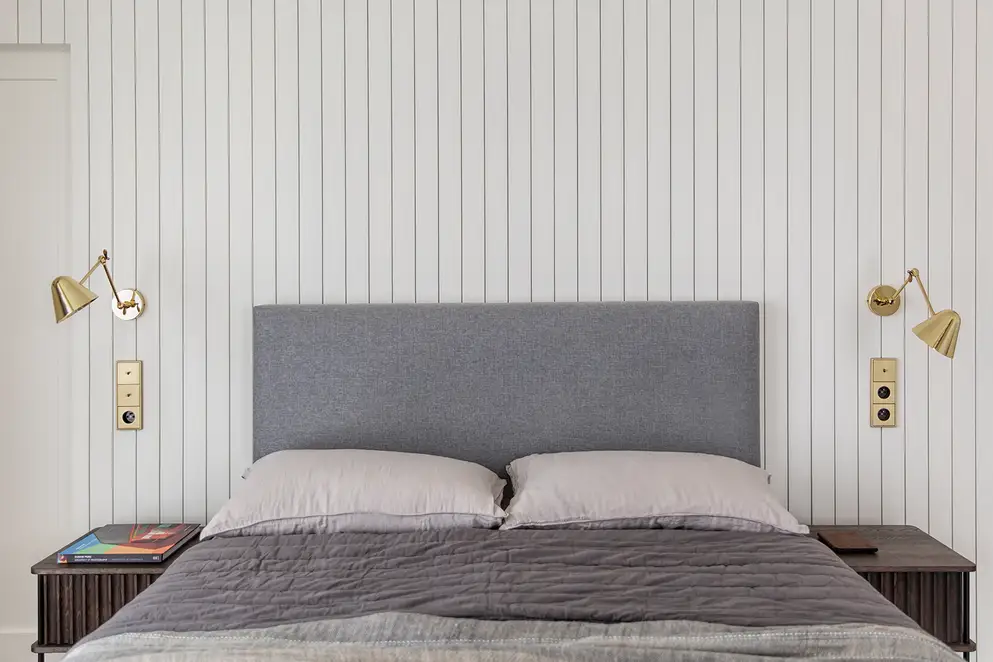
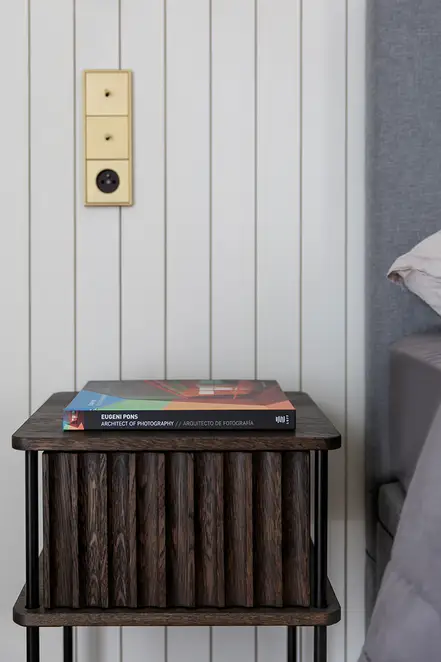
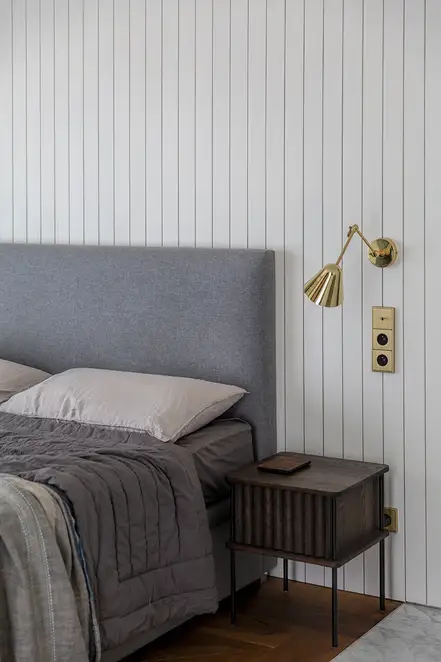
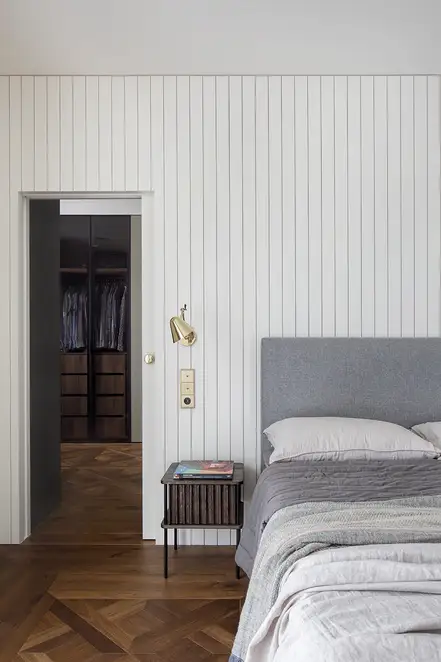
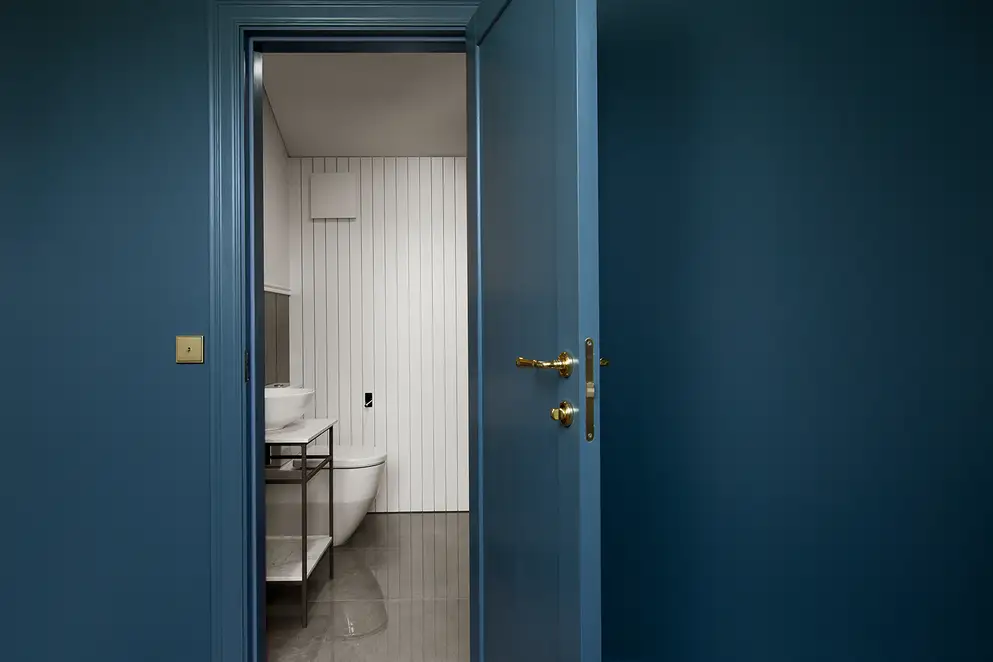
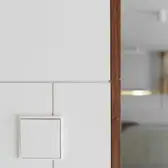
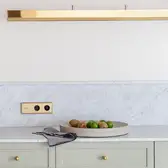
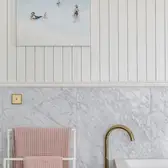
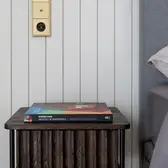
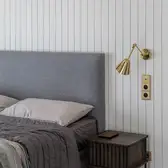
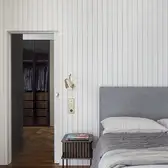
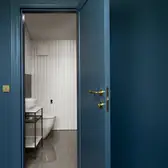
The perfect complement to the stylish ambiance with a French touch is provided by the toggle lever switches from the JUNG LS 1912 range in brass and the matching sockets from the LS 990 range. Like the interior itself, the JUNG elements also tie in with the tradition, but they transfer these at the technical and workmanship level to the here and now. The LS 1912 and LS 990 ranges in brass are classic and minimalist at the same time! In this way, the switches and sockets perfectly underline the unique character of the design. Alongside the brass elements, the classic JUNG LS 990 in white was used in the form of switches and sockets. It was used mainly in the guest area, with its restrained design.
Localidade |
Danzig, Polónia |
|---|---|
Design |
|
Arquitetura |
Artemia Design |
Inspiração


Tecnologias e desenhos utilizados
LS 990 in white

Thanks to its high quality and clear shape, the LS 990 switch range has already proved its worth for about 50 years. The classic form of this switch with its narrow frame fits harmoniously into any surroundings. Purist elegance in thermosetting plastic or genuine metal lend this series a touch of class. A wide variety of applications are possible thanks to the wide functional spectrum. Thus, architecturally demanding visions can be consistently put into practice. The single to fivefold frames can be fitted horizontally or vertically.
LS 1912 in classic brass

Based on the JUNG switch of the early years, the LS 1912 rocker switch turns the switching mechanics into a new experience. The switch mechanism is designed so that the cover closes flush with the frame. Only the rocker lever rises out of the unit as style element. JUNG transfers the many years of experience in metalworking into an elegant selection of materials – from aluminium, via stainless steel and brass to chrome.