Apartment in Haarlem | The Netherlands
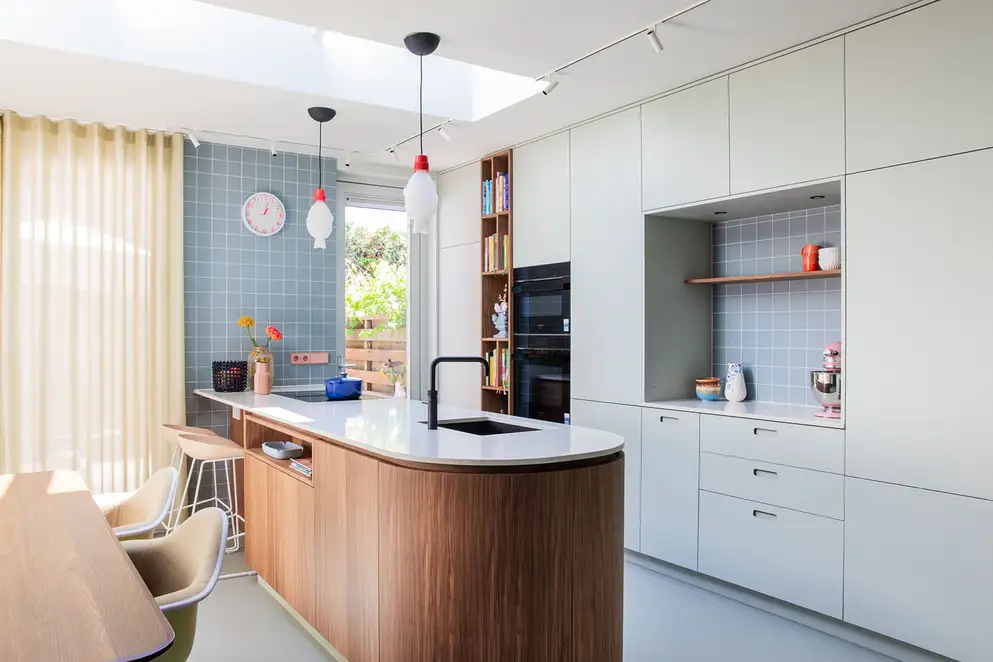
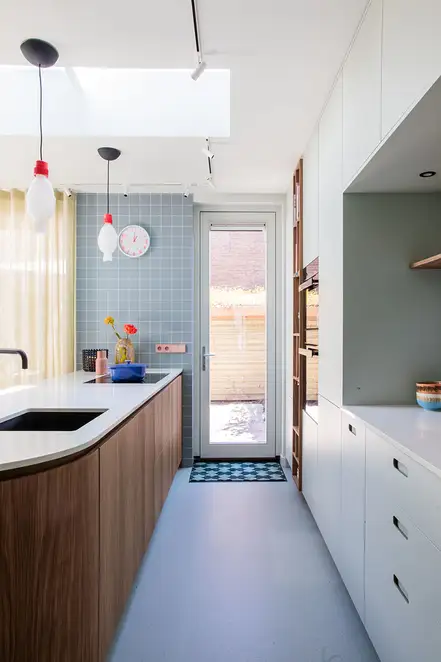
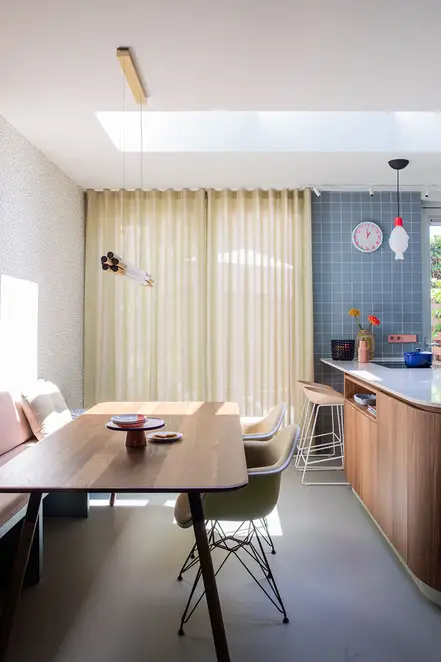
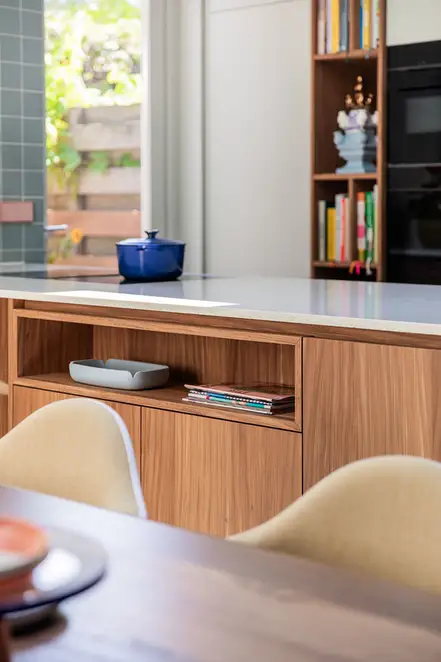
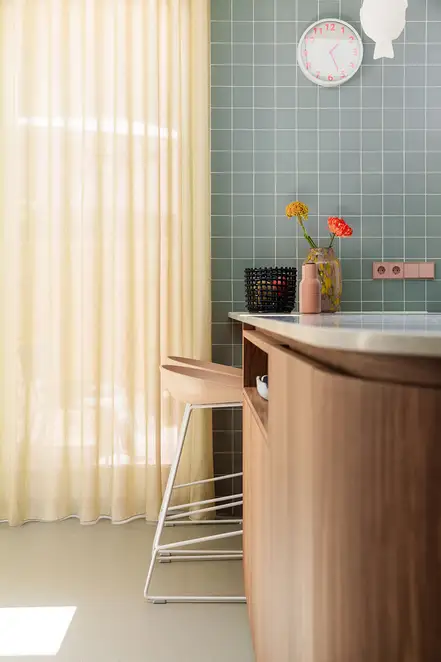
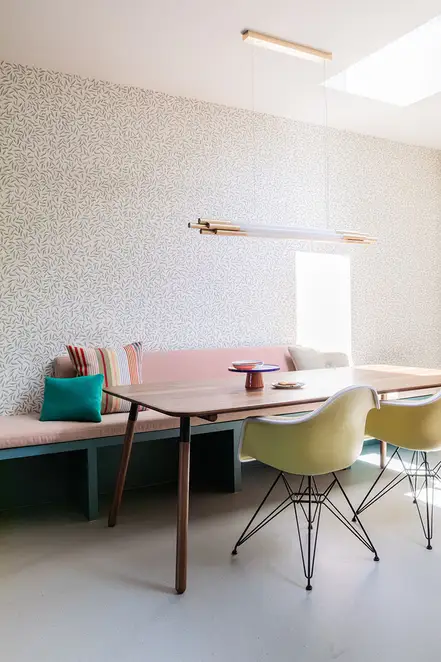
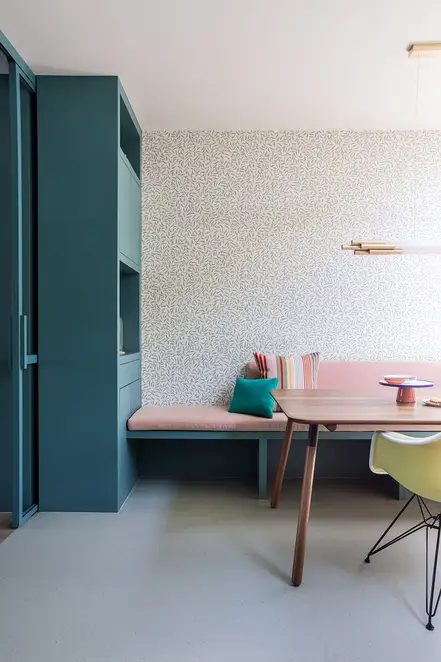
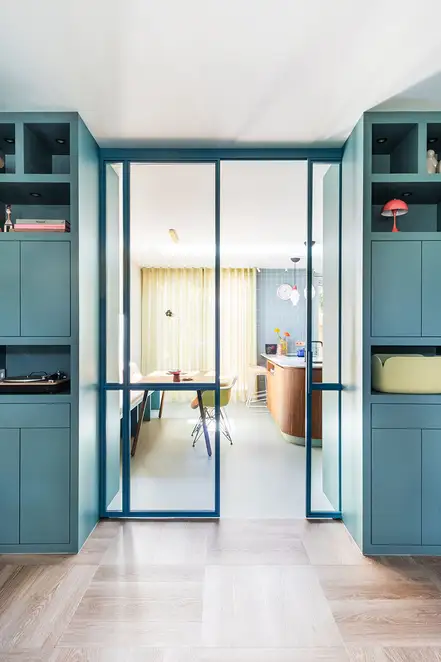
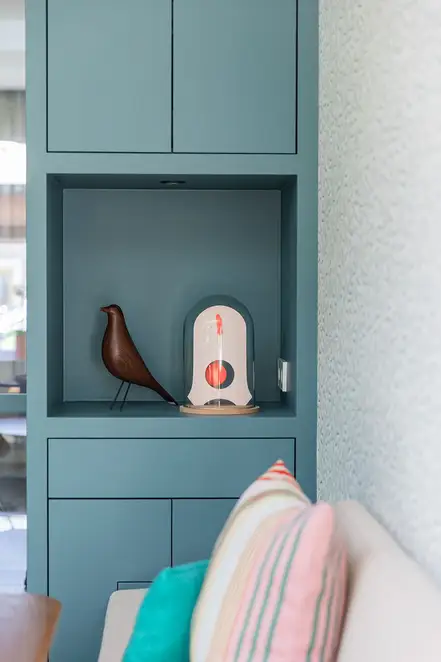
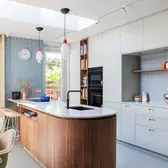
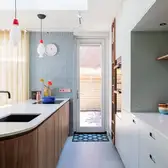
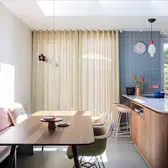
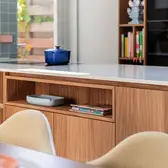
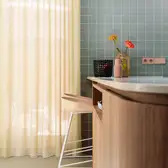
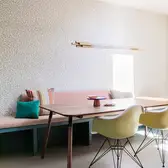
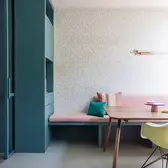
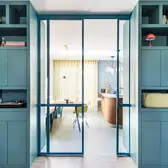
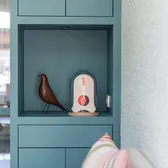
A house from the 1930s forms the starting point for the reconstruction in Haarlem. The living area was expanded by an extension and transformed into a spacious open-plan kitchen which offers more room for family life. The new floor plan links the different areas of the house together and opens up the view from the entrance to the garden. Spacious sliding doors enable the front and rear of the house to be separated from each other if required. The interior exists on a finely matched colour and material palette. Custom-made fittings in muted blue and green tones frame the passages and offer storage space, while warm wood on the kitchen island, table and open shelves forms a serene contrast. Light surfaces and a skylight bring plenty of daylight into the extended living area. Delicate yellow and rose shades as well as individual, bold splashes of colour give the rooms a playful note, without superimposing the clear design.
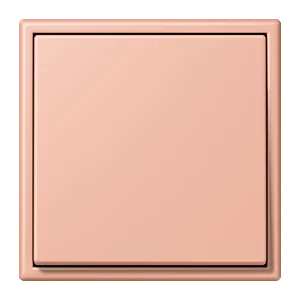
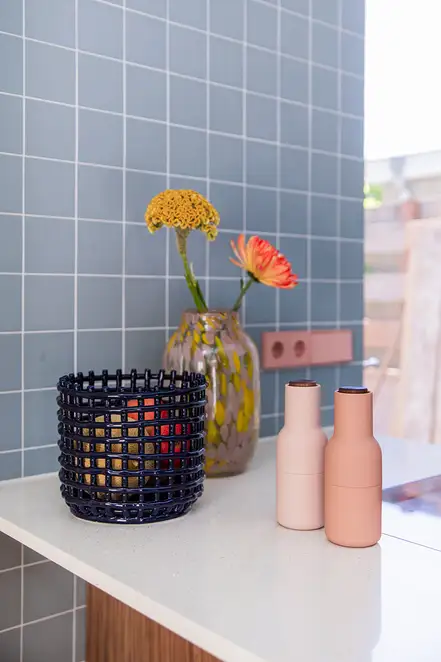
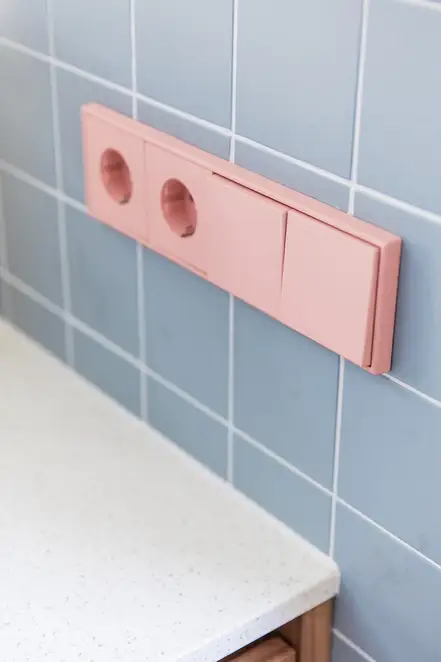
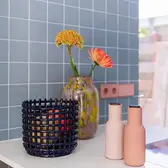
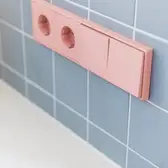
The electrical installation also blends into this colour concept. LS 990 in Les Couleurs® Le Corbusier® 32102 rose clair sets a deliberate contrast to the blue tiled surfaces and yet simultaneously picks up the warm rose tones of the equipment. The switch thus naturally becomes an integral part of the interior design.
Place |
Haarlem, Netherlands |
|---|---|
Design |
|
Interior Architecture | Design |
Femkeido |
Inspiration


Used designs und technologies
LS 990 in white

Thanks to its high quality and clear shape, the LS 990 switch range has already proved its worth for about 50 years. The classic form of this switch with its narrow frame fits harmoniously into any surroundings. Purist elegance in thermosetting plastic or genuine metal lend this series a touch of class. A wide variety of applications are possible thanks to the wide functional spectrum. Thus, architecturally demanding visions can be consistently put into practice. The single to fivefold frames can be fitted horizontally or vertically.