Form. Function. Far East.
Smart electrical standards in Asia
From boutique hotels to residential buildings: Architecture in Asia consistently considers technology, usage and design as one. Four projects demonstrate how JUNG electrical and building technology implements this concept in various cultural contexts.
Although Asia is not a homogeneous market, common requirements for electrical and building technology can be identified across many countries. In East and Southeast Asia, buildings are often constructed in areas of high population density, with short planning and construction times, and a strong focus on technology. Rather than being subsequently integrated infrastructure, electrical installation and building technologies are understood as an active part of the architectural concept from the very beginning. A central feature here is the high value placed on digital control. In many Asian markets, networked systems for lighting, air conditioning, shading and media are not considered optional extras, but are expected to be standard, particularly in hotels, high-end residential buildings and workplaces. Users are accustomed to automated processes, scene controls and mobile interfaces; the willingness to operate complex technology intuitively is therefore high. Climatic conditions also significantly influence requirements. In many regions of Asia, technical planning is determined by high humidity, heat and intensive use. Components must be robust, durable and low-maintenance. At the same time, precise control of cooling, shading and energy consumption is becoming increasingly important, not only for comfort reasons, but also with regard to sustainability and operating costs. While switches and control elements in Europe are often integrated into wall surfaces as discreetly as possible, Asian projects often feature deliberately designed visible elements, accentuating multiple rows and switch clusters. Clear symbolism, unambiguous operating logic and high-quality interfaces support intuitive operation. Here, electrical and building technology is not viewed as a silent companion to architecture, but as an active tool that shapes comfort, efficiency and design in equal measure.
Switch manufacturer JUNG meets these expectations with its consistently modular series and ranges, which can be precisely adapted to technical and architectural conditions. International standard compatibility, as well as a wide range of materials and surfaces, enables both classic and smart solutions. KNX-based building technology enables the integrated control of lighting, shading, climate control and scenes, and supports the early and comprehensive system integration that is required for many projects in Asia. JUNG components are designed for international use and take different electrical standards into account. They can also be integrated into central building and facility management structures. They are therefore highly suited to projects in which technical convenience, operational reliability and long-term scalability are central planning criteria.
Examples of how form, function and technology can be combined in different contexts, cultures and styles to create coherent electrical solutions include a hotel in Malaysia, a creative studio in Taiwan, and two residential buildings in Thailand and South Korea.
Hotel Indigo, Kuala Lumpur | Malaysia
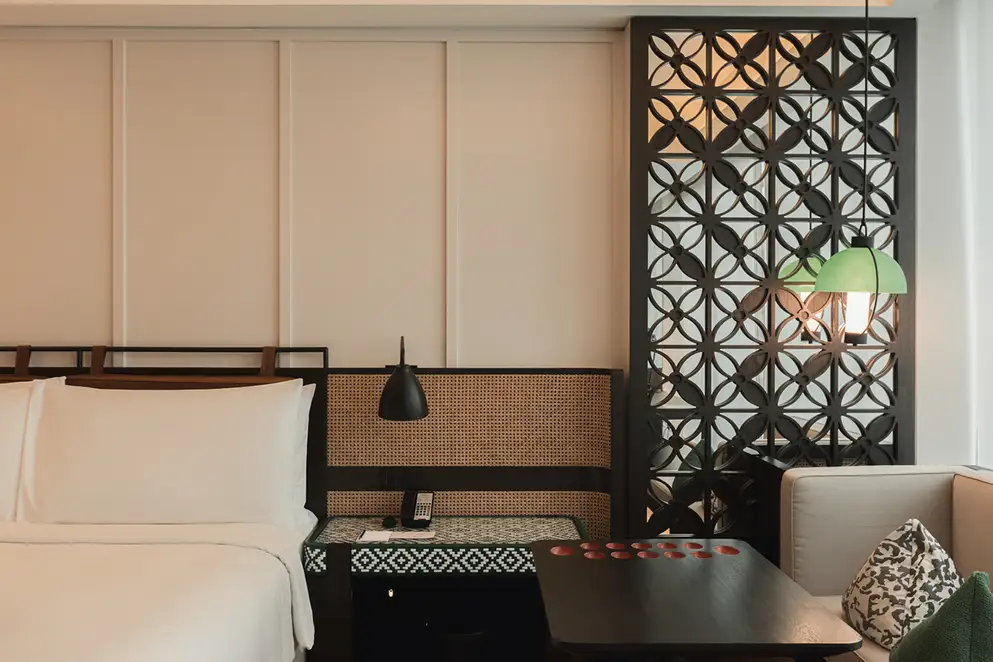
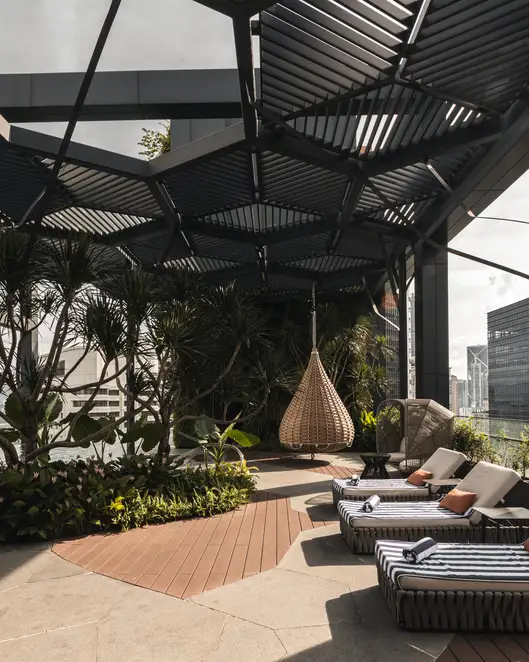
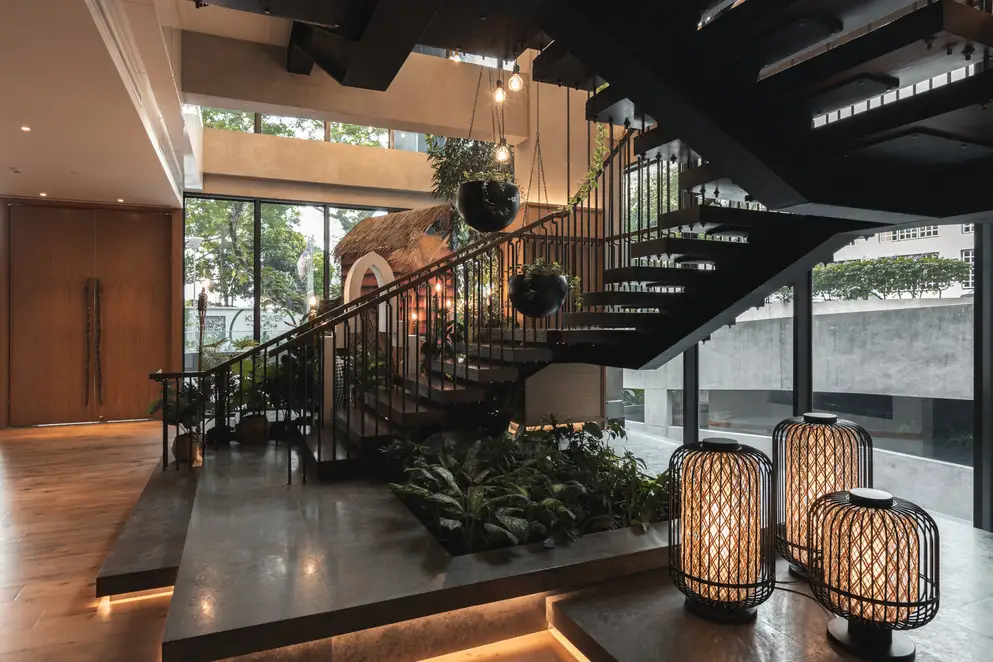
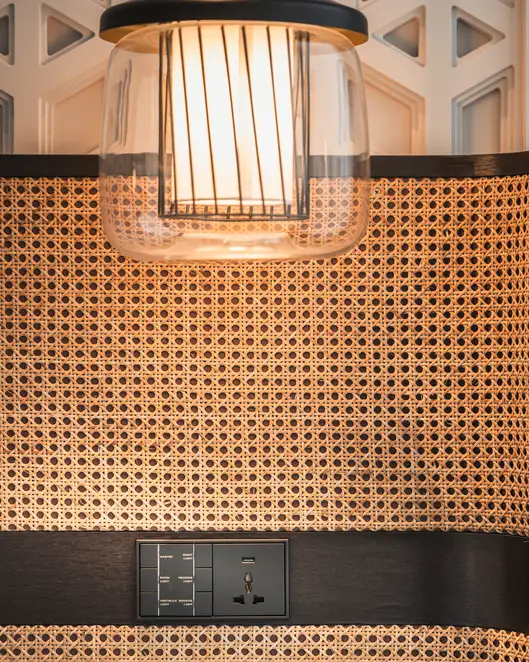
The interiors of the 'Hotel Indigo Kuala Lumpur on the Park' were designed by the London-based studio G.A. Group, with the cultural diversity of Malaysia in mind. The furniture, surfaces and details incorporate typical regional motifs and materials without being overly decorative. The lobby, with its reception desk made of weathered burl wood, is designed as a spacious entrance area with a green wall module. Recycled materials, such as glass bottles and scrap metal, have been purposefully used, while the main staircase is made from old railway sleepers. An open relaxation area with a pool is included on the roof. A geometrically structured metal construction filters the light. Green areas, recessed plant troughs and natural materials complement the concept, and the guest rooms are functional and decorated in warm tones. Rattan, dark wood and textile elements structure the rooms. Individual design elements, such as traditional toys or a typical pantry cupboard, create a reference to local living culture, while the atmosphere remains calm and focused. The technology is inconspicuously integrated and controlled in the background by KNX technology. To match the choice of materials, the dark lacquered aluminium LS 990 range was used. Universal sockets with USB-C ports are located next to the beds and at the workstations, and the lighting can be controlled via the KNX F 50 push-button.
https://www.jung-group.com/en-DE/Hotel-Indigo-Kuala-Lumpur-Malaysia/99690
Goodpost Studio, New Taipei City | Taiwan
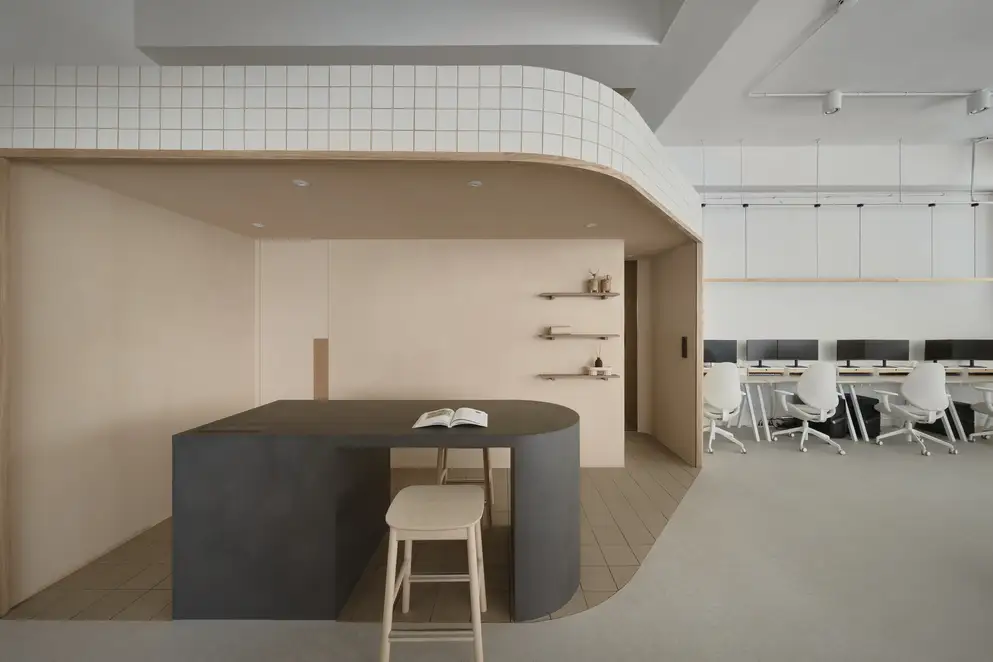
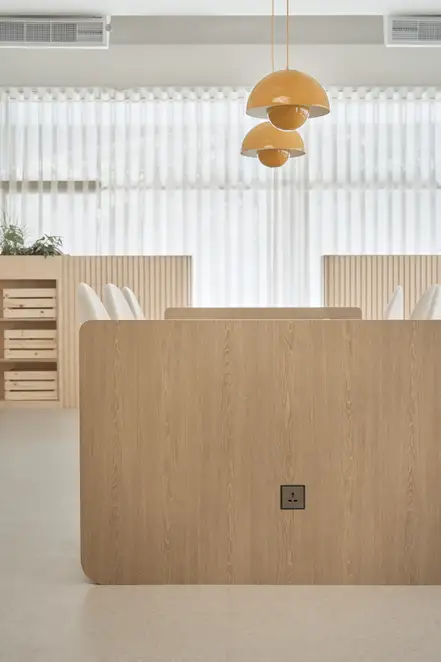
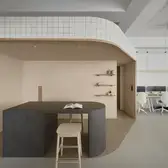
Goodpost Studio, a post-production studio for TV formats based in New Taipei City, is a creative, modern workplace that fosters concentration, interaction and creative flow. In collaboration with the Taipei-based interior design firm guudpin design, the studio founder has developed a spatial concept that combines functional requirements with high amenity quality. The centrepiece is an elongated work area with a central conference table flanked by individual workstations on either side. Gently curved walls, mirrors and transitions without hard breaks create a sense of flowing space within the compact floor plan. The lounge, meeting area and reception fit seamlessly into the overall structure. In terms of design, the studio adheres to a restrained colour palette of light wood, soft tones and individual yellow accents. The switches used emphasise this zoning: LS 990 in Antique Brass marks the darker meeting area; LS 990 in Champagne lacquered complements the TV setting, contrasting with the white wall; and LS 1912 in Aluminium at the lounge entrance sets accents with its tactile quality. In the central work zones, flush-mounted integrated sockets from the LS ZERO series in Mocha lacquered provide functional, reduced and well-thought-out technical precision in the background.
https://www.jung-group.com/en-DE/Goodpost-Studio-New-Taipei-City-Taiwan/99521
P30 House, Bangkok | Thailand
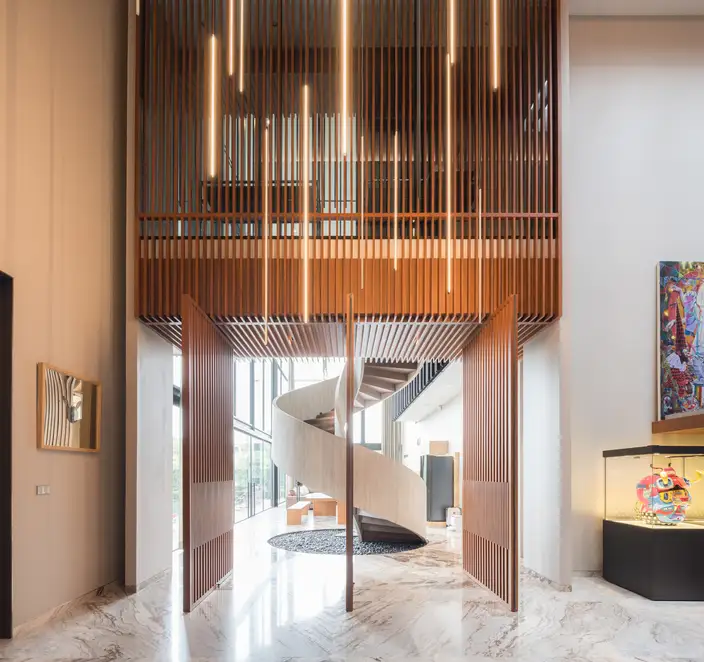
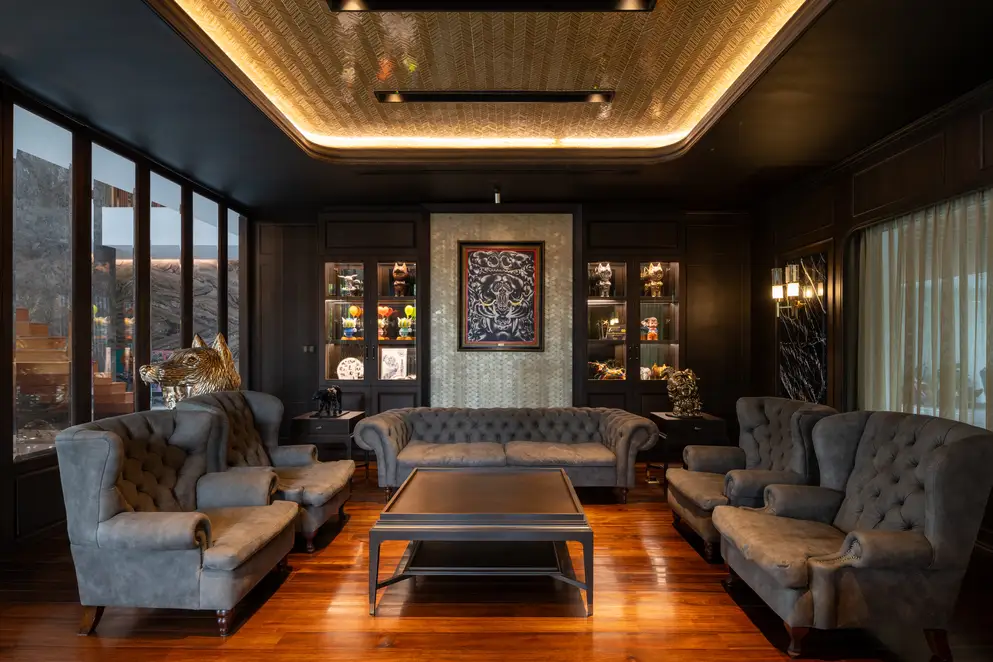
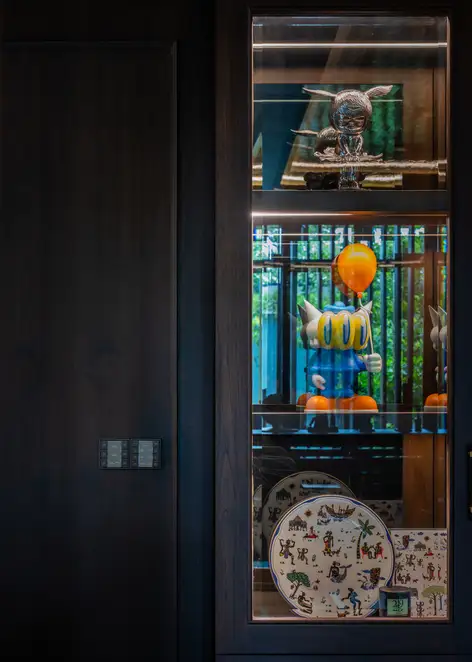
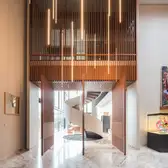
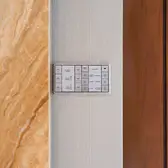
Designed by architect Ratthaphon Sujatanonda in collaboration with interior design studio Normal Practice in Bangkok, the sprawling P30 House combines modern elegance and tropical lightness. The brief was to incorporate the client's individuality into the design, taking into account his various roles as collector, aesthete and host. The spacious residential building's floor plan is organised around a central hall with a gallery, from which two wings branch off. One wing houses private retreat areas and the other houses common areas, as well as spa, fitness and pool facilities. The design follows the concept of 'Modern Tropical Living': large-format glazing opens up the rooms to the garden and organic materials such as wood, stone and marble are combined with glass, metal and light. Alternating open lines of sight with deliberately staged zones, such as in the collection chamber or along the sculptural staircase, creates a living space that is both representative and intimate. A KNX system has been implemented to control lighting, climate and other functions, while LS 990 and F 50 push-buttons from JUNG are used in different designs: Stainless Steel in bright areas and Aluminium Dark in darker interior concepts. Clear labelling of the buttons makes controlling the smart building technology easier.
https://www.jung-group.com/en-DE/P30-House-Bangkok-Thailand/62517
Townhouse A, Pangyo, Seongnam | South Korea
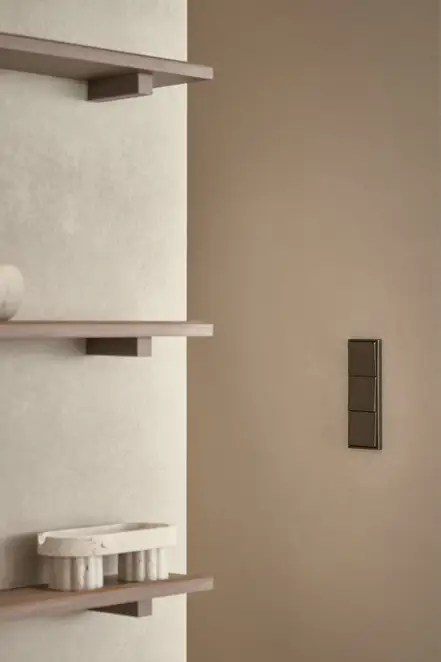
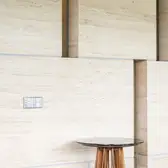
Pangyo, also known as the 'Silicon Valley' of South Korea, is a cutting-edge technology and innovation hub, home to numerous IT, gaming and biotechnology companies. At the same time, the district offers a high-quality residential environment with ample green spaces for an expanding middle and upper class. It is in this context that Townhouse A was created and transformed into an elegant, timeless living space by the Korean interior design firm The Grein. The design focuses on people as the daily users of the space. The aim was to create a home that balances comfort with design standards. High-quality materials such as black stainless steel and marble, a differentiated lighting concept incorporating natural and indirect lighting, and a clear spatial organisation characterise the project. The spatial programme is spread over two levels. On the ground floor, there are living and dining areas with an open kitchen, as well as bedrooms and ancillary rooms. On the upper floor, there are further private living and retreat areas. A light, warm grey tone, combined with wooden surfaces, forms the basis of the interior. This is contrasted by black stainless steel accents and marble details, particularly in the bathrooms. Matt black stainless steel is used throughout the house for shelves, frames, and furniture cladding, combining durability with understated elegance. Textiles in pastel and ivory tones complement the colour scheme. A diagonally structured ceiling with indirect lighting creates an atmospheric setting, and the design concept is completed by switches and sockets from the LS 990 range in Alpine White. These blend harmoniously into the bright interior, contributing to the design and functional clarity of the house.
https://www.jung-group.com/en-DE/Townhouse-A-Pangyo-Seongnam-South-Korea/48900
Download:
All images shown, as well as any additional reference photos, may be used free of charge for editorial purposes only, provided that the copyright is acknowledged. Images may only be used in the context of reporting on the JUNG company. Any other use, such as for covers or articles not related to JUNG, requires a separate agreement with the copyright holders.
https://jung.canto.de/b/QKPS5
Image credits:
Hotel Indigo: © Architecture: G.A. Group; Photo: Kit Cheng
Goodpost Studio: © Architecture: guudpin design, photo: Ciao,Pie!
P30 House: © Architecture: Ratthaphon Sujatanonda; Photo: Beer Singnoi
Townhouse A: © Architecture: The Grein, Photo: Min-eun Kim












Gallery


