Park Hyatt Kuala Lumpur, Kuala Lumpur | Malaysia
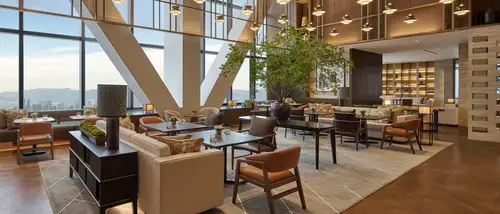
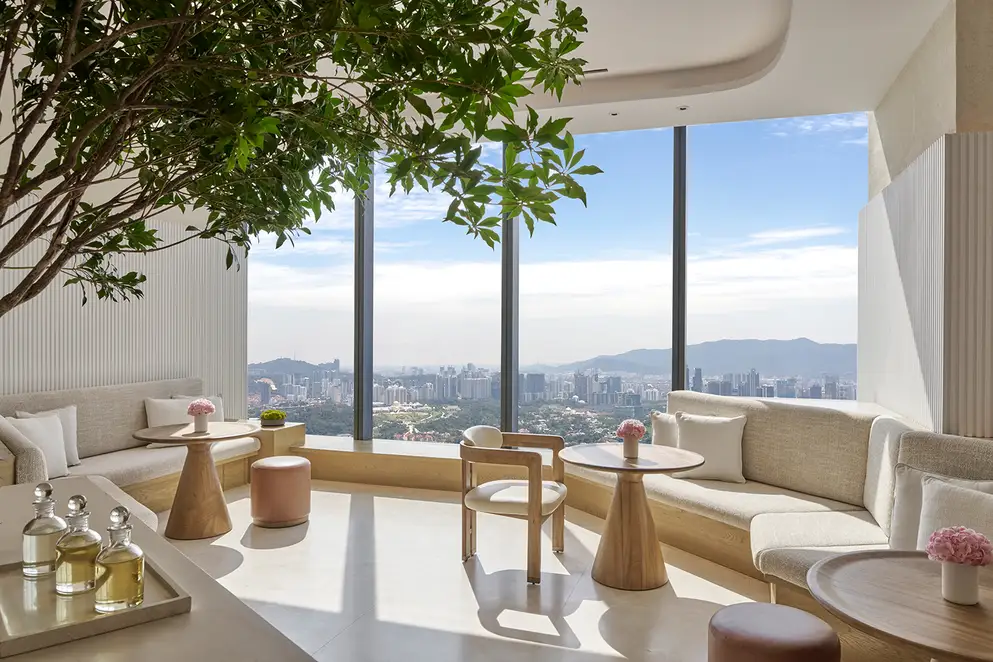
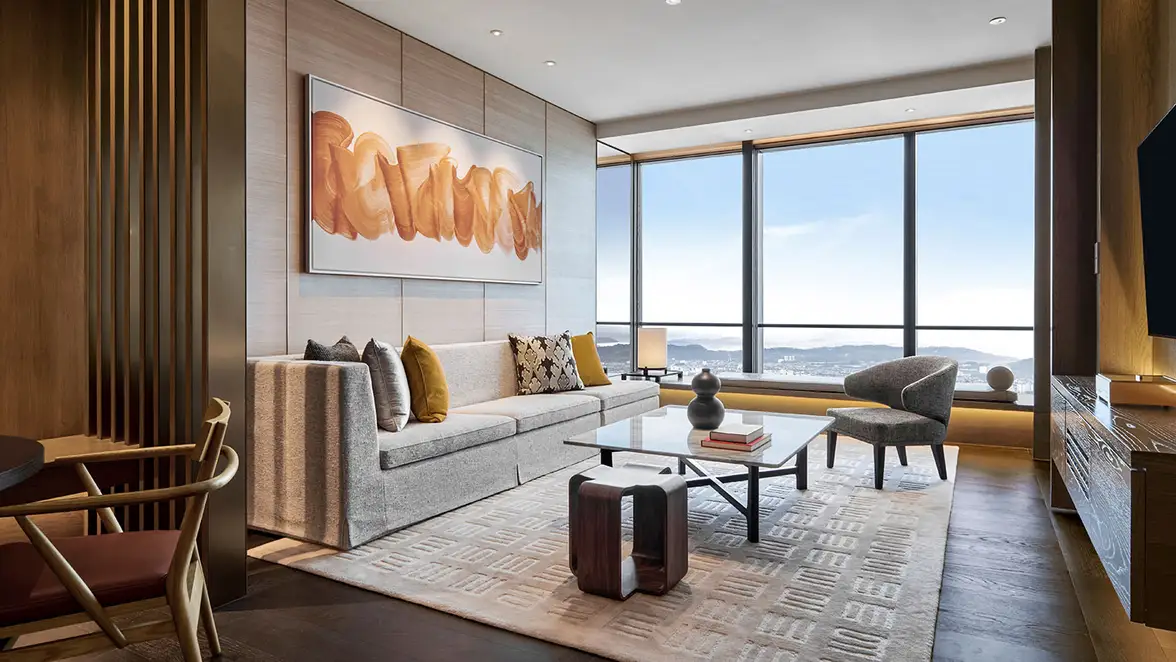
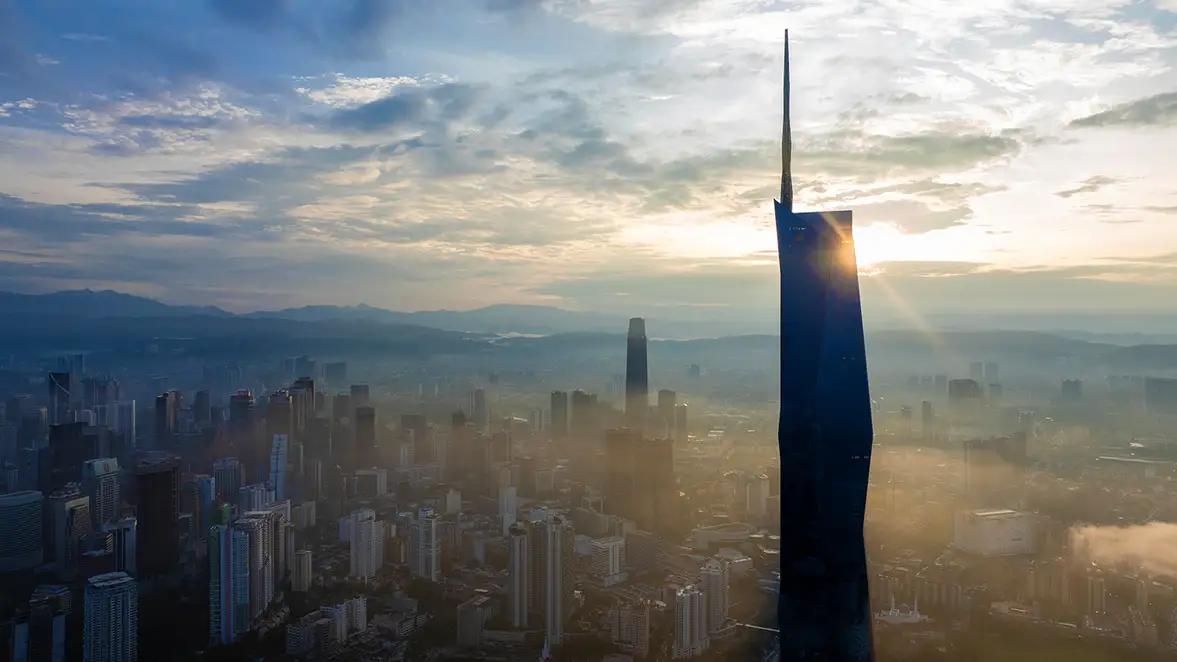
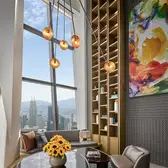
The design of the Park Hyatt Kuala Lumpur, which was implemented in Merdeka 118, translates local references into a contemporary understanding of luxury. Situated high above the city, the design combines architectural clarity with references to the Malaysian culture.
The hotel is organised as a vertical residence. The starting point is the principle of a "rumah panggung", in which the rooms are structured around common areas. This concept has been transferred upwards and creates a clear sequence of public, semi-public and private zones. This creates a clearly legible structure despite the dimensions of the building.
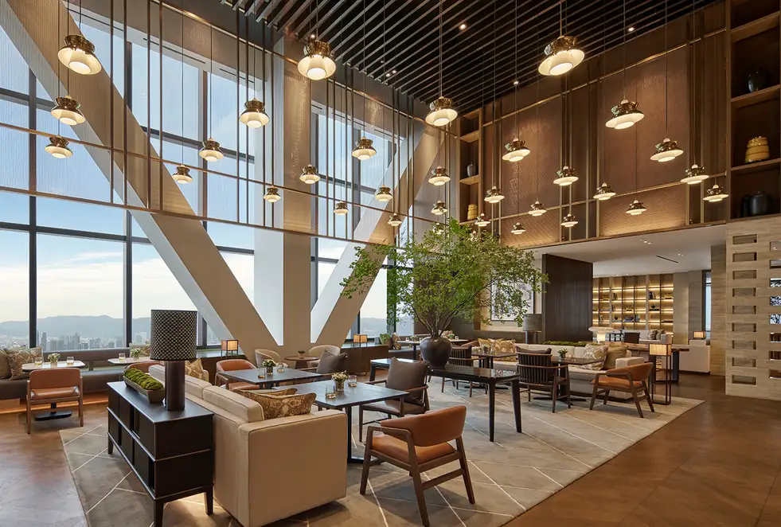
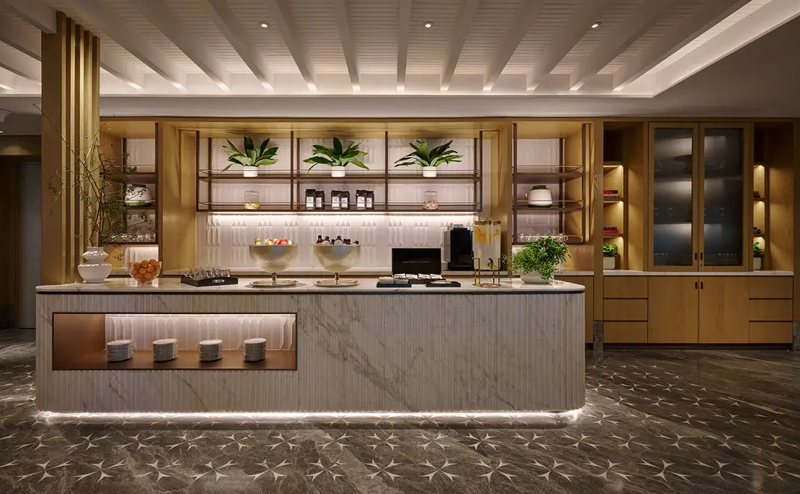
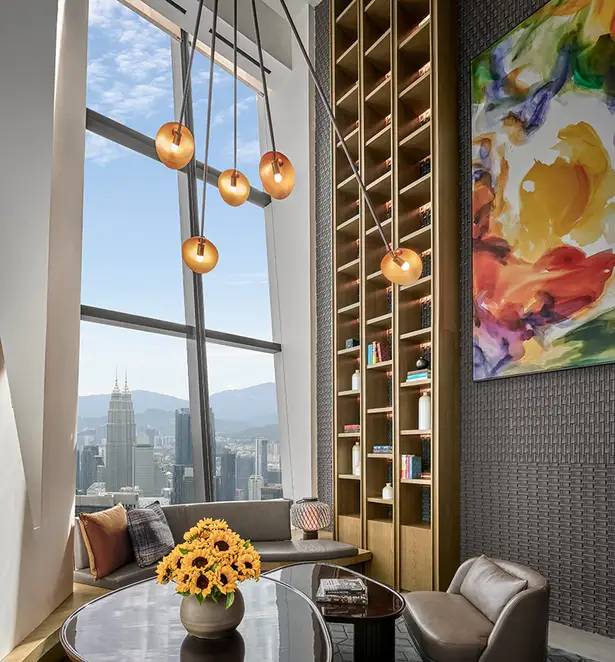
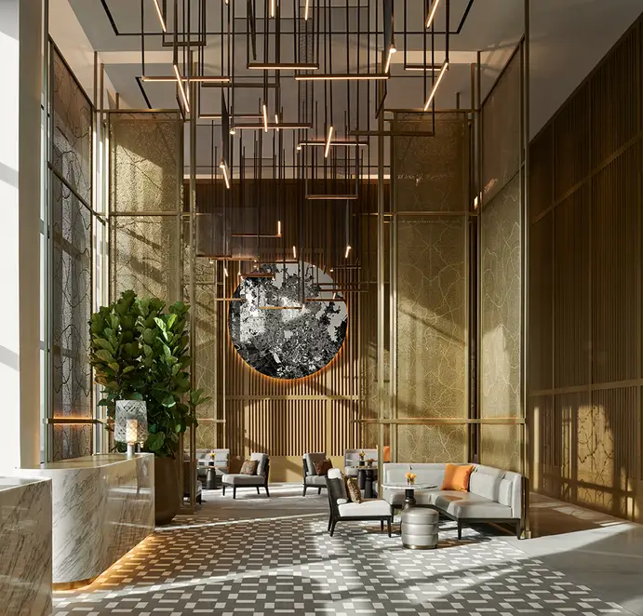
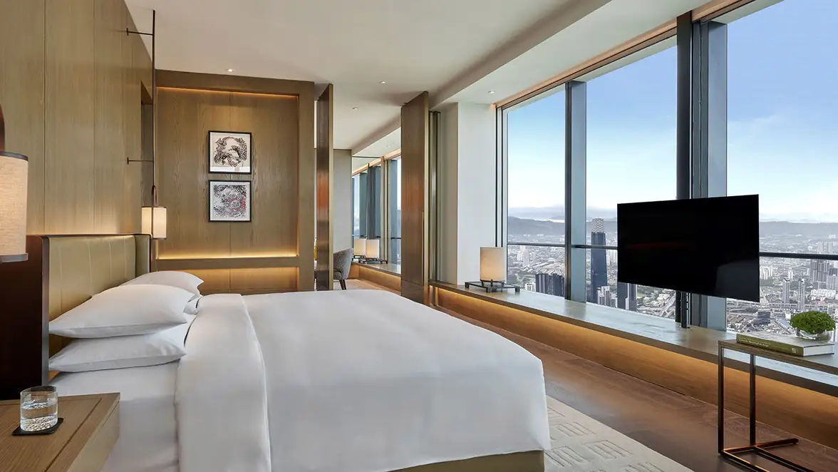
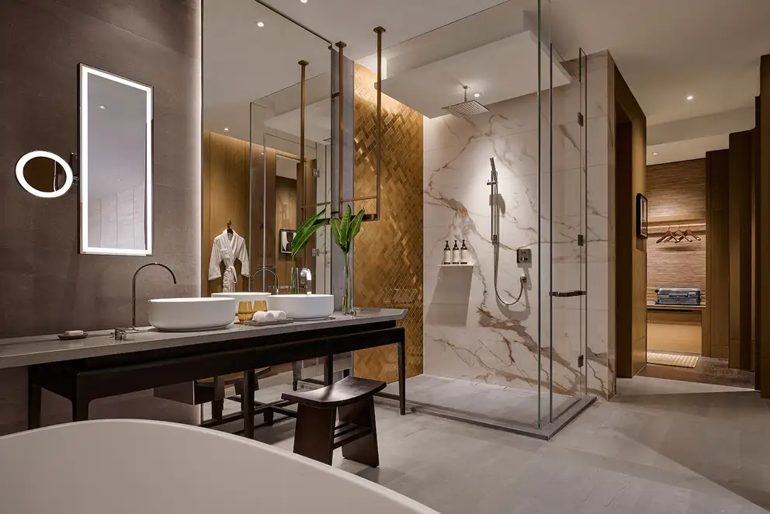
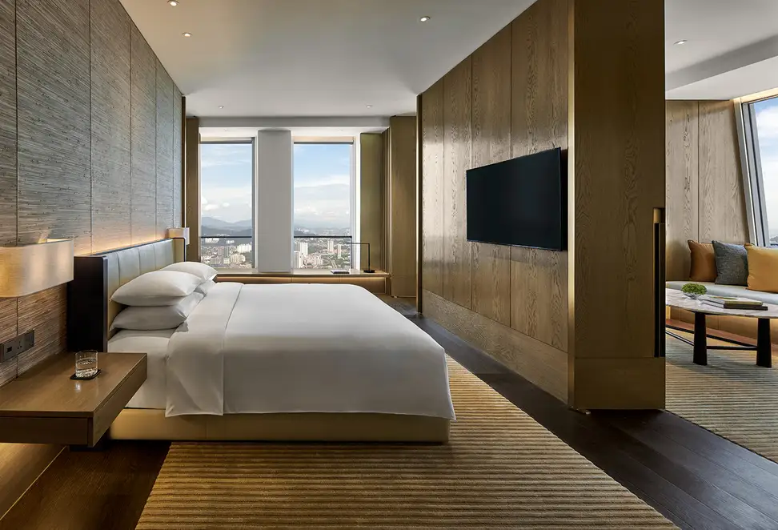
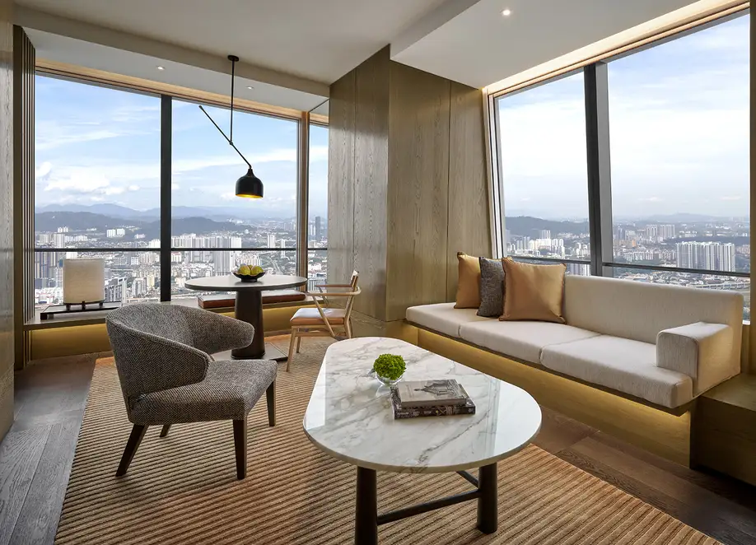
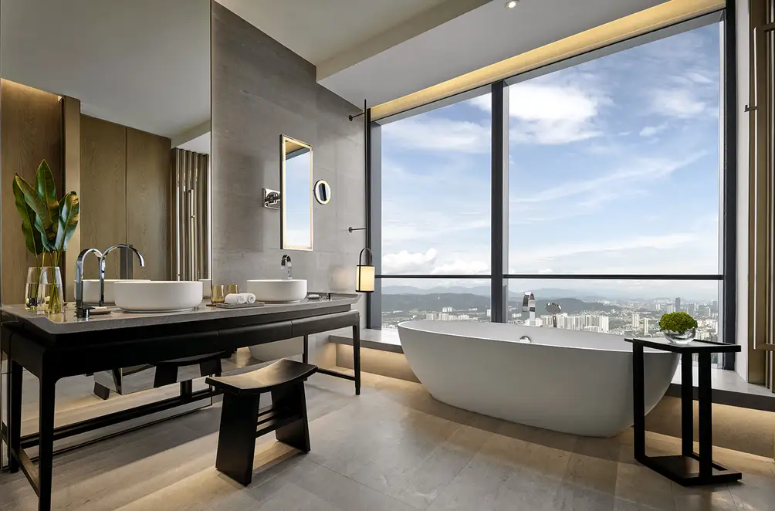
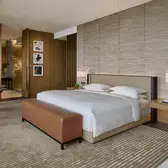
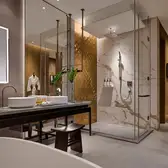
Material and light characterise the rooms. Wood, stone and metal dominate the surfaces and are augmented by textile elements and fine patterns. Structures, which are inspired by batik, filter the daylight and ensure an even and steady exposure.
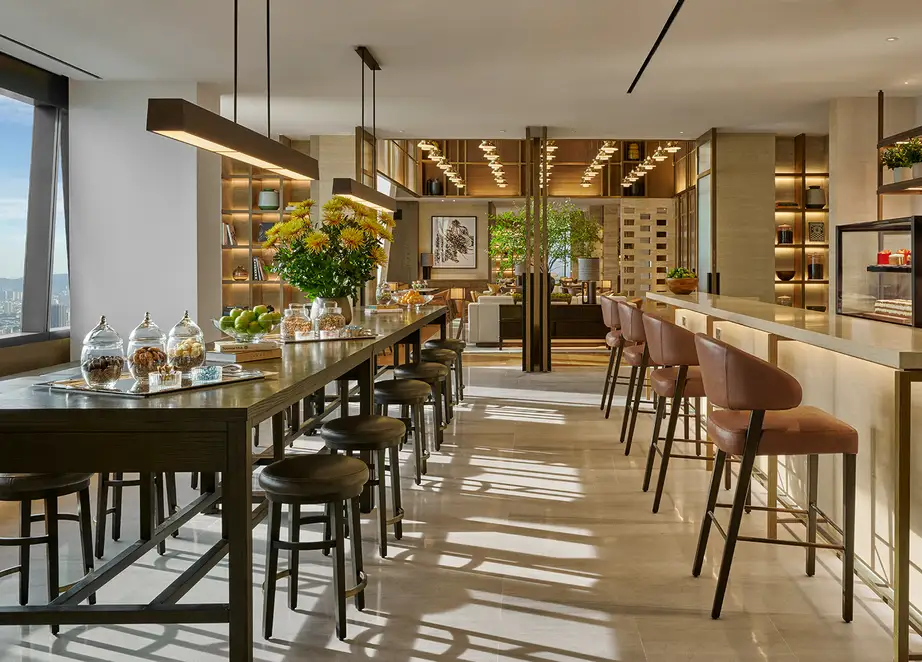
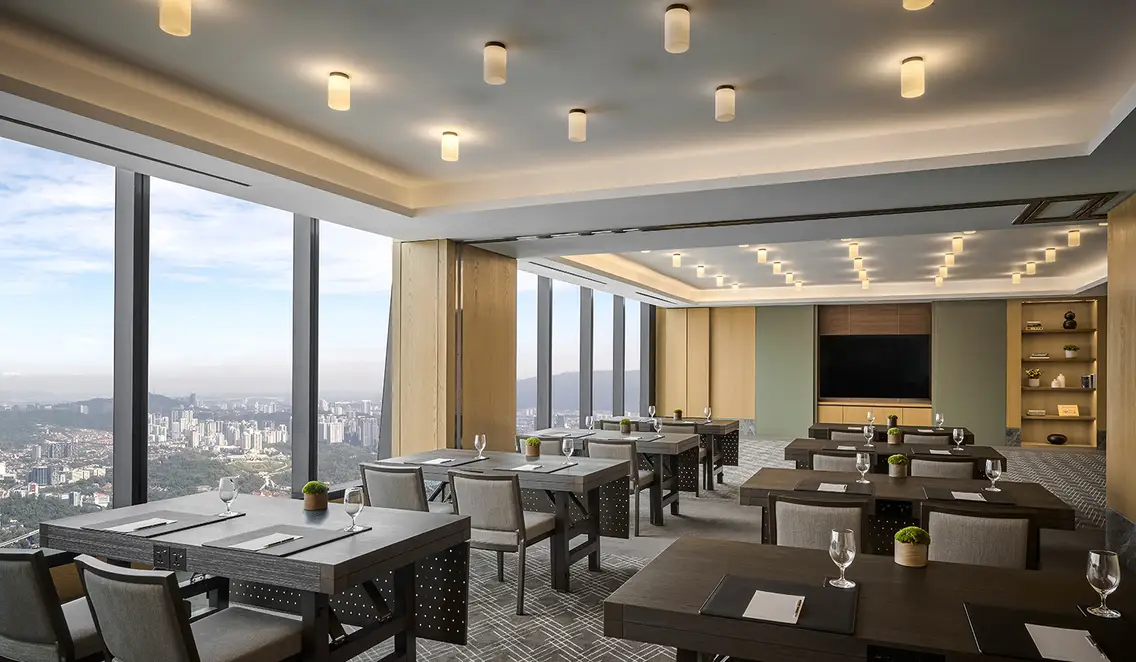
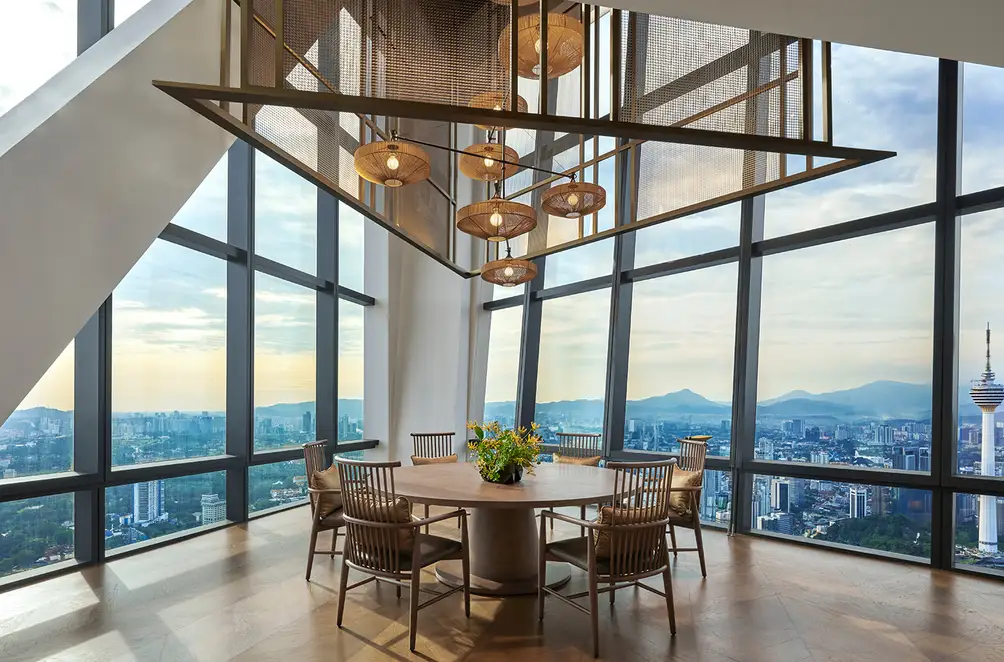
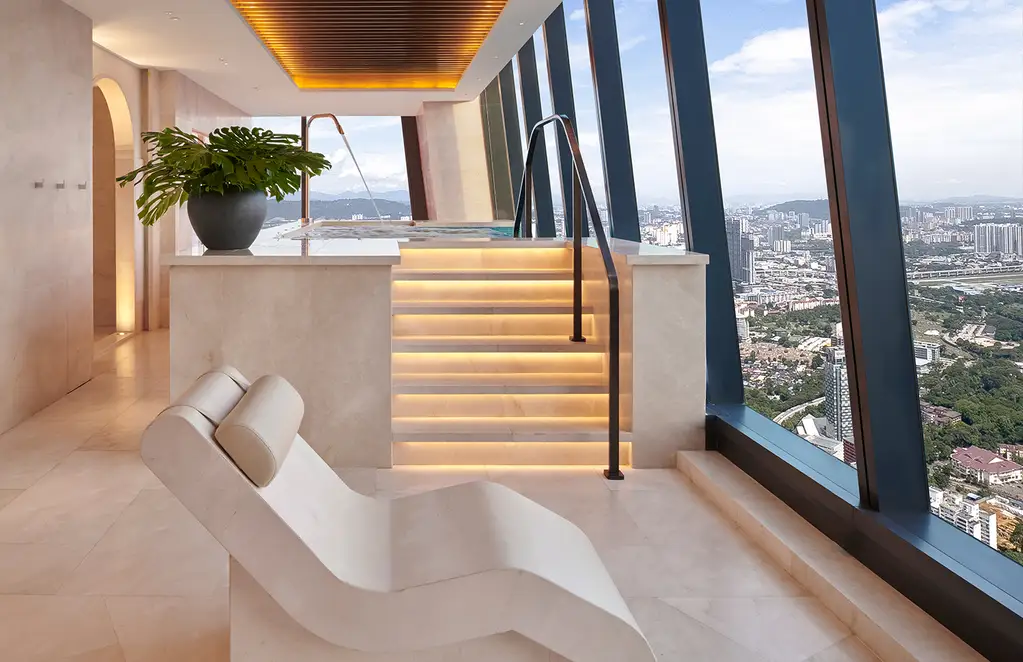
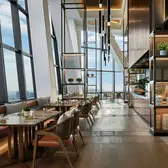
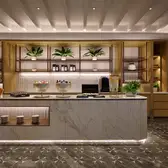
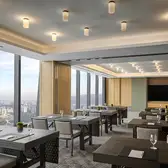
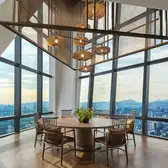
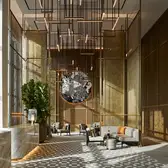
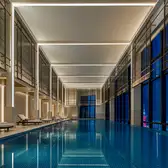
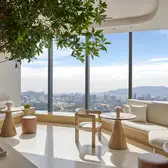
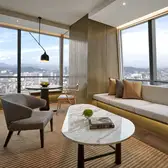
The reception area is located on a wood-panelled level which is based on the typology of the 'serambi'. On the upper floors, the lobby opens up into a spacious room which provides a sweeping view of Kuala Lumpur. Proportions, materials and the lighting direction intertwine and produce an understated atmosphere. The dining areas are created on a continuous level. Rooms with different characteristics are merged and can be used flexibly. The Park Lounge forms the central common area. The guest rooms are clearly organised and designed for tranquility. Large window surfaces create the connection to the city and seating areas along the facade take up the theme of the veranda. Movable elements structure the rooms and enable flexible use. Fittings and materials are seamlessly coordinated. The routing in the spa follows a smooth progression of rooms with filtered views and reduced styling.
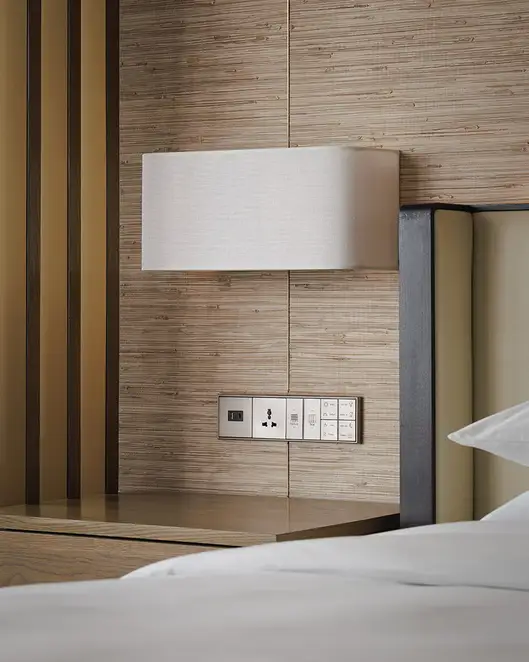
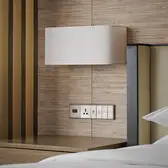
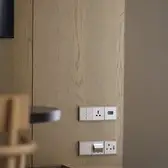
The technical infrastructure is based on KNX and supports the different requirements during operation. The LS 990 switch range in champagne is integrated in the concept and blended into the clear design of the interior spaces.
Place |
Kuala Lumpur , Malaysia |
|---|---|
Technology |
|
Design |
|
Interior Architecture | Design |
G.A Group |
















Inspiration


Used designs und technologies
KNX system
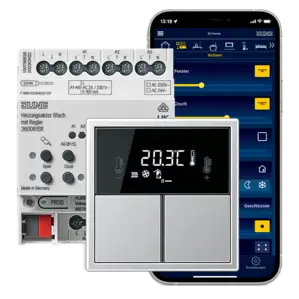
Smart building automation combines convenience, security and energy efficiency. For this reason KNX has already become the standard worldwide for high-class private and commercial construction. The smart JUNG KNX solutions combine function, design and intuitive ease of operation.
LS 990 in champagne
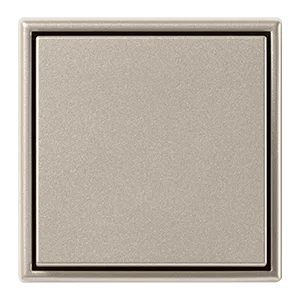
Thanks to its high quality and clear shape, the LS 990 switch range has already proved its worth for about 50 years. The classic form of this switch with its narrow frame fits harmoniously into any surroundings. Purist elegance in thermosetting plastic or genuine metal lend this series a touch of class. A wide variety of applications are possible thanks to the wide functional spectrum. Thus, architecturally demanding visions can be consistently put into practice. The single to fivefold frames can be fitted horizontally or vertically.