Solar Decathlon Europe 21/22
JUNG is delighted to be supporting not just one but two student teams in this year's architecture faculties competition as part of the "Solar Decathlon Europe 21/22". With the RoofKIT project of the Karlsruhe Institute of Technology (KIT) and coLLab project of the HFT in Stuttgart, two innovative buildings have been created that bring the climate-friendly construction of the future another step closer. JUNG has supported both teams with state-of-the-art electrical equipment, innovative smart-home technology as well as a great deal of electrical know-how. The competition final took place from 10 to 26 June 2022 in Wuppertal, Germany, where the demonstration units were erected on the Solar Campus. The KIT team won the SDE 21/22 with the RoofKIT project.
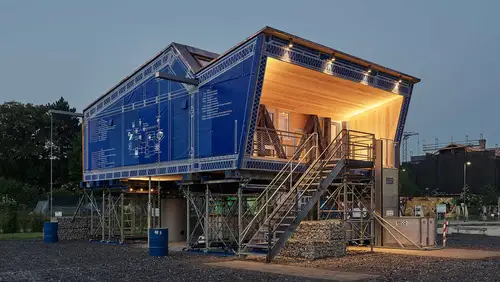

The winning team – RoofKIT from Karlsruhe
The winners of the Solar Decathlon Europe, the world's largest university-based competition this year held for the first time in Germany in Wuppertal, have been chosen: the winners are the RoofKIT team from Karlsruhe. The students of the Karlsruhe Institute of Technology scored the most points overall in the disciplines of the Solar Decathlon, and consequently presented the most convincing concept for climate-friendly continued construction. Second place goes to Team VIRTUe from Eindhoven, while third place is shared between the AuRA team from Grenoble and the SUM team from Delft. The coLLab team from HFT Stuttgart, which was also supported by JUNG, finished in a solid midfield position in 8th place. JUNG congratulates all the teams!
Solar Decathlon Europe 21/22 drives climate-friendly building refurbishment
"The winner is the climate. With their innovative entries, the teams have shown that climate protection can succeed if we face the challenges together. The practical implementation of the set tasks shows us innovative ways of shaping the city of tomorrow," said a delighted Dr. Patrick Graichen, State Secretary in the Federal Ministry for Economic Affairs and Climate Action (BMWK) at the closing event. The Solar Decathlon Europe has up until now focused on finding technical and architectural solutions for the use of renewable energies in new buildings. Now for the first time the SDE 21/22 has addressed building refurbishment and called on the student teams to develop innovative entries for extending buildings, filling gaps between buildings and adding storeys.
RoofKIT
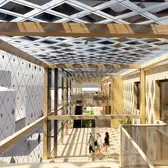
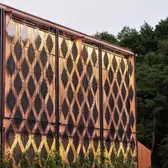
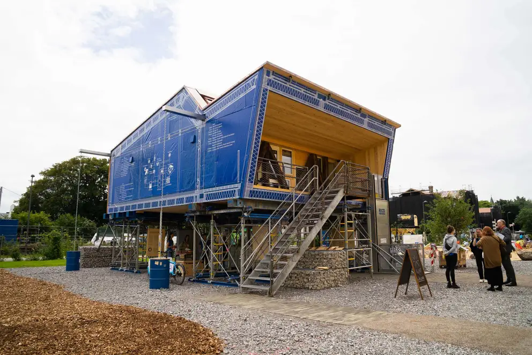
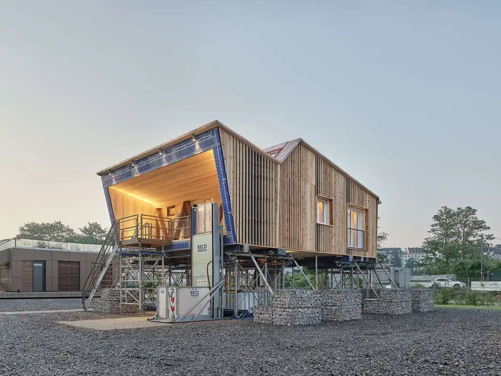
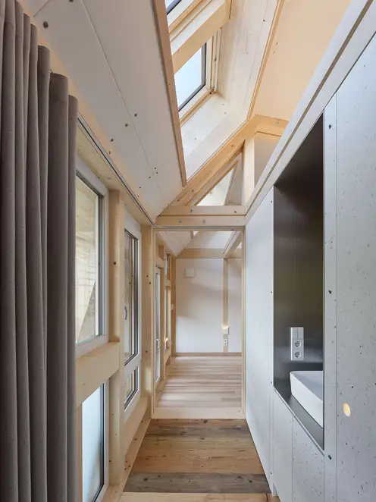
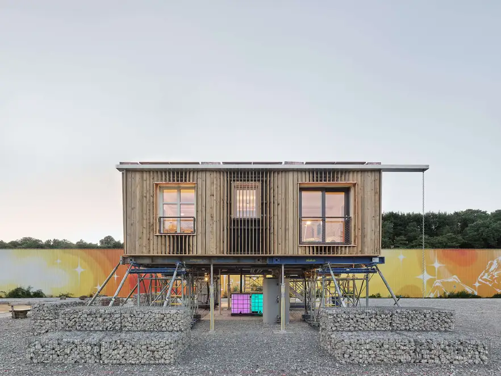
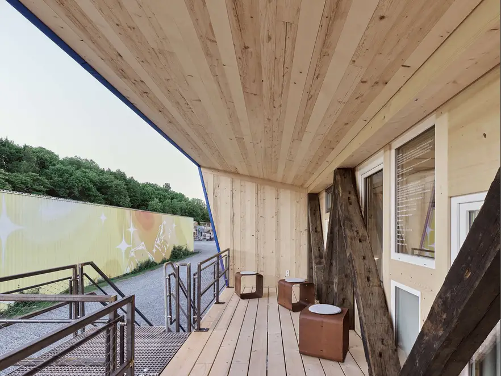
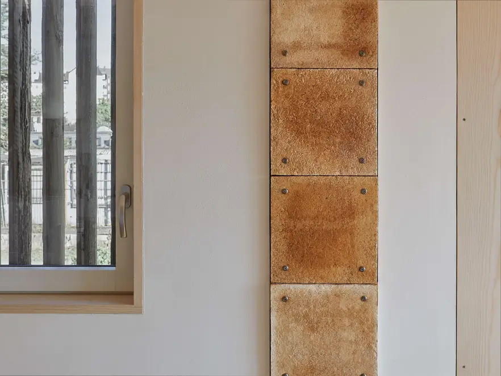
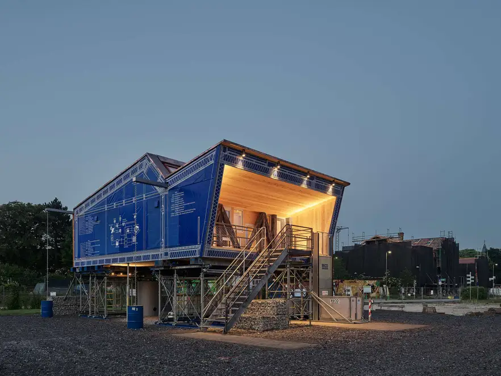
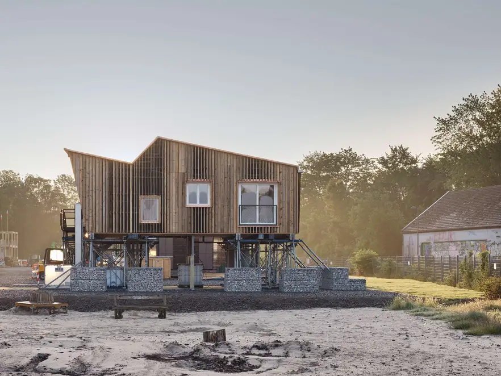
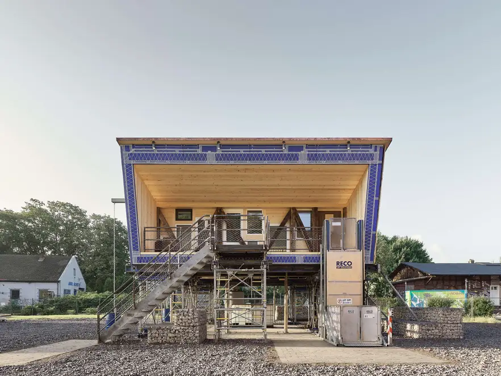
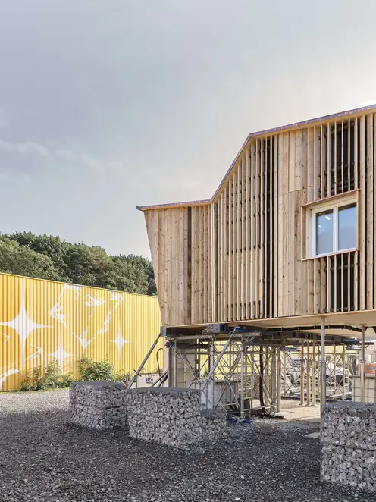
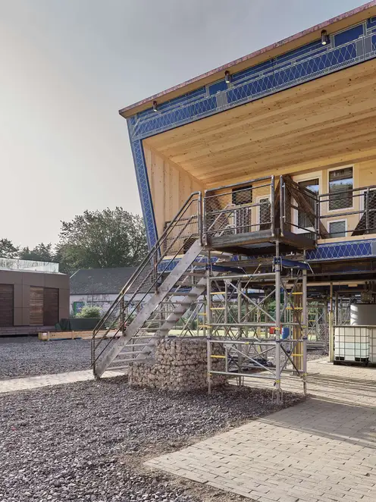
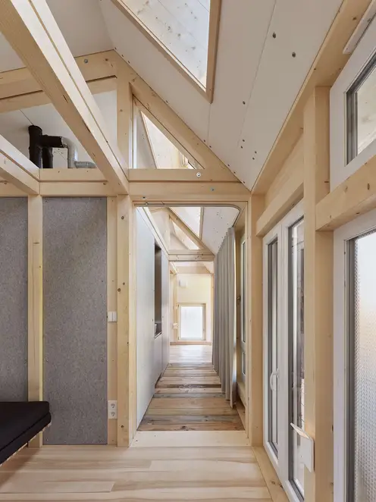
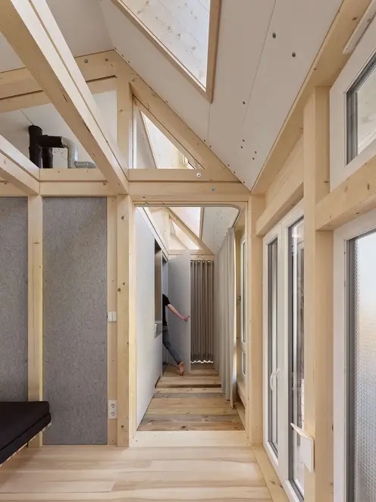
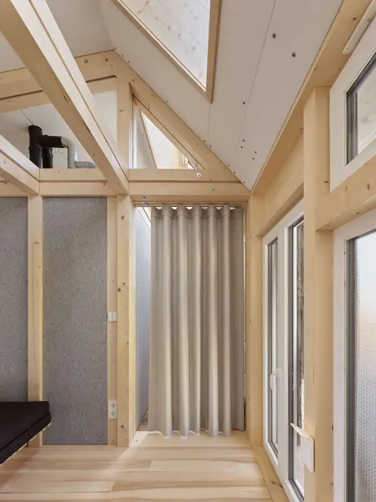
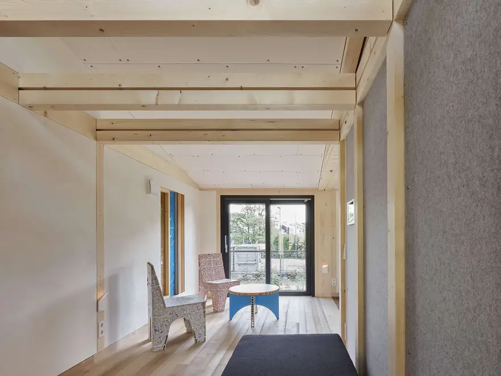
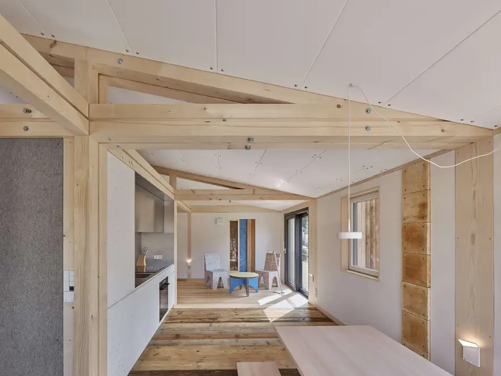
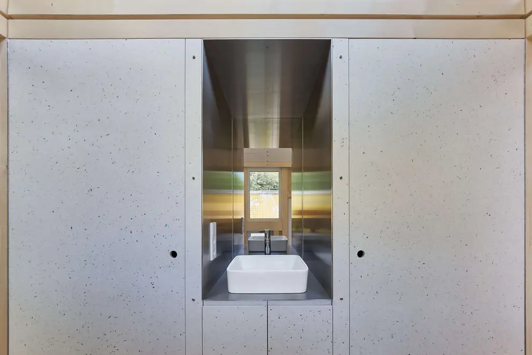
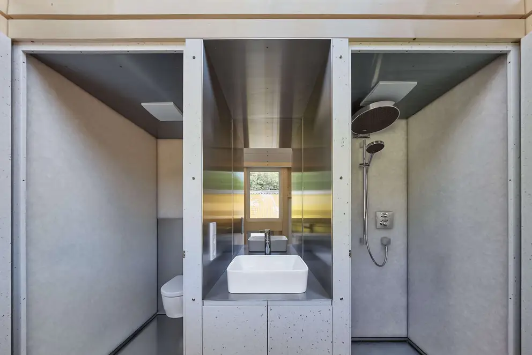
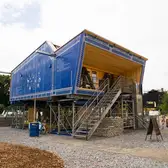
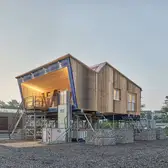
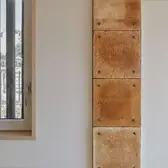
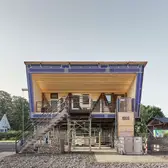
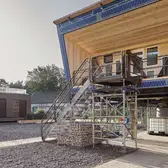
The construction industry consumes large amounts of energy resources and produces tonnes of waste. With the interdisciplinary RoofKIT project, students and researchers at the Karlsruhe Institute of Technology are demonstrating that the building sector is already compatible with a functioning circular economy, which by adding storeys makes use of previously unused area resources on building roofs. "The city of today will be the resource for the city of tomorrow. This calls for a new understanding of construction," explains Professor Dirk Hebel, who is heading the project together with Professor Andreas Wagner at the KIT Department of Architecture. "We need to rethink all the structural details to prepare our future buildings for such a change." To demonstrate what this new way of building can look like, the team has developed prefabricated wood modules that enable a fast, affordable and efficient construction process. Flexible floor plans based on the Shared Places concept have been developed for optimal use of space. The modules for the storey addition are based on reused or recycled components and are primarily made of natural materials. The required electricity for the building is generated by solar panels. Intelligent energy management regulates the interaction between all the subsystems of the building and the electrical systems. The electrical engineering is controlled using an innovative JUNG KNX RF system. RF stands for Radio Frequency and uses radio as a transmission medium for data exchange between the sensor and the actuator in the KNX system. KNX RF is particularly suitable for renovation projects in which it is not possible to lay new or additional data lines for smart building control, as in the case of the demonstration unit here, but also in the case of a real storey addition. Various sensors such as a CO2 sensor and a KNX weather station round off the system. It is manually operated using LS990 KNX push-buttons in snow-white matt or via a tablet. Intelligent lighting control is additionally possible via the KNX DALI gateway.
Photographer: © Zooey Braun
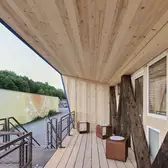
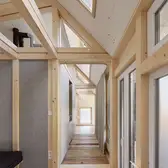
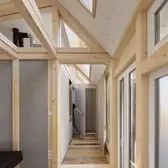
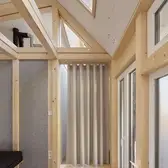
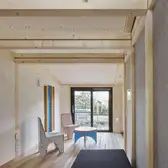
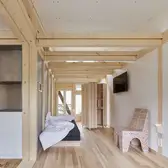
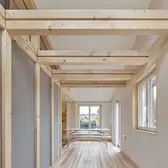
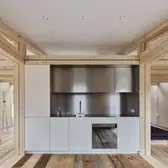
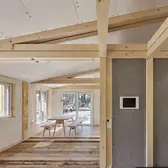
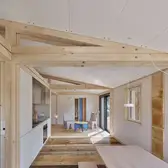
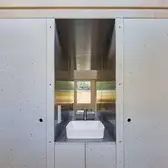
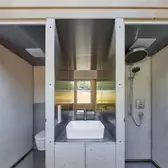


Photographer: © Luisa Claus
coLLab
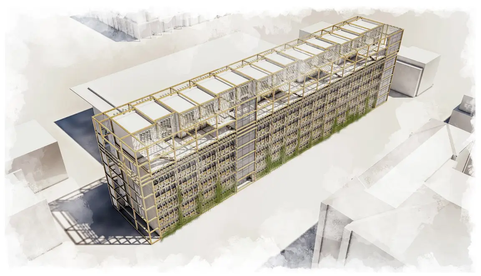
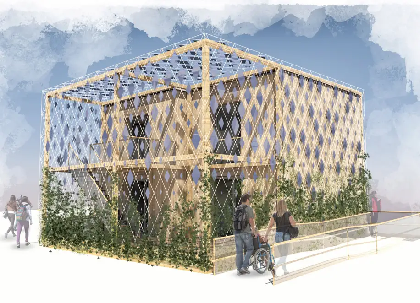
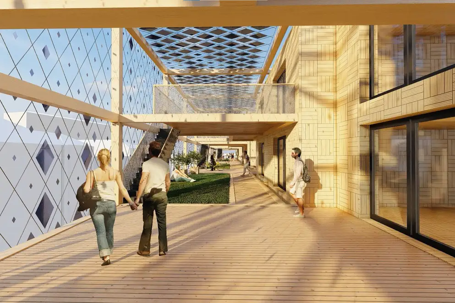
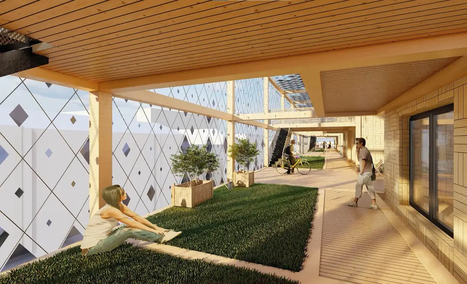
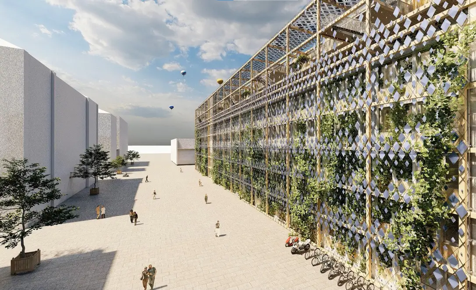
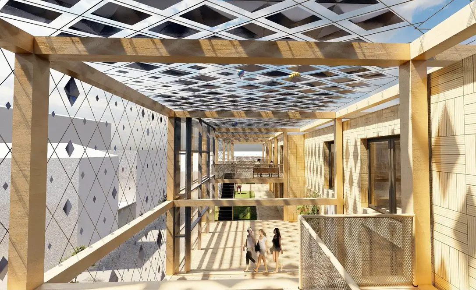
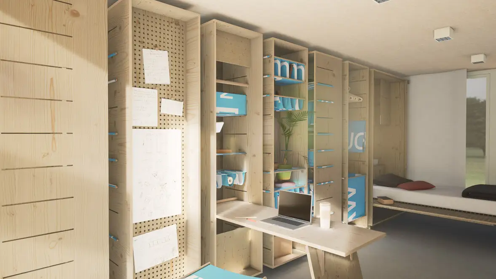
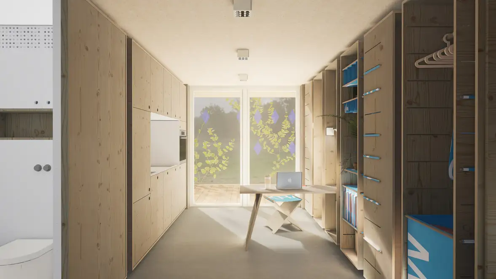
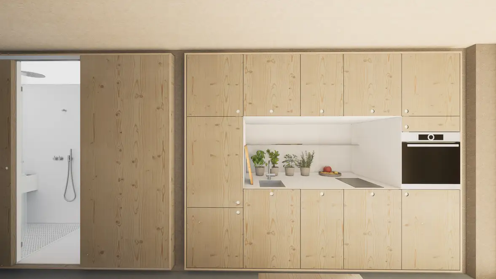
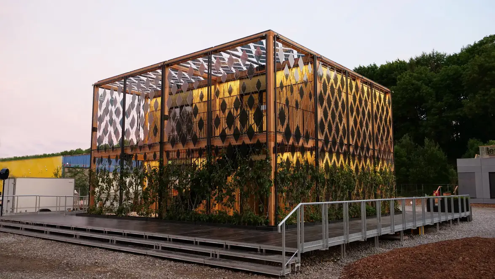
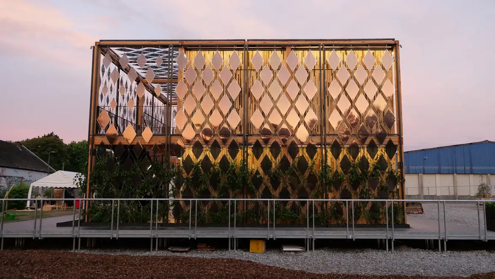
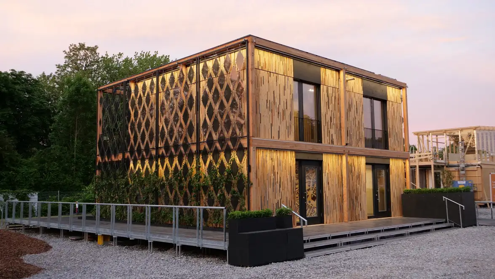
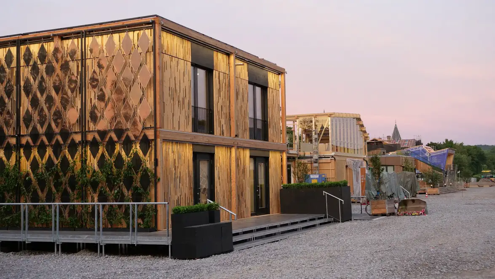
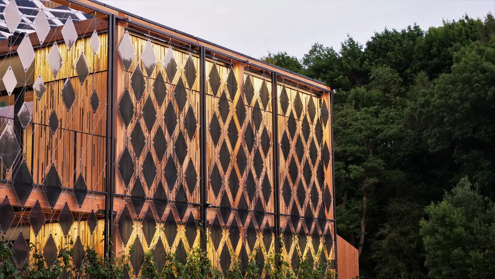
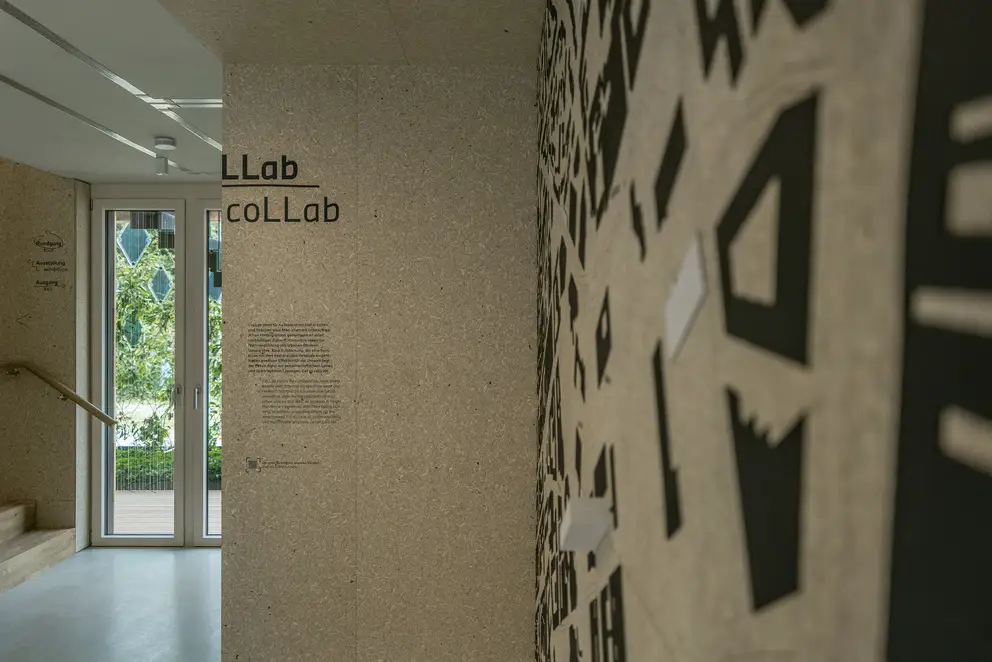
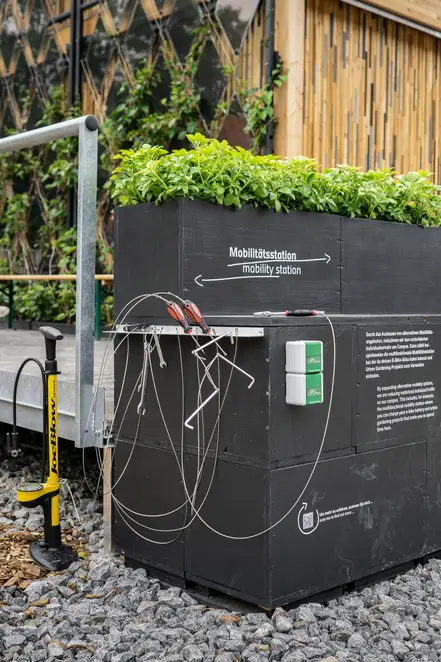
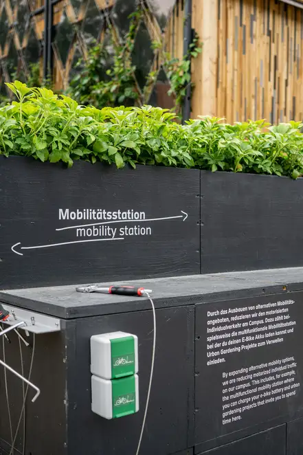
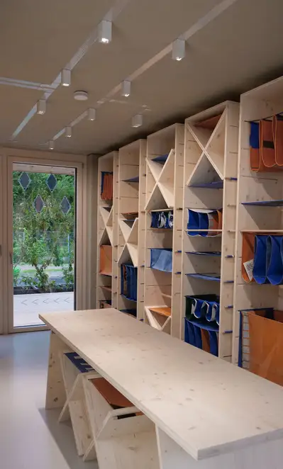
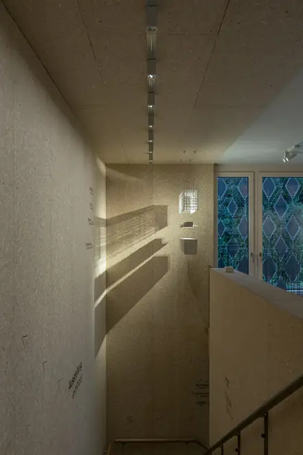
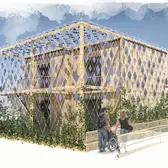
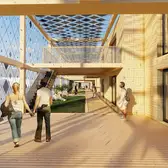
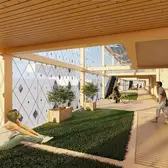
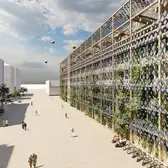
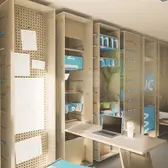
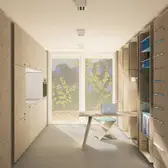
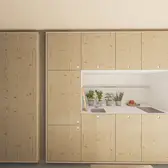
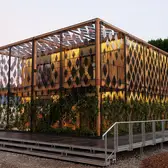
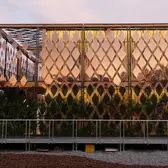
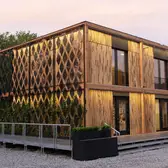
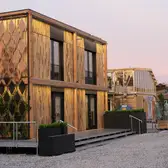
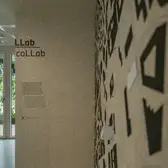
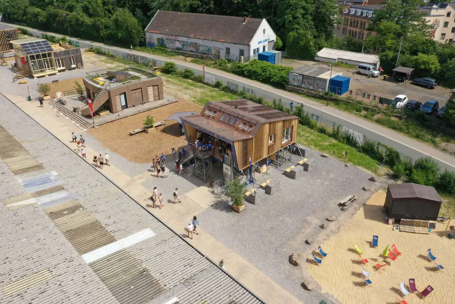
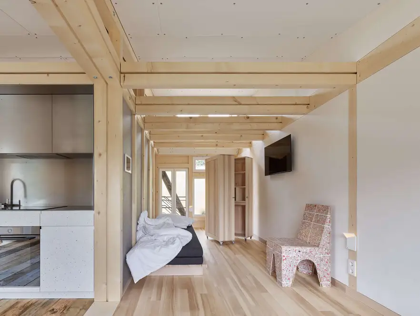
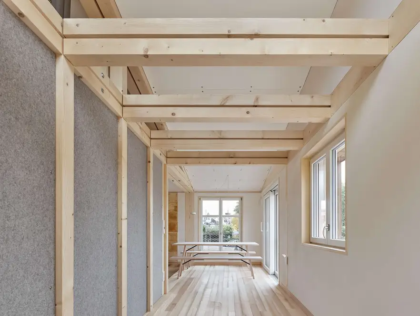
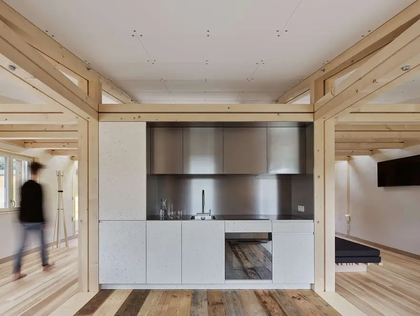
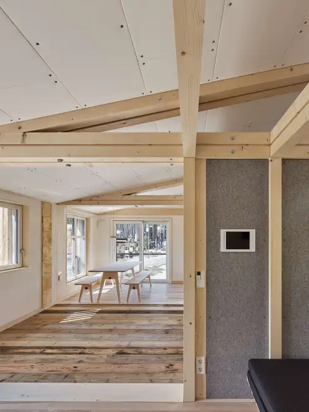
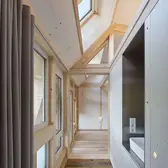
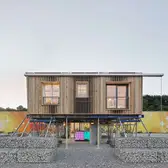
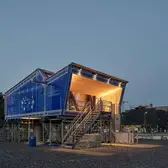
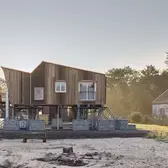
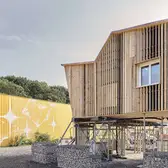
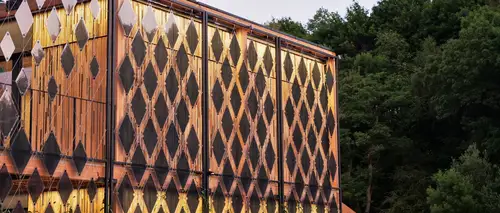
The coLLab team at the HFT Stuttgart also decided to take on the task of storey addition. The students chose a university building (Building 5) on the inner-city campus of the HFT Stuttgart, a typical 1950s building with a concrete skeleton construction, for their storey addition and renovation concept. By building new student housing, the project will help transform the campus into a vibrant neighbourhood while creating affordable accommodation. To this end, the coLLab team developed a two-storey wooden structure that is as light as possible, based on a grid into which the individual apartments are inserted as modules. By adapting the grid, the system is transferable to other existing buildings. The facades are made of recycled wood. Organic PV (OPV) collectors on the facade and roof are installed in such a way that, in addition to energy input, they simultaneously contribute the maximum benefit to interior comfort. They block the high sun in summer, but allow the low winter sun to penetrate far inside the building. In the lower part of the facade, a facade greening system is used to temper and improve the urban climate. A solar chimney is used to support natural ventilation. An air-to-water heat pump is used to extract heat from the preheated air of the solar chimney. A water feature also provides additional passive cooling. The electrical equipment of the 1:1 demonstration unit on the Solar Campus includes JUNG EnOcean wireless wall transmitters, which control the lighting and shading by radio without complex wiring. The wall transmitters are simply mounted using adhesive pads or support rings. Furthermore, various sockets from the LS series are used as flush-mounted and surface-mounted switches. The switches and push-buttons in snow-white matt blend harmoniously with the wooden interior.
Photographers: © Luisa Claus, Lars Roth, Clarissa Werner, Evelyn Göckler, Hannes Greule