Machine hall, Leipzig | Germany
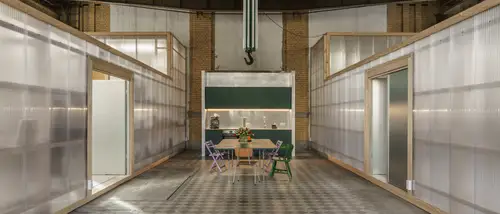
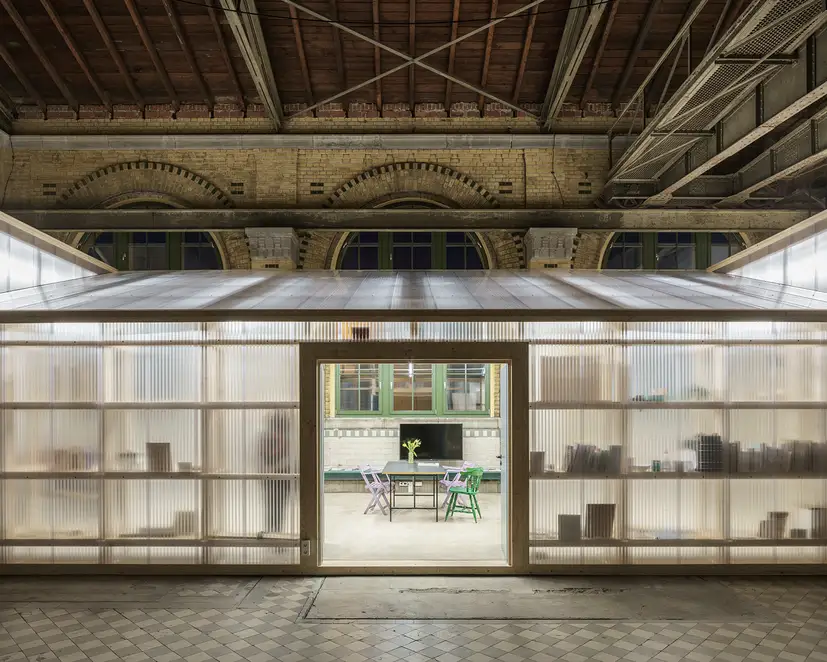
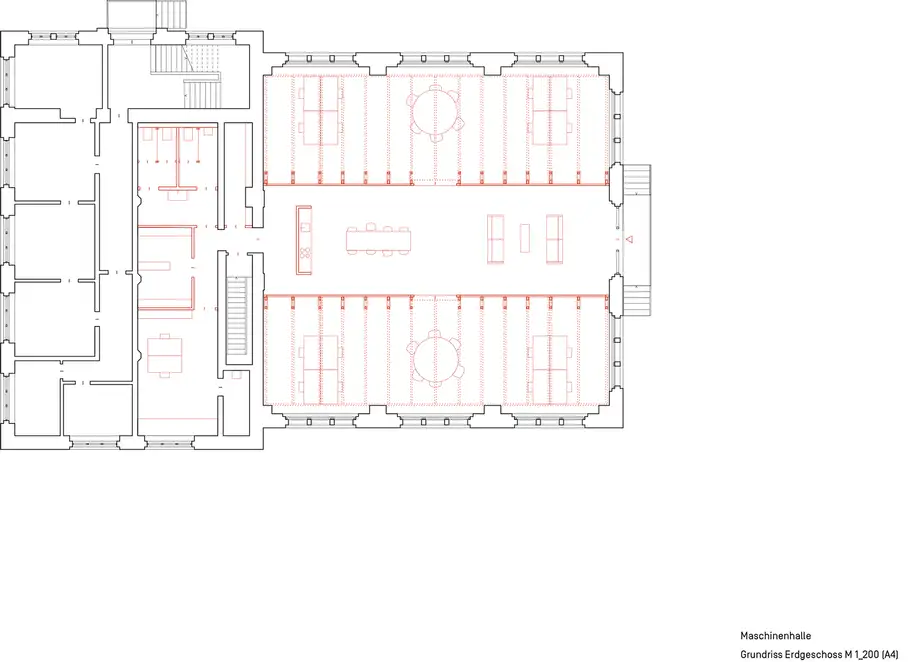
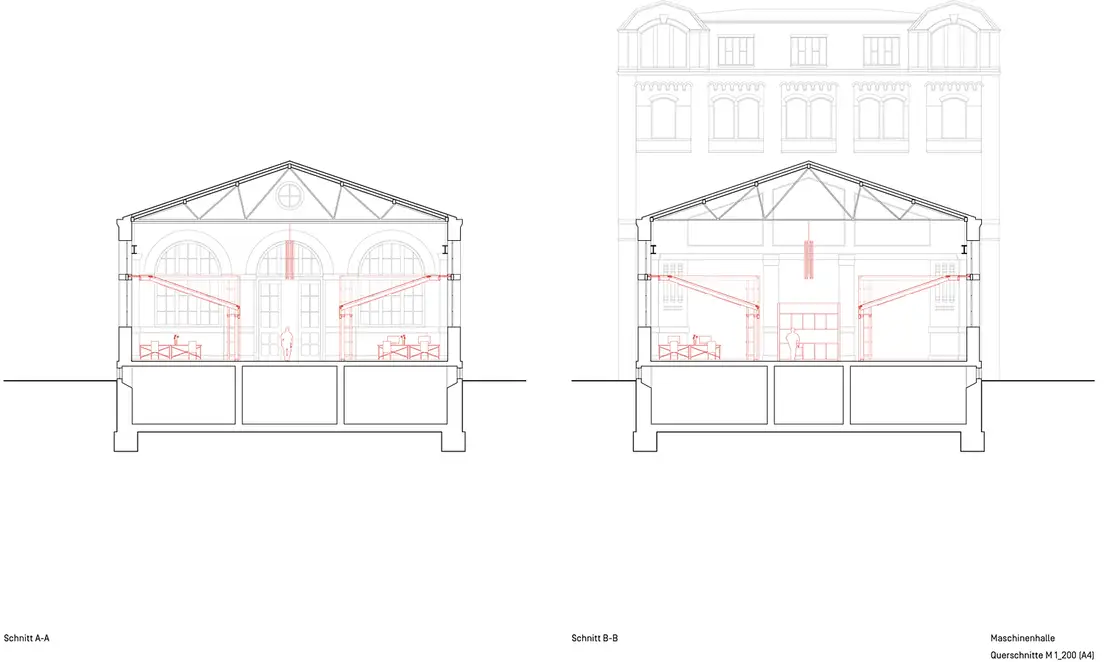
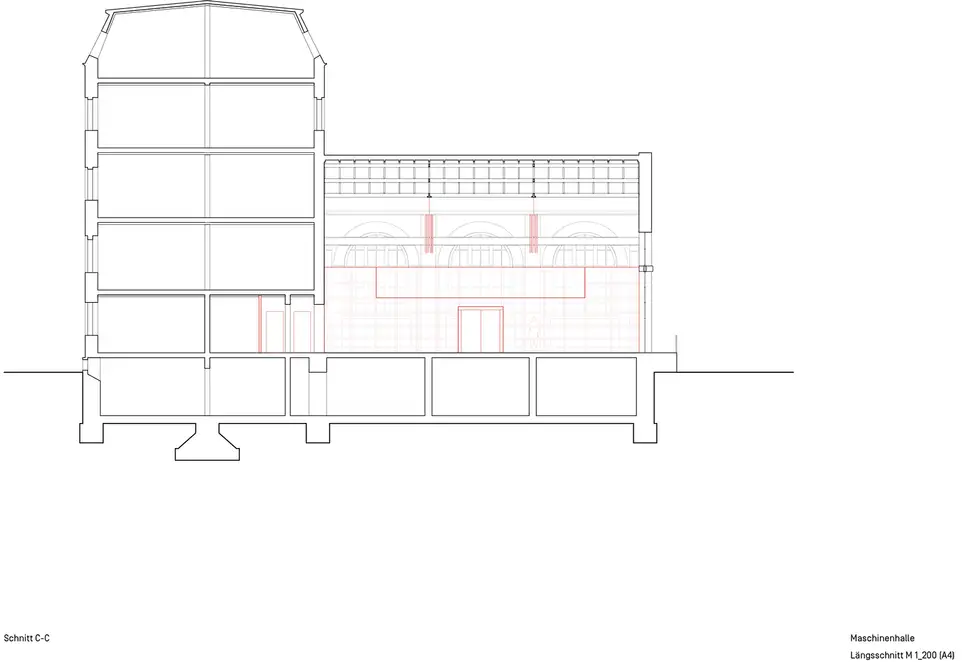
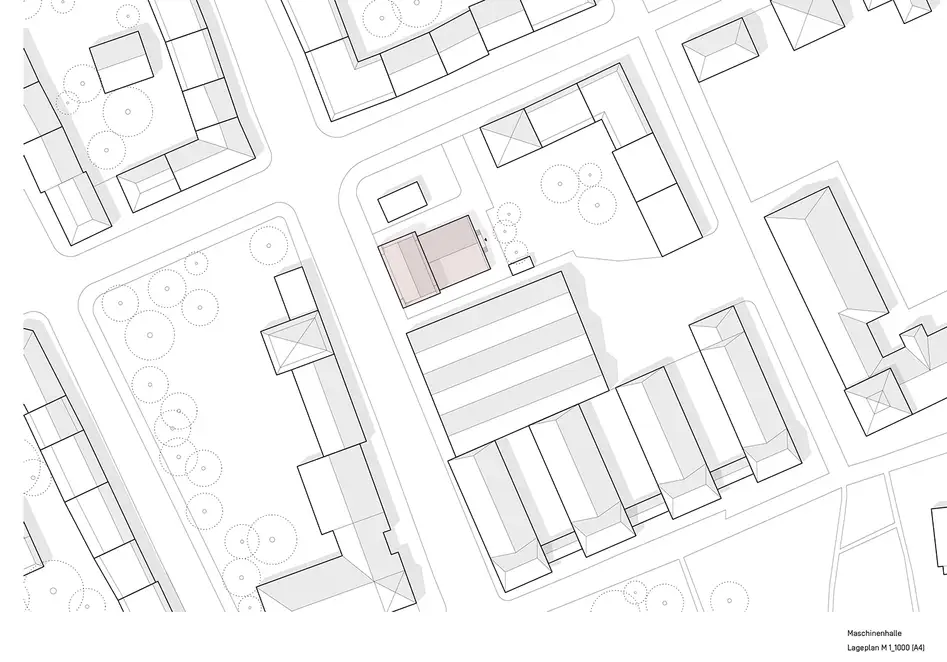
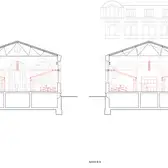
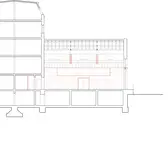
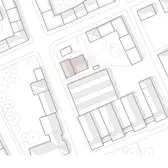
A former machine hall of a substation in the Leipzig district of Connewitz was converted by KO/OK Architektur into a combined studio space, office and function room. Instead of removing the listed industrial hall dating back to 1910, the design concentrates on precisely positioned fixtures which divide the large hall into three areas. Characteristic elements such as the steel construction, the high arched windows, the hall floor and existing signs of wear are retained and further shape the spatial impression. The existing building is largely untouched.
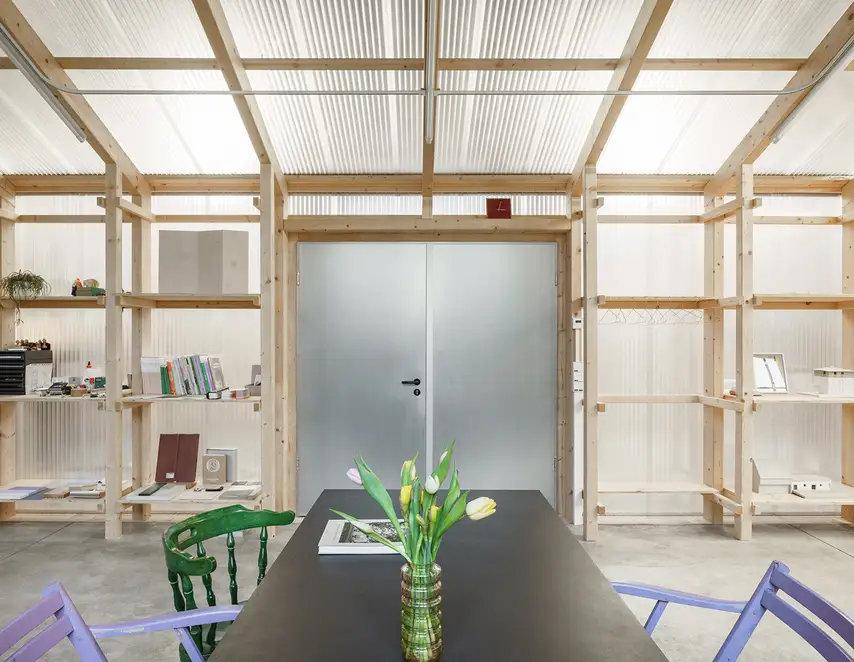
In the centre of the design are two free-standing, self-supporting structures made from a light wood construction and translucent polycarbonate multi-skin sheets. The buildings form independent thermal units inside the hall and create heated work areas without losing the spaciousness of the existing room. The translucent surfaces also provide diffuse light moods and allow the cubature to have different effects depending on the daylight. The hall area that lies between the structures remains open and serves as a meeting, event and development space.
The interventions react precisely to the existing building: the proportions and grid pattern of the historic windows are included, new elements remain constructively reserved and are only selectively linked with the building. All the measures are carried out primarily with screw and plug-in connections and are reversible in order to retain the listed structure for the long term and to enable future adaptations.
The electrical installation is also visible in keeping with the open character of the project. The surface-mounted range LS CUBE in white from JUNG was used. The clear cubic shape of the switches and sockets blends perfectly with the reduced material palette of wood, steel, concrete and polycarbonate. The surface-mounted installation also enables flexible cable routing, without having to interfere with the historic building material.
The machine hall is an example of a reconstruction culture which does not replace the original but rethinks it. With a few targeted interventions, a robust and yet atmospheric workplace has been created, which retains the industrial character of the building and opens up new usage options.
Place |
Leipzig, Germany |
|---|---|
Design |
|
Architecture / Interior design |
KO/OK Architektur BDA |








Used designs und technologies
LS 990 Virštinkinio montavimo

LS 990 serijos virštinkinio monatvimo prietaisai itin dailiai atrodo ant betono ar natūralaus akmens sienos. Jų korpusai yra su jau įlietais tai serijai būdingais rėmeliais, tad nebereikia papildomų konstrukcinių elementų.