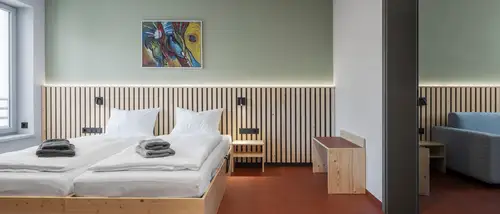
Anna + Sascha inclusive hotel, Annaberg-Buchholz | Germany
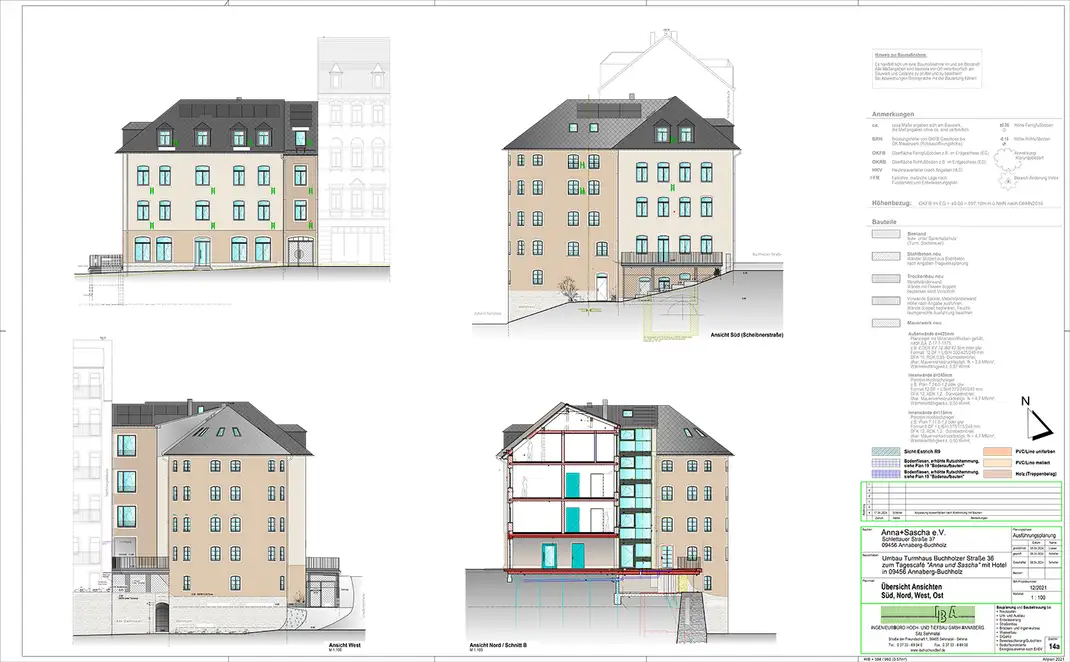
With the Anna + Sascha inclusive hotel, an accessible hotel with a cafe and seminar room has emerged in the historical old town of Annaberg-Buchholz. The client is the charitable organisation Anna + Sascha e.V., which extensively renovated the building ensemble on Buchholzer Tor from 2017 to 2025 together with the planning team of IBA Ingenieurbüro Hoch- und Tiefbau GmbH Annaberg and transformed it for its new usage.
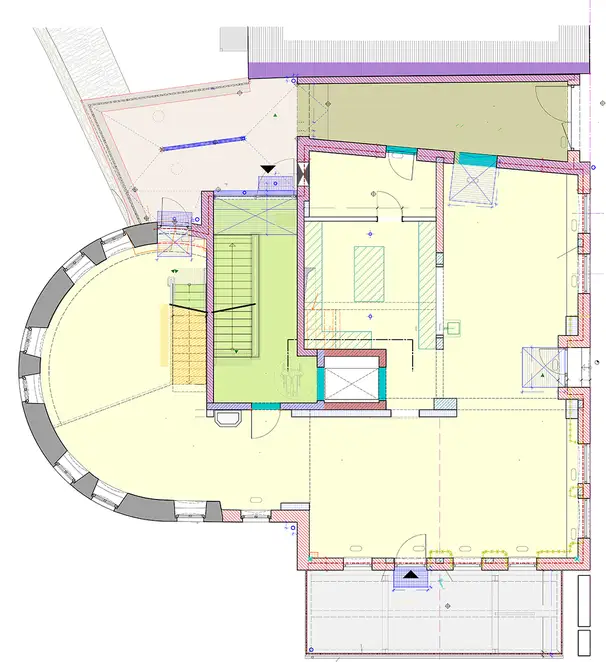
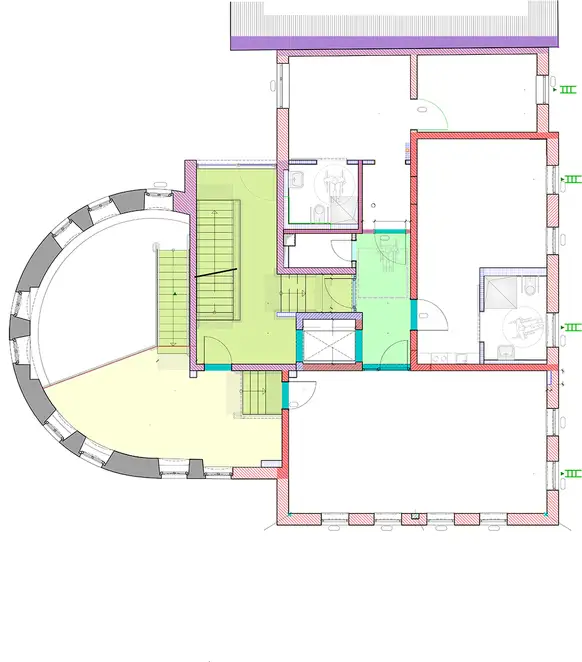
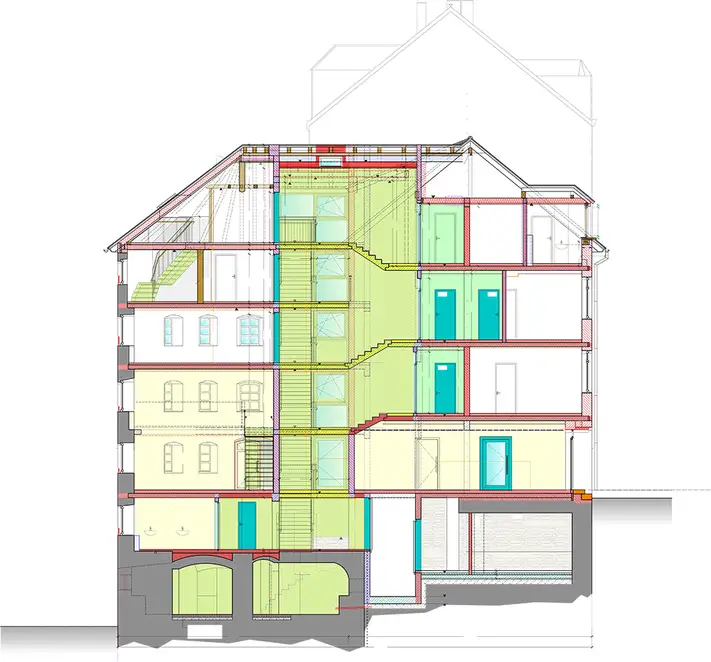
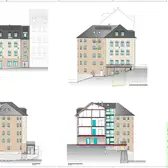
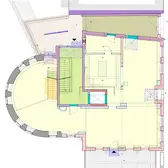
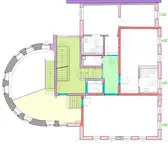
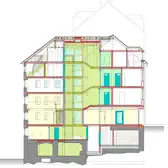
The building ensemble integrates a historic fortified tower which was once part of the medieval city fortification. The renovation retains its urban presence and makes the tower house accessible for its new use as a hotel. There are eleven individually sectioned rooms - including wheelchair-accessible units as well as tower suites - distributed over several levels. On the ground floor, a cafe invites people to meet while on the first floor, a seminar room with modern presentation technology supplements the allocated space. Consistent accessibility is at the heart of the architectural concept. All the public areas are accessible via a lift which is augmented by visual and acoustic orientation aids. A tactile control system supports guests with visual impairment. Level-access showers, wheelchair-accessible sinks, well-designed spaces that allow mobility and clearly structured floor plans create usability for people both with and without disabilities. The historic structure thus remains recognisable and is sensitively combined with contemporary fittings. Light wall surfaces and clear lines ensure clarity and focus. Durable floor coverings support accessibility while wooden elements and textile accents create a warm atmosphere. In the tower rooms, the special room geometry of the existing building is visible and shapes the character of the hotel rooms. The cafe has been designed to be open and inviting with robust materials and simple furnishings which enable flexible usage.
Switches and socket solutions from the A 550 range in matt anthracite were used for the electrical equipment. USB sockets by the beds in the guest rooms provide contemporary comfort and convenience. The equipment is complemented by room thermostats which enable individual room temperature control. The matt anthracite surface of the switches and sockets blends smoothly into the interior and sets a precise, graphical accent. The material consists of 95% recyclate - a substance made from processed and recycled plastic waste. A 550 in matt anthracite thus combines a clear design with a resource-saving material approach.
The Anna + Sascha inclusive hotel does not see accessibility as an addition but as a natural and basic planning principle. The architecture, interior and technical equipment mesh together to enable all guests equal access without stigmatising anyone. The historic building thus becomes a place in which inclusion can be experienced spatially on a daily basis.
Place |
Annaberg-Buchholz, Germany |
|---|---|
Design |
|
Bauherr |
Anna + Sascha e. V |
Architektur |
IBA Ingenieurbüro Hoch- und Tiefbau GmbH Annaberg |
Elektroplanung |
Ingenieurbüro Eckhard Oettel |
Elektroinstallation |
Reyk Schaarschmidt Elektrotechnik GmbH |




Used designs und technologies
A 550 in anthracite (matt)
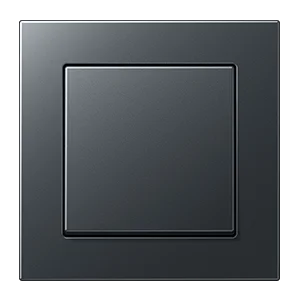
With corners and edges: A 550 Concentrating on the essentials, the new line of the A range impresses with its minimalist and striking design. Clearly balanced and optimal in the proportion of the insert to the frame.