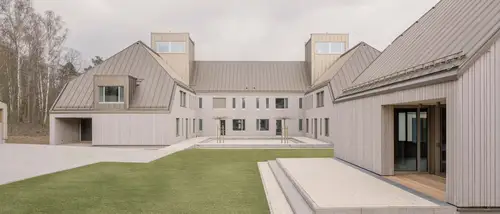
Children and Youth Village Klinge, Seckach | Germany
How do you build a home? A new home for children and young people who have had to be removed from their families. In other words, they have lost their home and their place in the world. What do you need to make their environment homelike? To give them a new orientation by giving them a new centre to their life, a new home? These are the questions the architects Dea Ecker and Robert Piotrowski had to put to themselves when they were entrusted with the extension buildings for the children and youth village Klinge in Seckach.
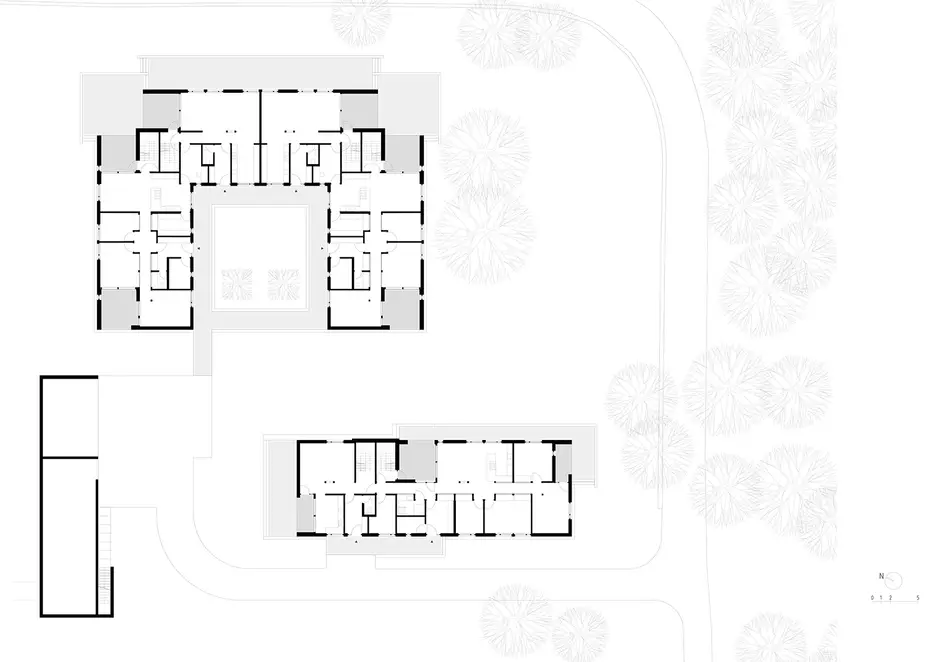
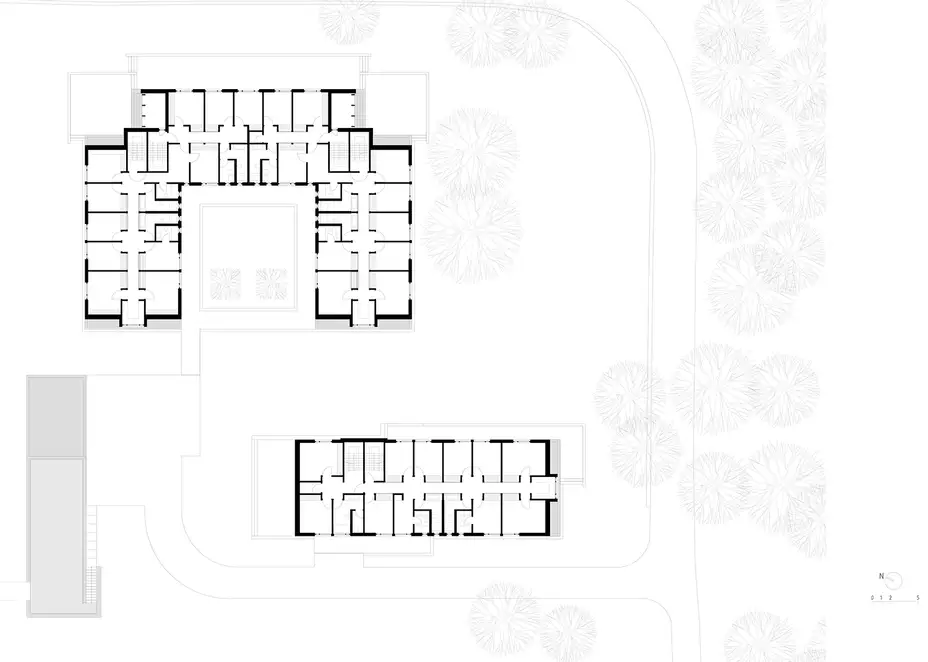
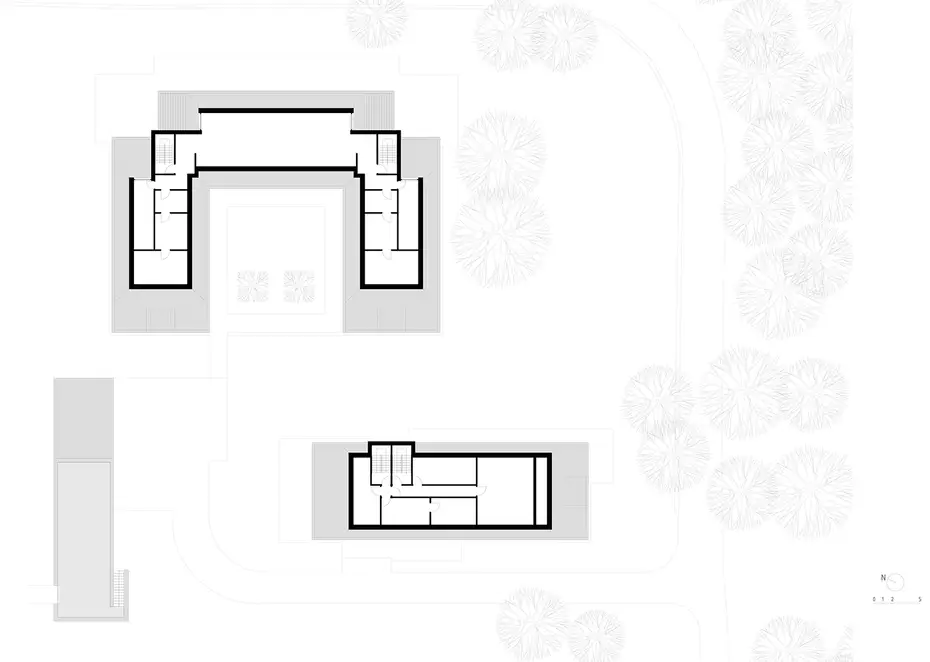
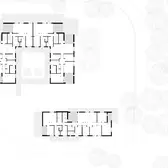
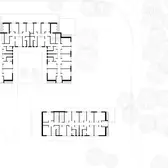
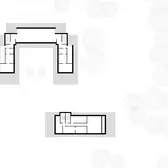
The new ensemble consists of two residential buildings. One forms a U-shape around an open courtyard, while the other shuts off the space on the fourth side. A space, a place, is marked out. A piece of the world defined by four sides. The large hipped roofs of the two residential buildings drop down low on the short sides. They are protective roofs in the best sense and repeat the rhythm of the landscape, which is characterised by the foothills of the Odenwald range. The towers extending from the rooftop, the skylight housings for the stairways, in turn give the architecture its own individual character. They are striking symbols that give the buildings an eye-catching character. The selected building material – wood – also contributes to a sense of place, to becoming a home. It is a warm, soft and smooth material that above all awakens a positive resonance with the users. It ages alongside the residents, it becomes more mellow, more mature and gains a patina. In this way it becomes over time a mirror of those with which it lives.
Every young person in the children and youth village has their own room. They are all organised in groups of eight in three separate residential-group wings. The three carer families live in separate units. Access to each is completely separate – although via the shared courtyard. Internally there are connecting doors between the residential groups and the family apartments. These are in the stairways, which also symbolically make the transition to the outside. Furthermore, every residential group and also the carer families are allocated protected external areas that are designed as deep loggias and extend the already existing communal spaces – kitchen, living and dining rooms – to the outside. Fitting to the natural material and colour language of their architecture, Ecker and Piotrowski selected light switches, sockets, temperature controllers, blind switches and door communication elements from the A FLOW design range from JUNG. With its characteristic, lightly round edges and the both optically and haptically soft and smooth colour scheme in anthracite, the range blends harmoniously into the overall concept of the architecture.
Place |
Seckach, Germany |
|---|---|
Design |
|
Architektur |
Ecker Architekten PartG mbB |
Elektro-Planer |
IB Metzger |
Installateur |
Elektro Weis GmbH |




Used designs und technologies
A FLOW in anthracite (matt)

The design of A FLOW blends harmoniously into a wide variety of furnishing styles. The new line of the A range is ideally suited for young living.