Health Centre F1c, Abensberg | Germany
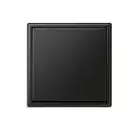
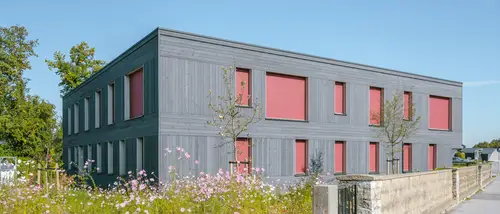
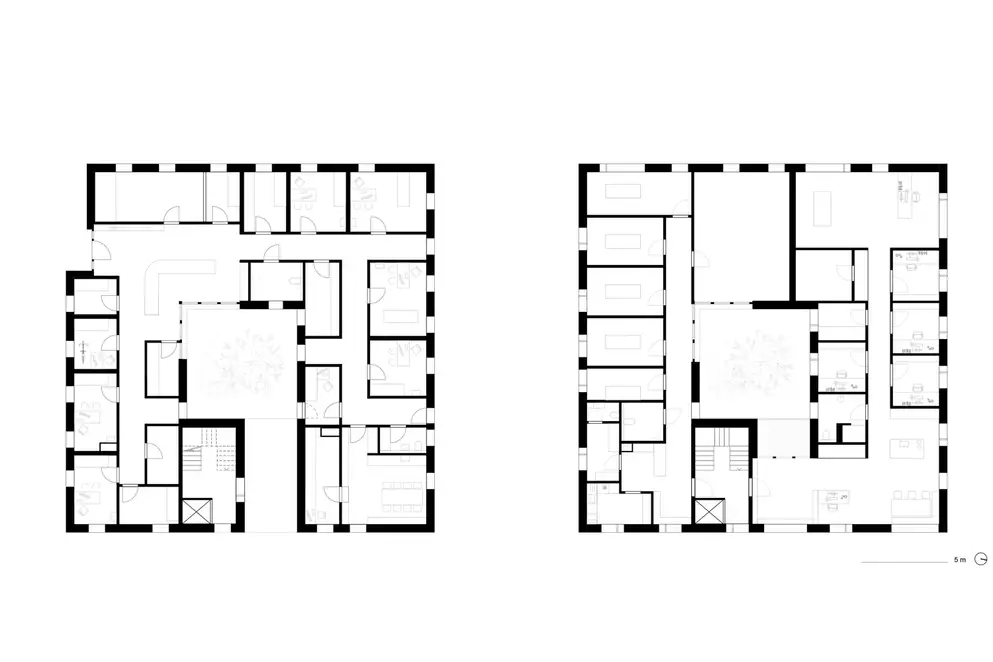
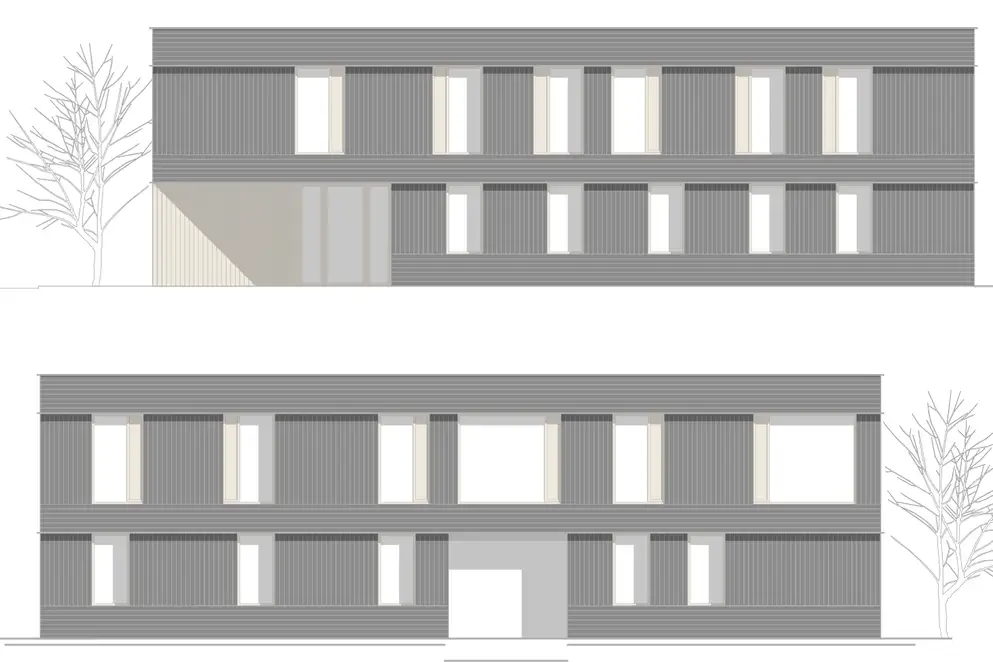
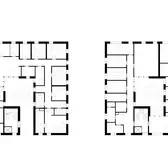
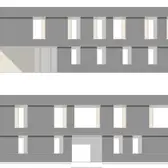
The health centre F1c in Abensberg combines medical care, office space and a building concept consistently geared towards sustainability, all under one roof. The new two-storey building with a floor space of approx. 700 square metres was built by the planning and wood construction company Holz100 Bayern in a solid wood design and combines a renewable energy supply with KNX-based, networked building technology. Components from JUNG are used including LS TOUCH as well as F 40 push-buttons and the LS 990 range in white and matt graphite black.
F1c undertakes basic healthcare functions and provides full disabled access. The inner rooms are characterised by visible wooden surfaces. The materiality remains recognisable in many areas. Use of daylight, natural surfaces and a reduced material palette determine the atmosphere of the consulting rooms and workspaces.
All the materials used were selected with a view to dismantling and reuse. The construction is based on mechanically connected, solid wood elements without using any glue or synthetic additives. The exterior walls meet the requirements of the Cradle to Cradle Gold certification. The aim of the planning is a building whose materials can be separated and sorted according to their lifecycle and reused.
The energy concept is based on a combination of photovoltaics, hydrogen storage and geothermal power. Surplus energy from the photovoltaic system is stored in a hydrogen storage tank and can be used seasonally. The system is supplemented by a circular trench collector in connection with a ground source heat pump to heat and cool the building. The F1c can thus largely be operated independently by external energy networks.
A KNX system from JUNG is used for the building automation. The control of technical functions is carried out using F 40 push-buttons as well as LS TOUCH controllers. Switches and sockets from the LS 990 range in white and matt graphite black are also used. The electrical installation blends into the architectural concept of the building with its reduced styling.
The F1c shows an approach in which timber construction, renewable energy and medical use can be brought together within an integral building concept. The planning is oriented towards durable materials, a reduced use of resources and a technical infrastructure which is as independent as possible.
Place |
Abensberg, Germany |
|---|---|
Technology |
|
Design |
|
Architektur |
Holz 100 Bayern |
Elektroinstallation |
Elektrotechnik Zitzmann GmbH |




Used designs und technologies
LS TOUCH

One device for comprehensive individual room control: LS TOUCH combines intuitive operation of the KNX functions with visualisation, and is the new smart room controller.
KNX system
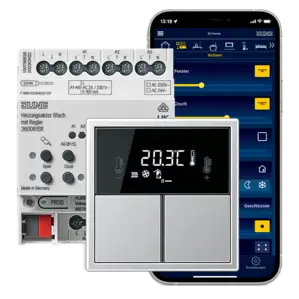
Smart building automation combines convenience, security and energy efficiency. For this reason KNX has already become the standard worldwide for high-class private and commercial construction. The smart JUNG KNX solutions combine function, design and intuitive ease of operation.
KNX F 40 push-buttons

A variety of functions available in the the A, LS, FLAT DESIGN and LS DESIGN ranges. With the F 40 push-button sensors, the operation of the KNX functions is easily achieved with large control buttons. These can be individually labelled as required by using the GRAPHIC TOOL.
LS 990 in white

Thanks to its high quality and clear shape, the LS 990 switch range has already proved its worth for about 50 years. The classic form of this switch with its narrow frame fits harmoniously into any surroundings. Purist elegance in thermosetting plastic or genuine metal lend this series a touch of class. A wide variety of applications are possible thanks to the wide functional spectrum. Thus, architecturally demanding visions can be consistently put into practice. The single to fivefold frames can be fitted horizontally or vertically.