House with a View, Cologne | Germany
Not far from the Werkbund-Siedlung on the Pauliplatz in Cologne, a terraced house from the 1920s was fundamentally reworked by Keßler Plescher Architekten for a new builder. The central theme is a new spatial permeability of the previously fragmented structure of the residential building. Long lines of sight now characterise the room atmosphere: the view leads from the hall to the kitchen and into the garden. The vertical connection of the levels is also emphasised at the same time. The original wooden staircase from the period was restored and painted in a light mint tone. It clearly protrudes and shapes the character of the house as an independent sculptural element.
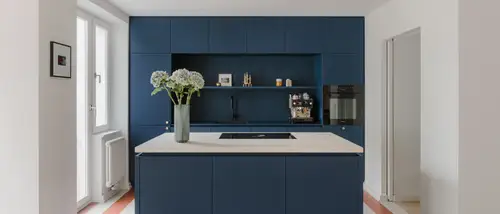
Custom-made, built-in furniture along the wall between the hallway and lounge combines several functions on the ground floor. It serves as a wardrobe in the hallway while in the lounge it acts as a cabinet, bench, bookcase and TV unit. Made from solid-coloured MDF, the surface fluctuates between grey and purple depending on the incidence of light. Doors are integrated in the furniture and are hardly visible. The historic materials of the building were largely retained and refurbished, including Solnhofer natural stone in the entrance area, cement tiles in the kitchen and oak parquet flooring in the living areas. A terrazo worktop in the kitchen picks up materials that are typical of the construction period while matt blue fronts form a calm, robust surface.
The first floor has a bedroom, dressing room, bathroom and study. The dressing room is designed with space-defining furniture and integrates a sliding door to the bathroom. On the second floor, the children's rooms reach the roof ridge due to the removal of the false ceiling and thus gain space despite the compact floor area.
The reduced form continues into the design of the electrical equipment: the LS 990 switch range from JUNG in white is used and its clear styling blends naturally into the understated architecture.
Place |
Köln, Germany |
|---|---|
Design |
|
Architektur |
Keßler Plescher Architekten BDA Partnerschaftsgesellschaft mbB |


Used designs und technologies
LS 990 in white

Thanks to its high quality and clear shape, the LS 990 switch range has already proved its worth for about 50 years. The classic form of this switch with its narrow frame fits harmoniously into any surroundings. Purist elegance in thermosetting plastic or genuine metal lend this series a touch of class. A wide variety of applications are possible thanks to the wide functional spectrum. Thus, architecturally demanding visions can be consistently put into practice. The single to fivefold frames can be fitted horizontally or vertically.