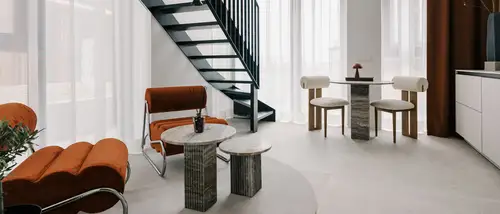
Kalaranna District Showroom Apartment, Tallinn | Estonia
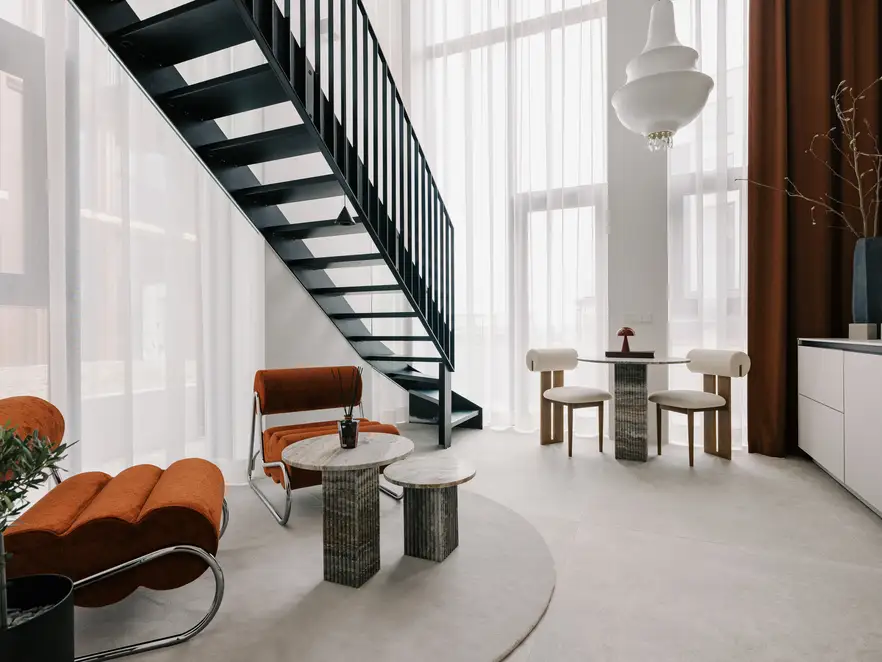
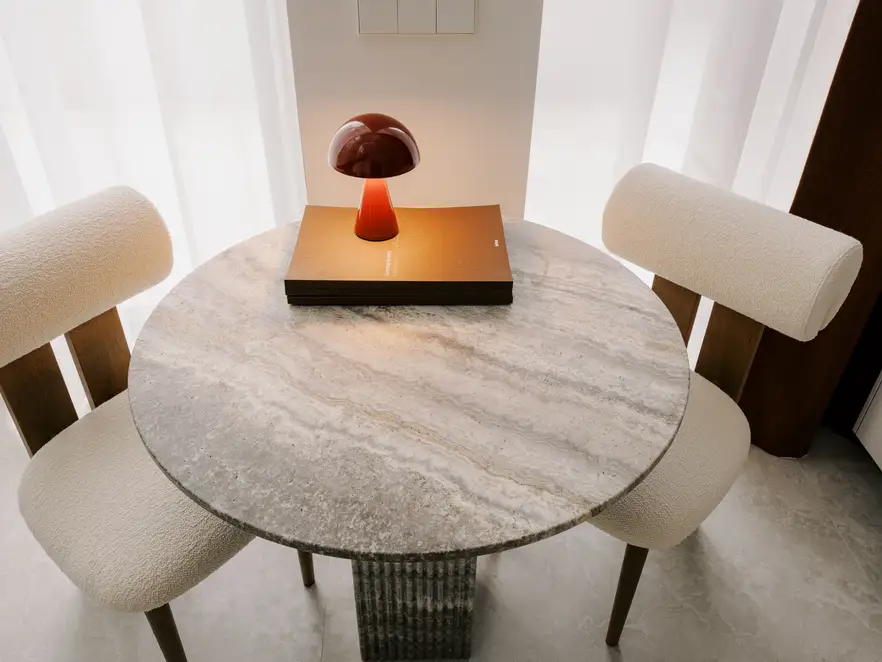
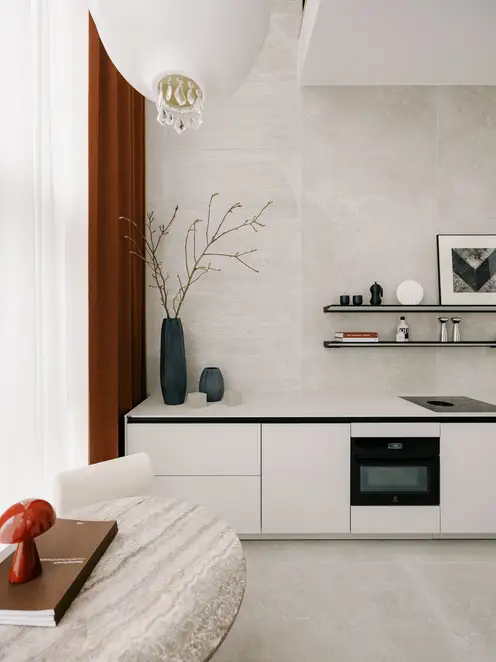
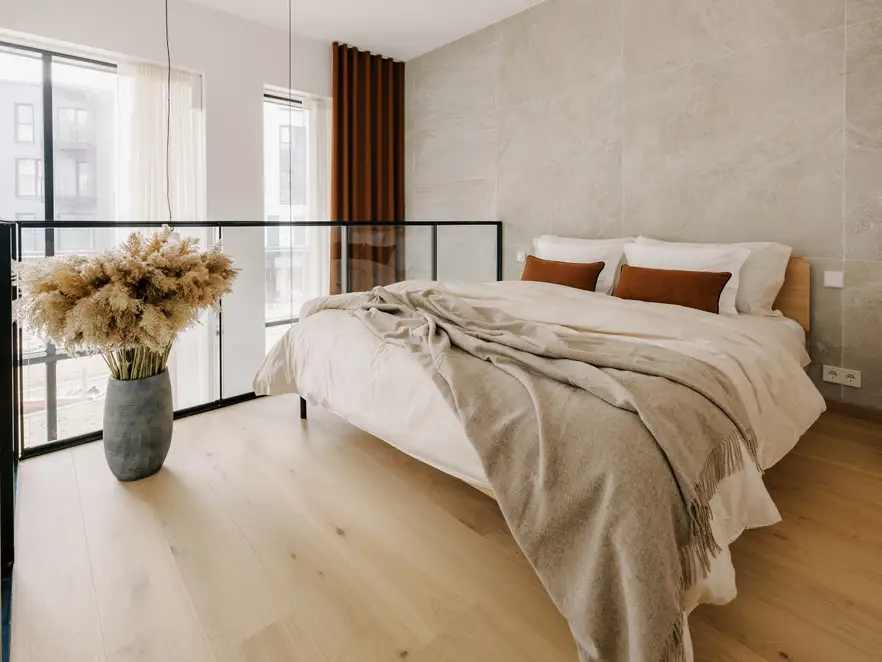
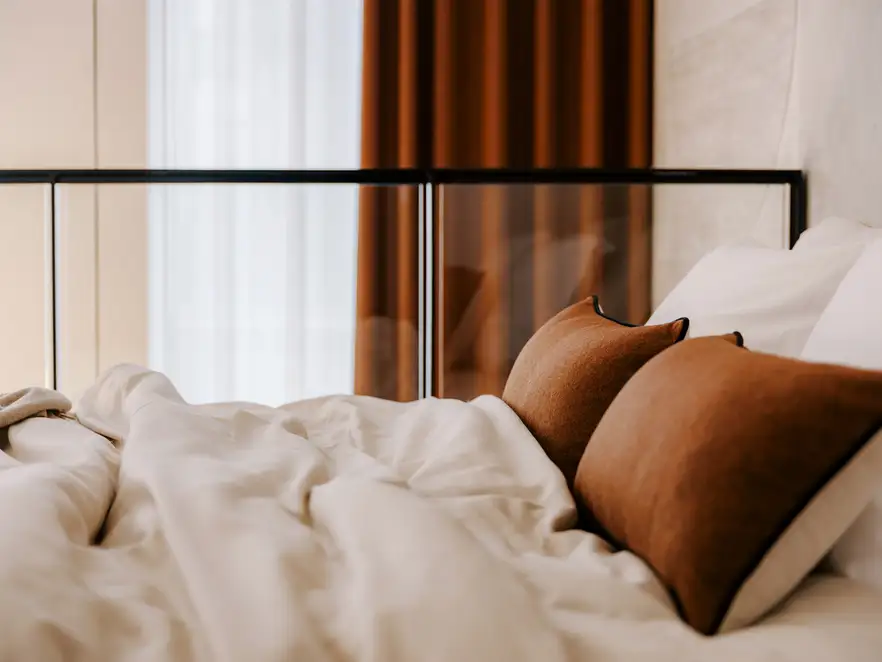
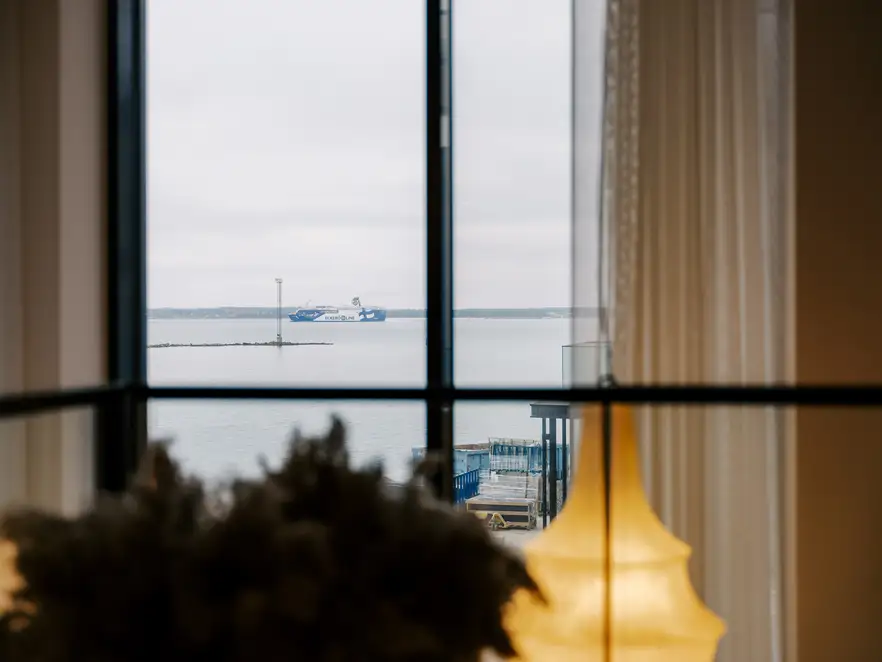
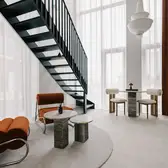
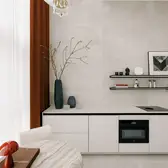
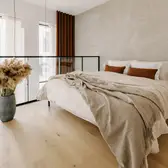
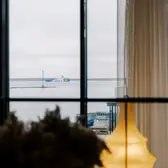
For the showroom in Kalaranna District in Tallinn, a loft apartment was created with generous room heights, ceiling-high window surfaces and views of the Baltic Sea. The interior links the clear architectural language of the new residential district with a selection of warm materials, inspired by coastal landscapes.
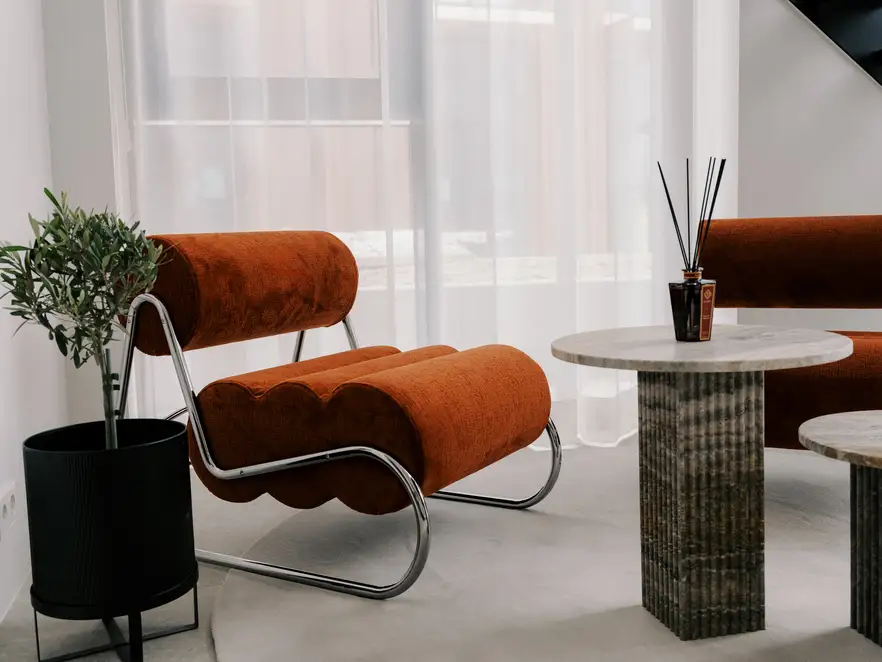
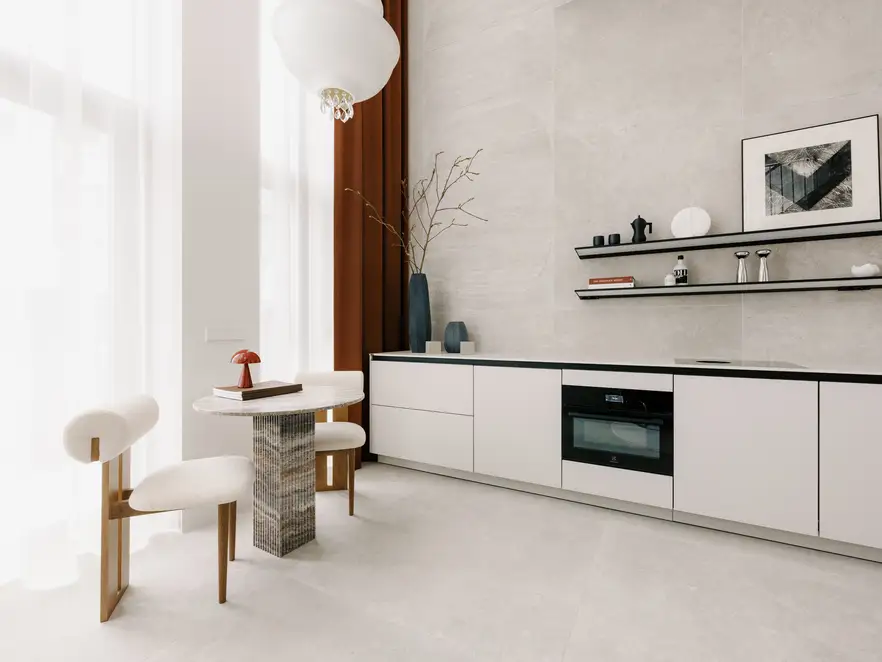
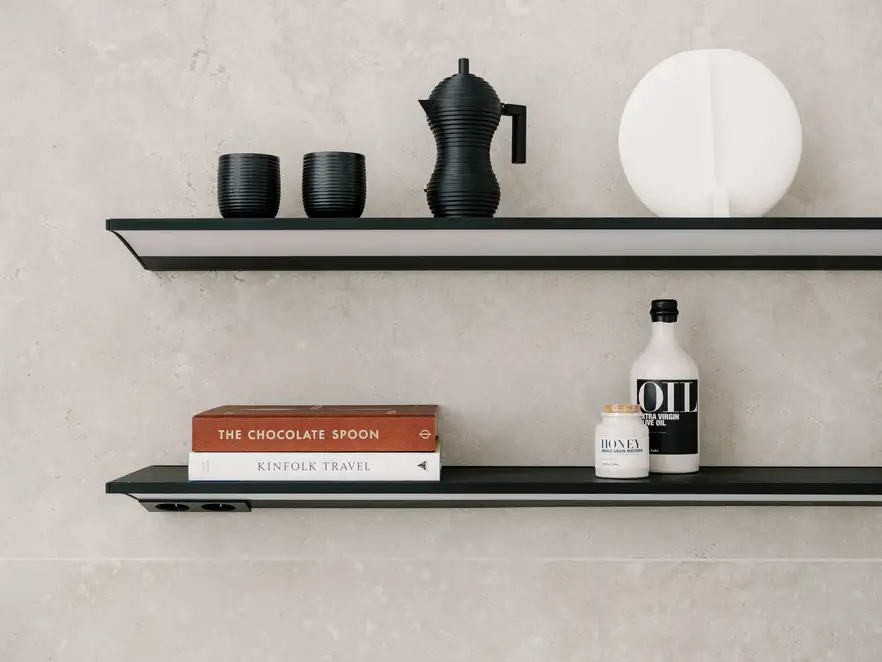
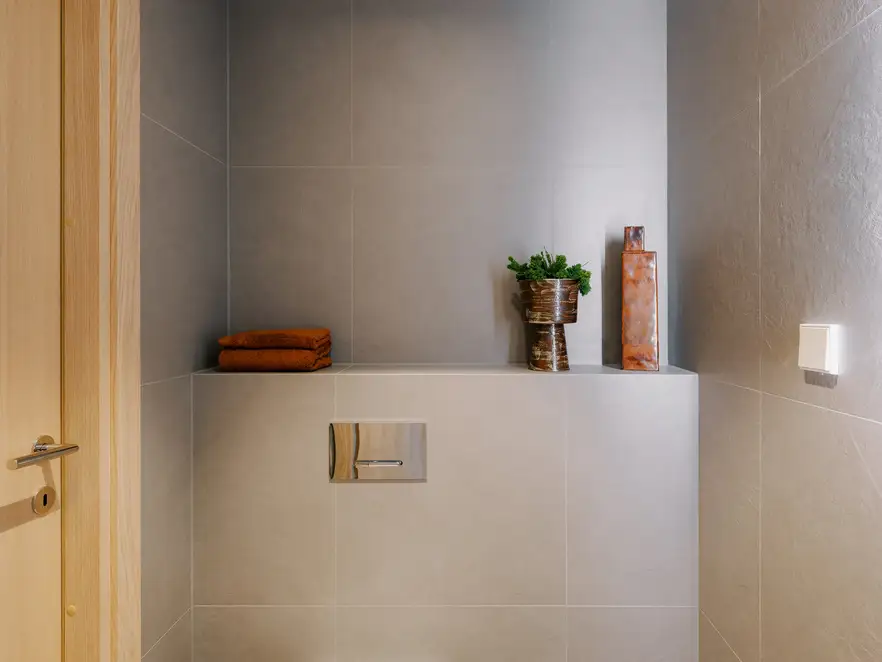
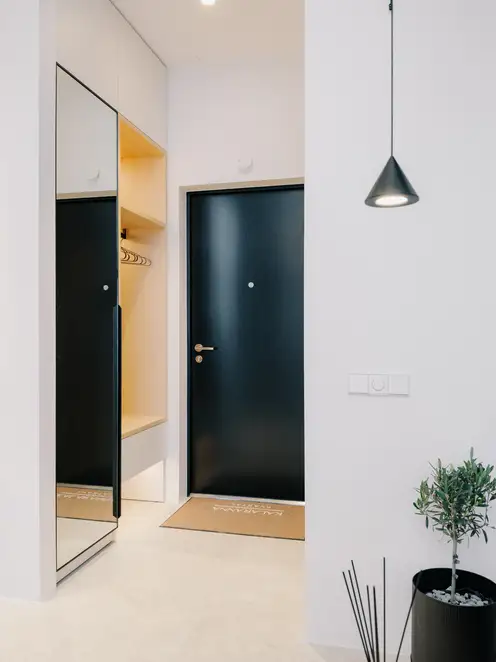
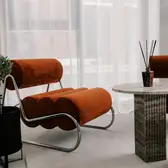
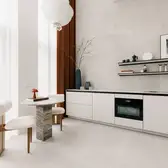
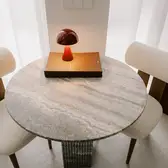
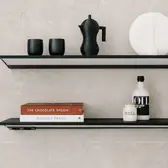
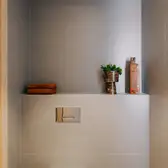
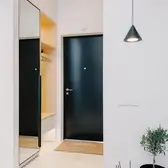
Light natural stone finishes, light timbers and textile surfaces meet black metal structures and terracotta-coloured accents. During the design, colours and materials from the Nordic coast were picked up - from light driftwood to dark volcanic rock. Transparent curtains and open levels increase the spacious character of the apartment and create flowing transitions between the living, dining and sleeping areas. The minimal furnishings and the precise placement of individual items give space to the materials and daylight. Black stair and frame elements structure the open loft without affecting the lightness of the rooms.
The LS 990 switch range in white with its clear styling blends discreetly into the light wall surfaces and supports the reduced design concept of the interior.
Place |
Tallinn , Estonia |
|---|---|
Design |
|
Interior Architecture | Design |
Pro Kapital Eesti AS |

Inspiration


Used designs und technologies
LS 990 in white

Thanks to its high quality and clear shape, the LS 990 switch range has already proved its worth for about 50 years. The classic form of this switch with its narrow frame fits harmoniously into any surroundings. Purist elegance in thermosetting plastic or genuine metal lend this series a touch of class. A wide variety of applications are possible thanks to the wide functional spectrum. Thus, architecturally demanding visions can be consistently put into practice. The single to fivefold frames can be fitted horizontally or vertically.