Residential House, Riga | Latvia
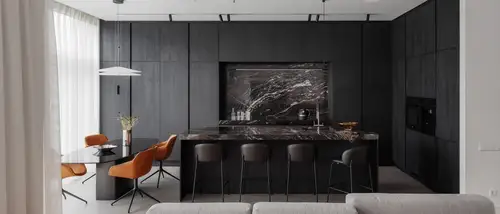
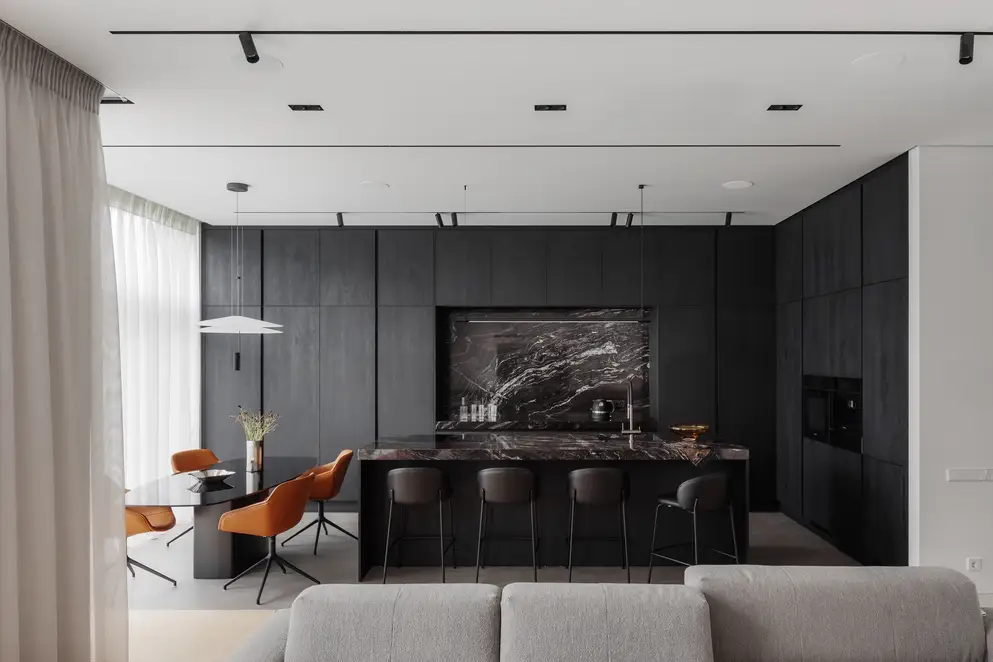
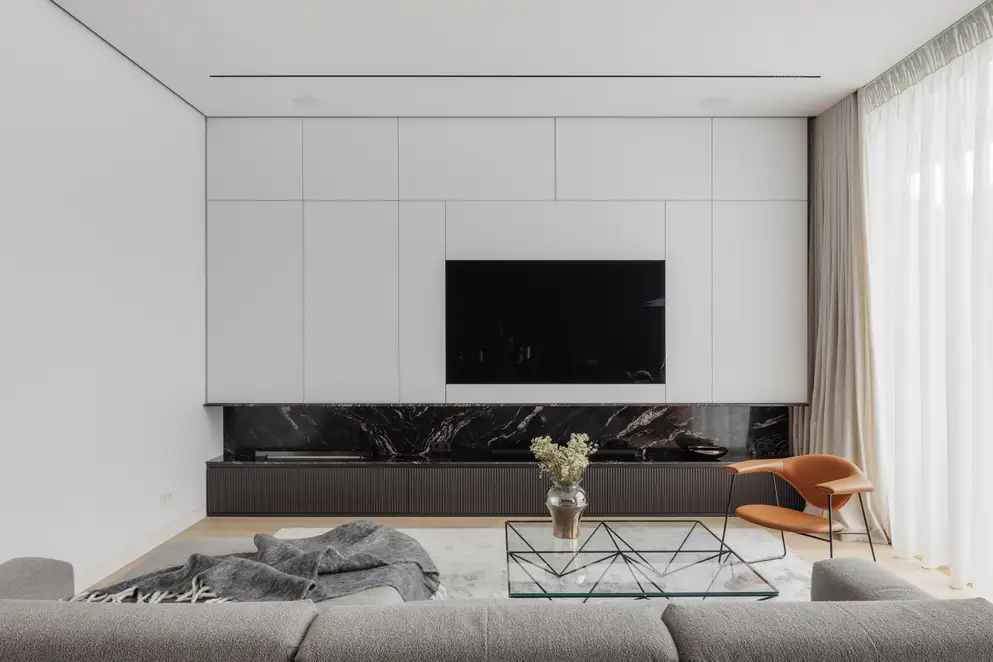
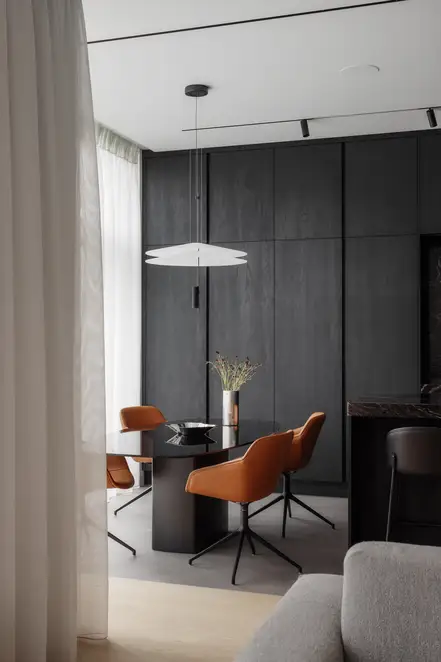
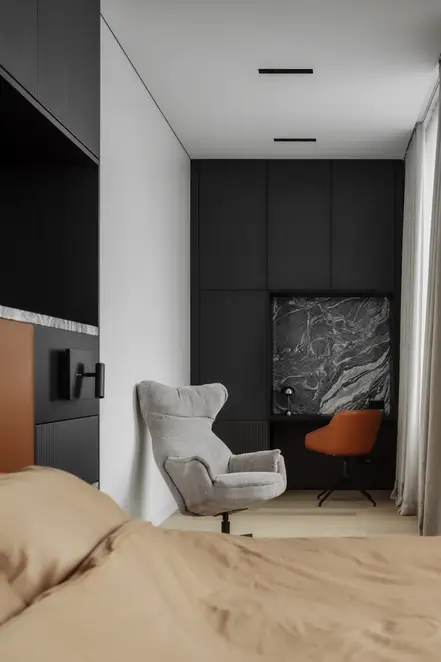
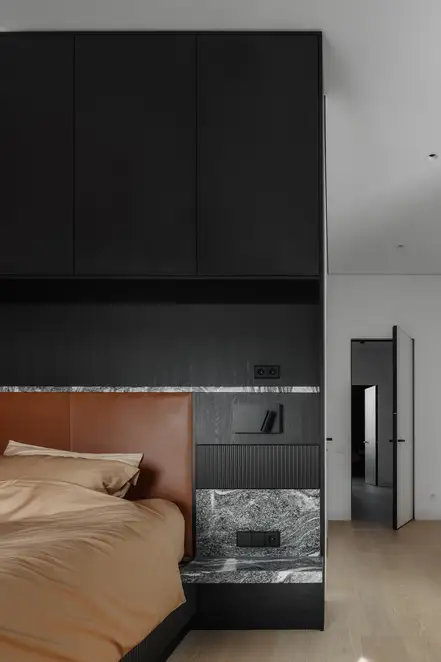
A residential house has emerged in a newly developed residential quarter in Riga whose interior design works with contrasts, materiality and a clear spatial organisation.
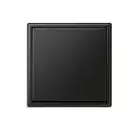
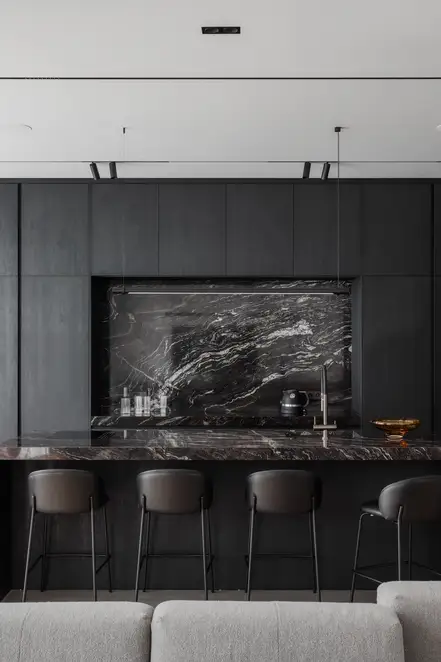
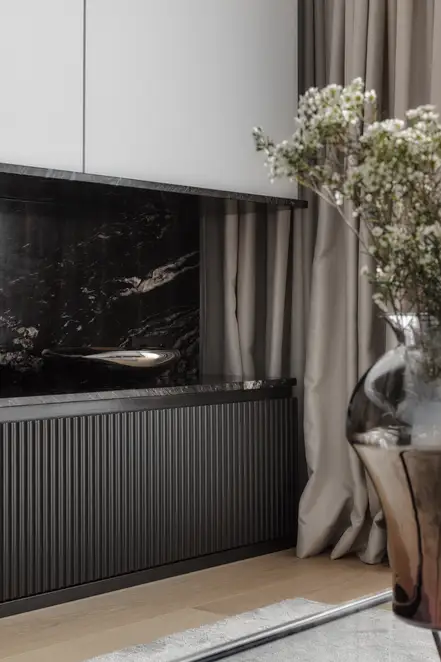
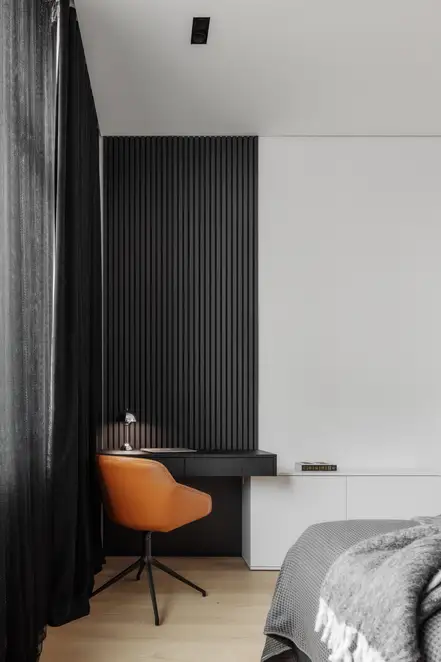
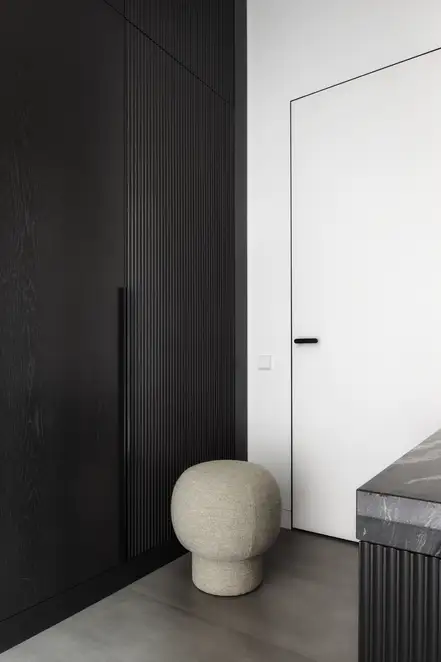
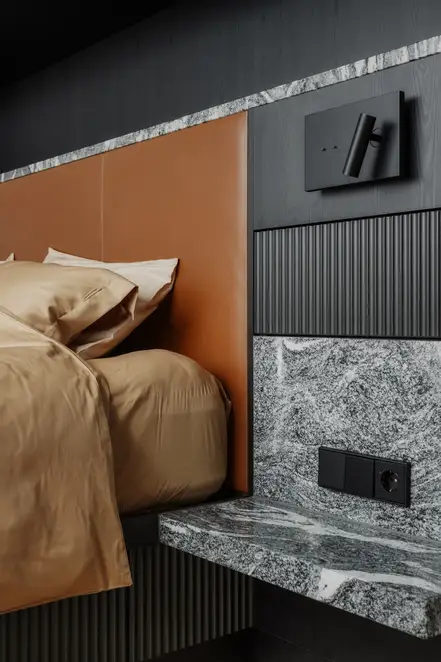
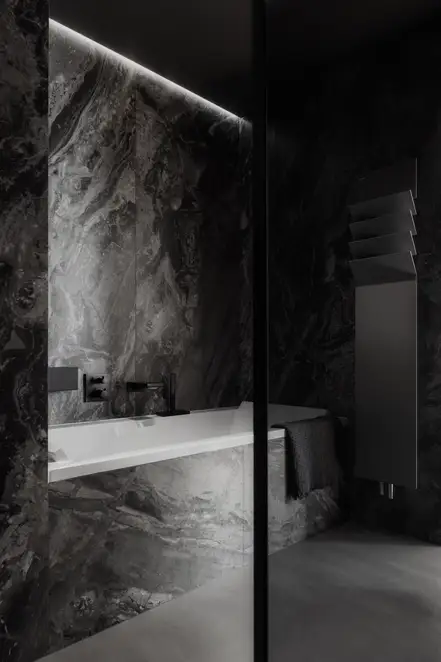
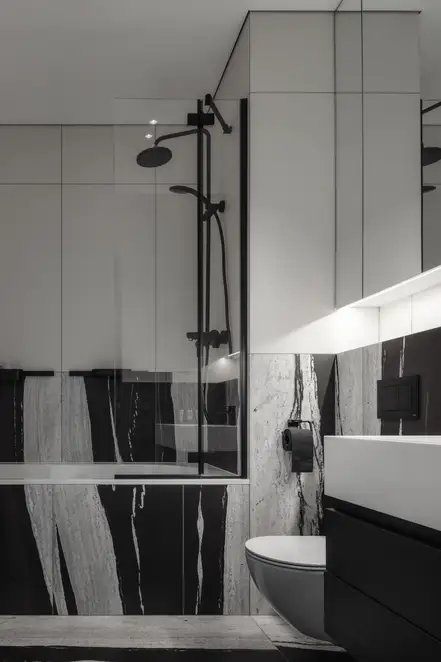
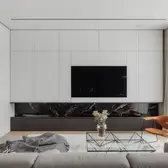
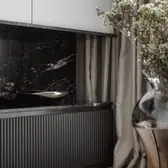
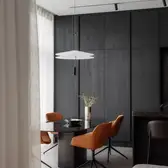
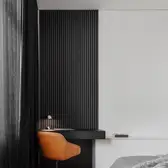
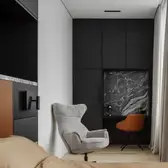
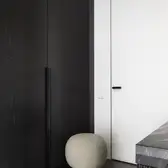
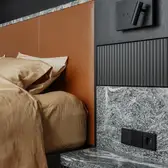
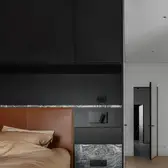
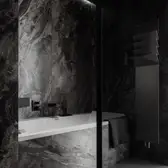
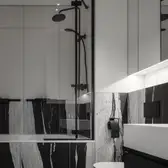
The living, dining and kitchen area is organised as a cohesive space and is divided by custom-made fixtures, changes of material and precisely positioned lines of sight. Large-size curtains, plain wall surfaces and minimalist furnishings emphasise the clear impact of the layout. The interplay between light and dark zones is characteristic. Light surfaces and large-scale windows contrast with dark wooden finishes, natural stone and black details. Striking veined stone creates specific features in the kitchen, bathroom and built-in furniture and gives spatial depth to the interior. Leather, textile finishes and wooden floors in warm tones complement the reduced material palette and create a calm, relaxed atmosphere. Doors, storage space and technical functions are largely integrated in the wall surfaces, whereby the rooms have a clear and cohesive effect. This effect is supported by precise lighting design with indirect lighting and reserved lighting accents. Switches and sockets from the LS 990 range in white and matt black are used. The reduced design blends seamlessly into the clearly divided wall and furniture surfaces.
Place |
Riga , Latvia |
|---|---|
Design |
|
Interior Architecture | Design |
Dzenis & Dzene arhitekti |
Inspiration


Used designs und technologies
LS 990 in white

Thanks to its high quality and clear shape, the LS 990 switch range has already proved its worth for about 50 years. The classic form of this switch with its narrow frame fits harmoniously into any surroundings. Purist elegance in thermosetting plastic or genuine metal lend this series a touch of class. A wide variety of applications are possible thanks to the wide functional spectrum. Thus, architecturally demanding visions can be consistently put into practice. The single to fivefold frames can be fitted horizontally or vertically.