
Casa M48, Madrid | Spain
Converting a home for a customer and adapting it to his desires and requirements is a challenge in itself. But when the owners live on a different continent in a different time zone and meetings are only possible by video conference, that is something special for the architects from SUAV Studio.
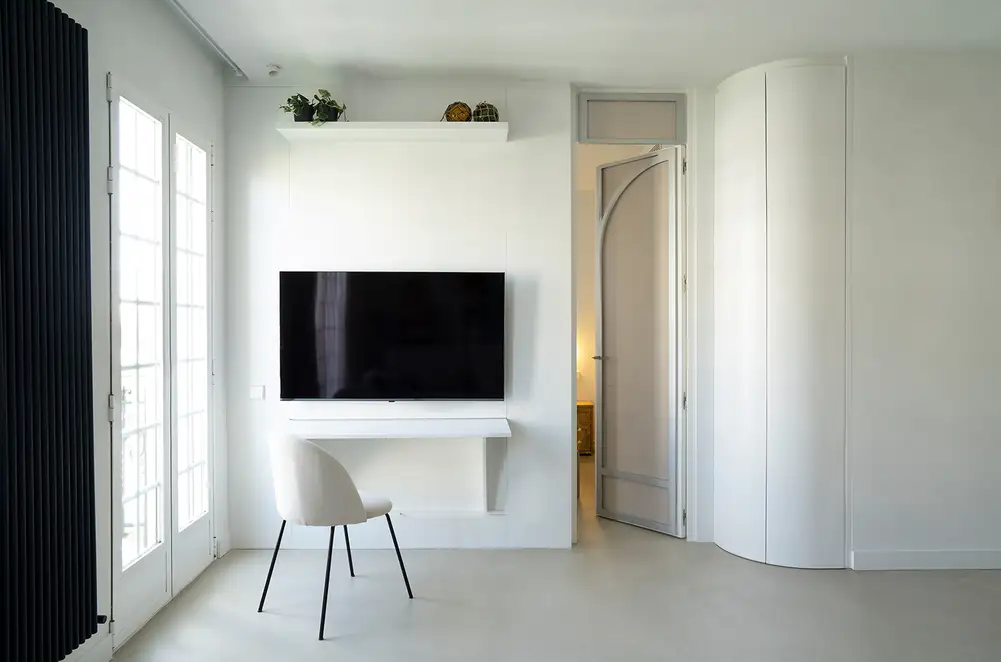
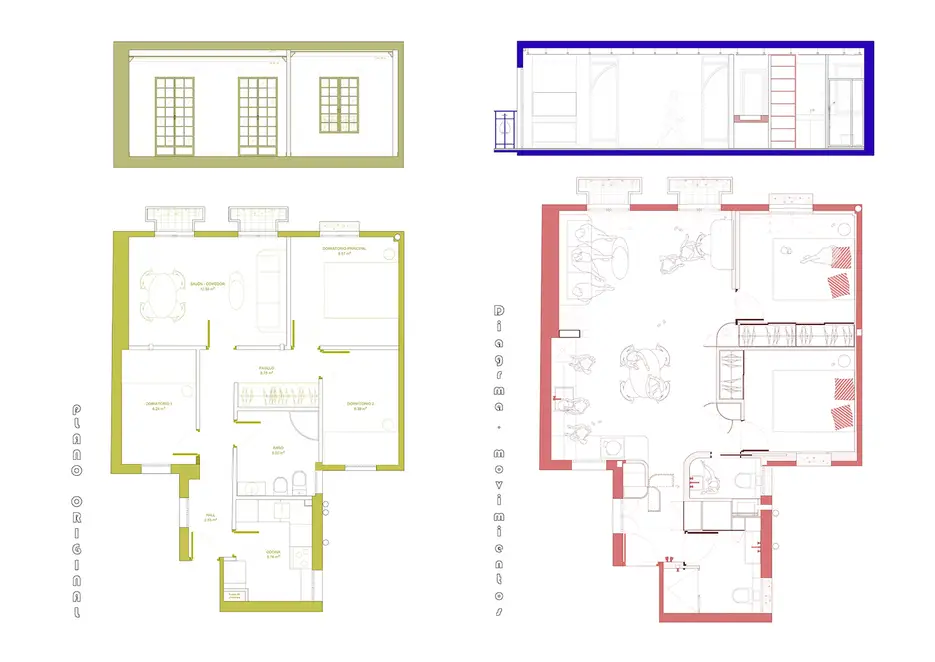
The original apartment in a house in the Salamanca district in Madrid consisted of three bedrooms, a small living room separated from the kitchen, and an overdimensioned bathroom that was not suitable for the new use the owner of the apartment wanted to give it. Of particular note was that in the original apartment there were no cupboards in the bedrooms. The suggestion arose from the search for a flowing and flexible space that adapted to the changing activities of daily life. The design envisages two bedrooms separated by a curved separating wall that divides the main space of the home like a pair of pliers and within which the wardrobes can be found. The architectural programme is divided into two zones: an entry zone where the toilets can be found and which is connected to two airy internal courtyards, and a second zone that opens out to the facade of the lounge and the bedrooms.
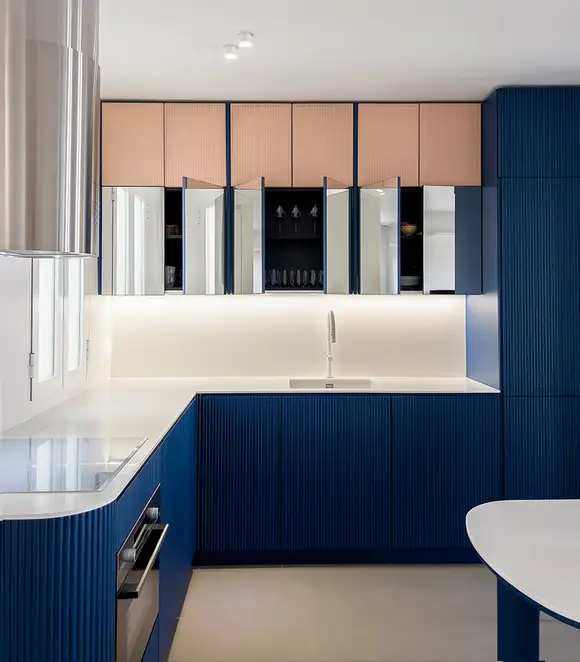
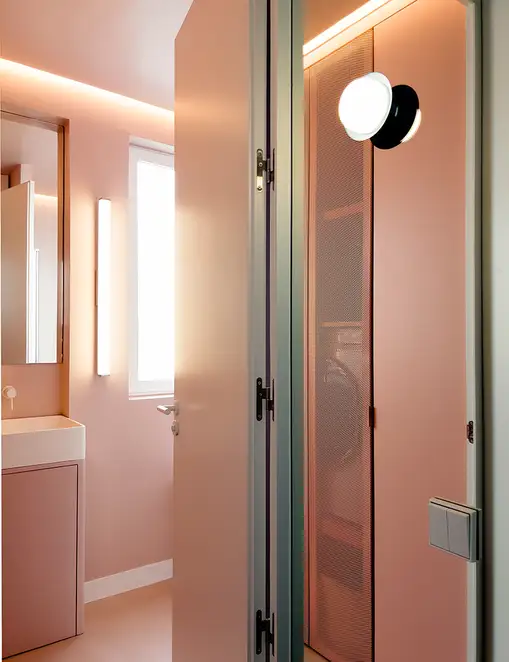
The atmosphere of the home is influenced by the metallic accents in combination with pink and blue tones. The use of mirrors has a fundamental purpose: mirrors in the kitchen furniture, glass in the bedroom doors and mirrors in the entrance area of the home as a means of spatial extension with limited square metres.
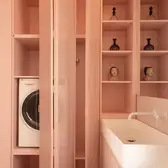
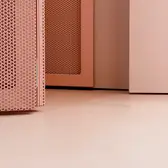
The bedroom doors connect to the pink-coloured design of the bathrooms and strengthen the industrial and curved touch of the home, while at the same time adding new metallic accents and reflections. A further important part of the project was the use of mobile elements in order to be able to design the actually small apartment with more variety. The kitchen table was consciously placed in the open living area in order to complement the function of the kitchen island. The curved shapes of the fixtures underline the idea of organically designing the space. In contrast to this are the industrial materials used, such as perforated sheets, MDF and cement screed which stand out from the white of the walls. The architects went a different way for the equipment of switches and sockets: JUNG LS 990 switches in white insert themselves almost invisibly and leave the show to the residents.
Plaats |
Madrid , Spanje |
|---|---|
Design |
|
Architectuur / interieurarchitectuur |
SUAV Studio |















Gebruikte designs en technologiën.
LS 990 alpine wit

LS 990 in alpine wit zet heldere en puristische accenten. Door kwaliteit en duidelijk vormgeving bewijst LS 990 zich al meer dan 40 jaar. De tijdloze uitvoering van de schakelaar met smalle ramen past feilloos in iedere omgeving.