
Extension of the Faust Gymnasium (Grammar School), Staufen | Germany
Staufen in Breisgau, the historical city of Faust, has ambitious objectives Staufen intends to be a lively, car-free model town for environmentally conscious, integrative, intergenerational living and life by 2030. The fact that this requires major restructuring measures in the town centre can be seen at the municipal Faust Gymnasium. The extension to the existing complex reorganises the area and generates a clear address through a new main entrance. The positioning of the new building has been designed to work with the existing topography. This will create a sheltered playground at the rear and link the new building to the existing building via a half-storey height offset with a wheelchair-accessible lift.
The appearance of the extension building sets a deliberate contrast to the existing building: the solid structure of the existing building is complemented by a transparent "pavilion". The inspiration for this was the German pavilion designed by Egon Eiermann at the 1958 World Fair (Expo 58) in Brussels. The all-round fire escape balconies create a horizontal division of the façade. On the one hand, the escape routes are part of the climate concept for the twelve classrooms and the refectory, as the natural shading effect, together with three-pane thermal insulation glass, prevents the rooms from heating up.
However, the relocation of the escape routes to the outside also means that the fire protection requirements in the interior are minimised, thus enabling the use of the access areas for the pedagogical concept. The corridors thus become a place for free learning and a relaxed stay, complemented by various corridor furniture and glazed seating niches. The classrooms on the ground floor are designed as "multifunctional rooms", they can be used as rest and exercise rooms. Other uses are also possible in the new refectory due to the selected technical equipment. Retreat areas and lounge corners complement the facilities. Intelligent KNX technology from JUNG networks and controls the building functions, including the integration of further functions such as the CO2 sensor. Control is via push-buttons KNX F50 or conventional control via push-buttons in the LS 990 design.
Plaats |
Staufen, Duitsland |
|---|---|
Technologie |
|
Design |
|
Opdrachtgever |
Landkreis Breisgau Hochschwarzwald |
Architectuur |
dasch zürn + partner |
Elektro-installateur |
EBW Elektrotechnik GmbH |


Gebruikte designs en technologiën.
KNX F 50 tasters
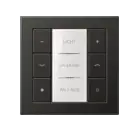
Vorm treft functie in het design van de AS -, A -, CD - en LS range. Het designcover, naar wens transparant of gekleurd, de RGB-led's voor status- en bedrijfsaanduiding, zowel als het verlichte tekstvenster met lichtsterkte-instelling maken het concept compleet.
KNX systeem
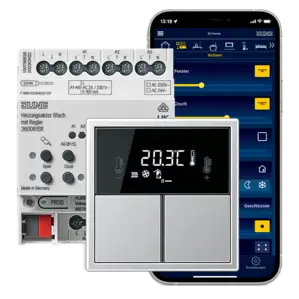
Intelligente gebouwautomatisering combineert comfort, veiligheid en energiebesparing. KNX is daardoor vandaag de dag wereldwijd de standaard voor luxere projecten op gebied van particuliere woningbouw en utiliteit. De slimme JUNG oplossingen combineren daarbij functionaliteit, design en intuïtief bediencomfort.
LS 990 in lichtgrijs

Terughoudend lichtgrijs staat voor pure elegantie in Duroplast. Dankzij het brede scala aan functies zijn er vele toepassingen mogelijk. Zo kunnen architectonisch veeleisende projecten consequent worden doorgevoerd.