Guesthouse Schwäbisches Bildungszentrum, Irsee | Germany
Since the early 1980s, the monastery at Irsee near to Kaufbeuren in Bavaria has served as a meeting, education and cultural centre for the region of Swabia. Alongside professional training, the profile of the centre is shaped by sophisticated events in the fields of music, literature and the visual arts. The magnificent architecture of the former Benedictine imperial monastery from the 18th century serves as the background. In order to also meet the growing demands of the visitors in the future, a new guesthouse has been established with an events room. The building occupies the location of the historic coopery on the eastern edge of the property. The architectural planning was in the hands of firm BANKWITZ from Kirchheim unter Teck. The interior design was supervised by the Munich interior design and design office meierei.
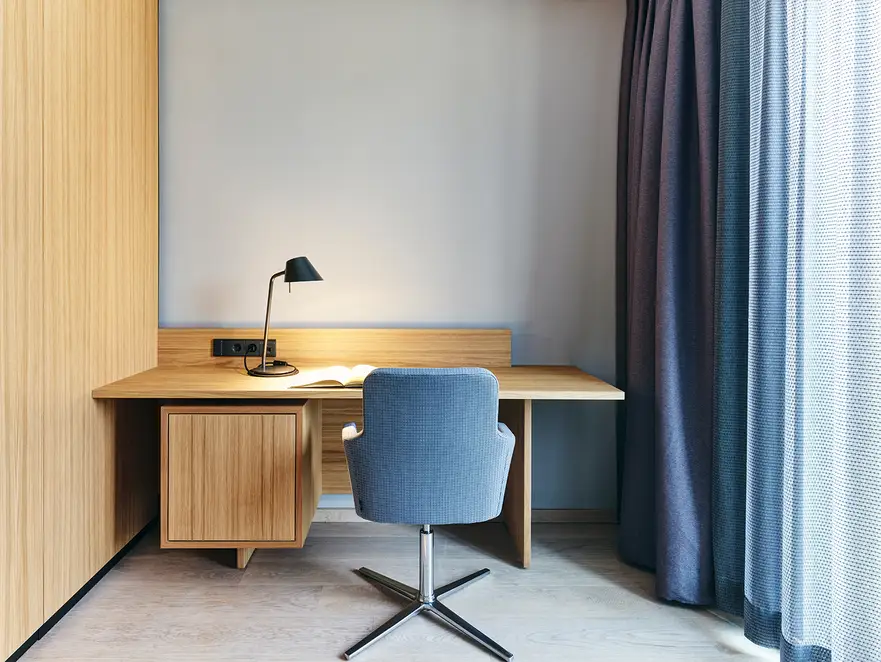
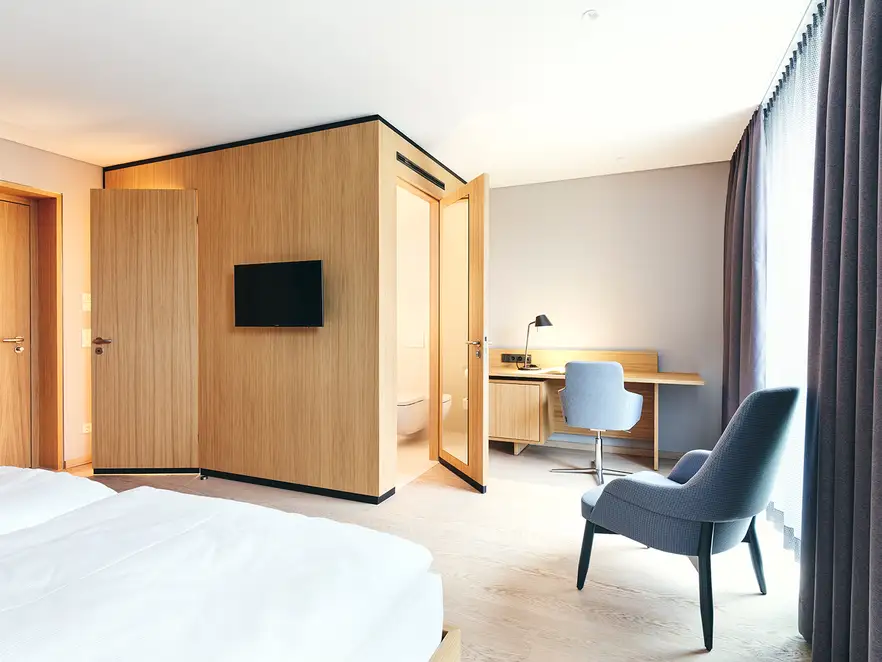
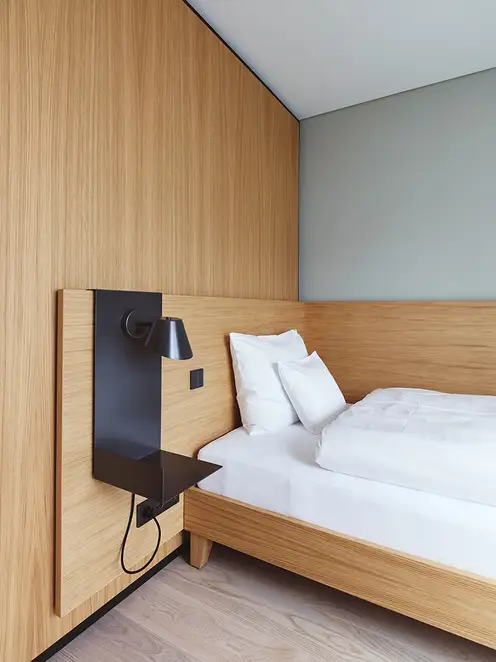
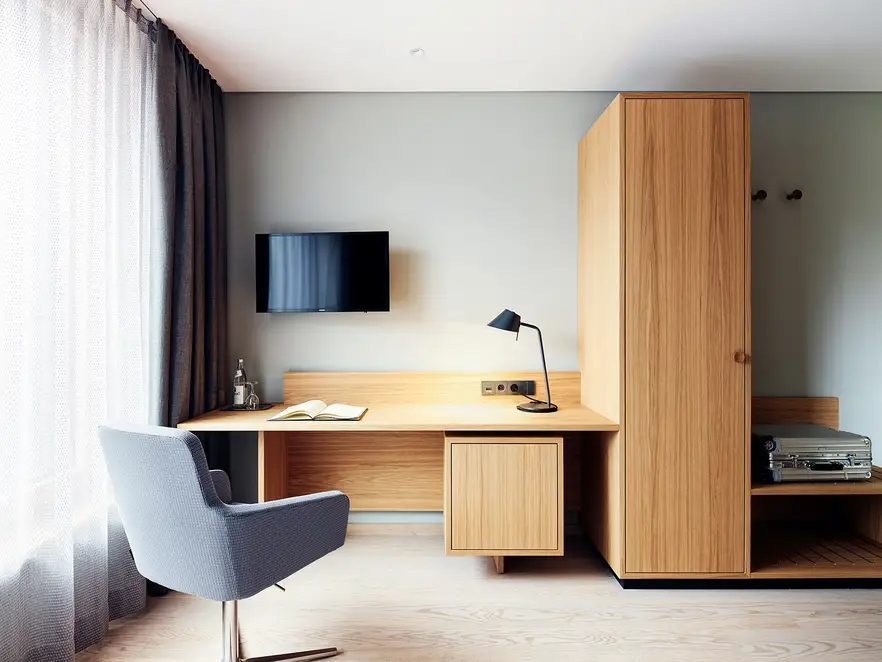
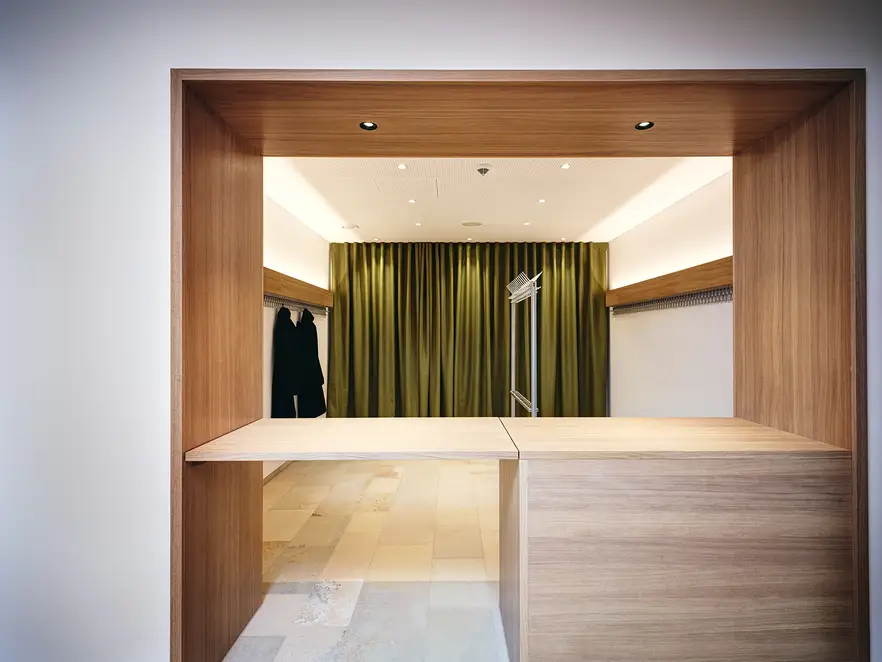
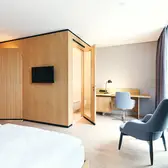
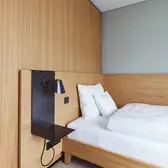
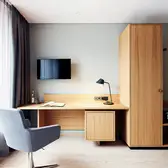
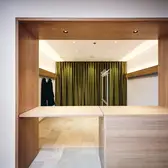
The new events room is on the ground floor of the new building and opens out to the adjoining parkland of the monastery. It appears like the stage of a natural amphitheatre, which ultimately also determined the colour and materials of the room. Light-beige Solnhofer natural flagstones form the floor; the separating walls have been kept in natural oak; the large bank of windows can be darkened when required using ceiling-high dimout curtains in three green tones matched to each other. On the upper floors meanwhile there are 19 new guest rooms at the level of a 4-star hotel. Their design is consciously minimalist and follows monasterial ideals of simplicity, reflection and quality. The eight double, seven single and four accessible rooms live from the clarity of the design language and the use of fewer but natural materials. The clear lines in the design of the hand-made furniture is underlined in the process by indirect lighting elements in the furniture. Finely nuanced, tinted wall colours and ceiling-high, textile curtains round off the design.
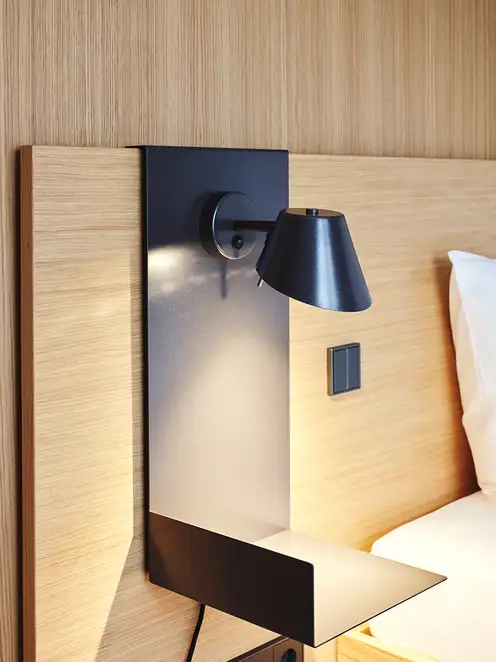
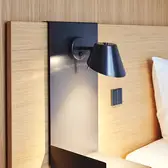
The F 40 push-button sensors for lighting control also contribute to the simple and quality equipment of the guest rooms using a KNX system, along with room temperature controllers, SCHUKO sockets and network connections from the LS 990 program from JUNG. On plaster surfaces, the classic design in white has been used. For the installation in various pieces of furniture, the elegant version in aluminium, lacquered in anthracite were used, which harmonises well with the selected wood tones.
Plaats |
Irsee, Duitsland |
|---|---|
Technologie |
|
Design |
|
Architectuur |
BANKWITZ beraten planen bauen GmbH |
Interieurarchitectuur | Design |
meierei Innenarchitektur | Design |


Gebruikte designs en technologiën.
KNX systeem

Intelligente gebouwautomatisering combineert comfort, veiligheid en energiebesparing. KNX is daardoor vandaag de dag wereldwijd de standaard voor luxere projecten op gebied van particuliere woningbouw en utiliteit. De slimme JUNG oplossingen combineren daarbij functionaliteit, design en intuïtief bediencomfort.
KNX F 40 tasters

Vele functies in de vormgeving van de A - en de LS -range, Flat DESIGN en LS DESIGN. Met de F 40 tasters gebeurt de bediening van de KNX functies comfortabel via grote tasteroppervlakken. Individueel en geheel naar wens kunnen worden afgewerkt met de GRAPHIC TOOL.
LS 990 alpine wit

LS 990 in alpine wit zet heldere en puristische accenten. Door kwaliteit en duidelijk vormgeving bewijst LS 990 zich al meer dan 40 jaar. De tijdloze uitvoering van de schakelaar met smalle ramen past feilloos in iedere omgeving.
LS Antraciet
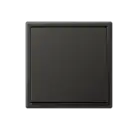
LS 990 Antraciet maakt de metalen uitvoeringen van LS 990 compleet op elegante wijze. De tijdloze uitvoering van de schakelaar met smalle ramen past harmonisch in iedere omgeving.