Penthouse K, Munich | Germany
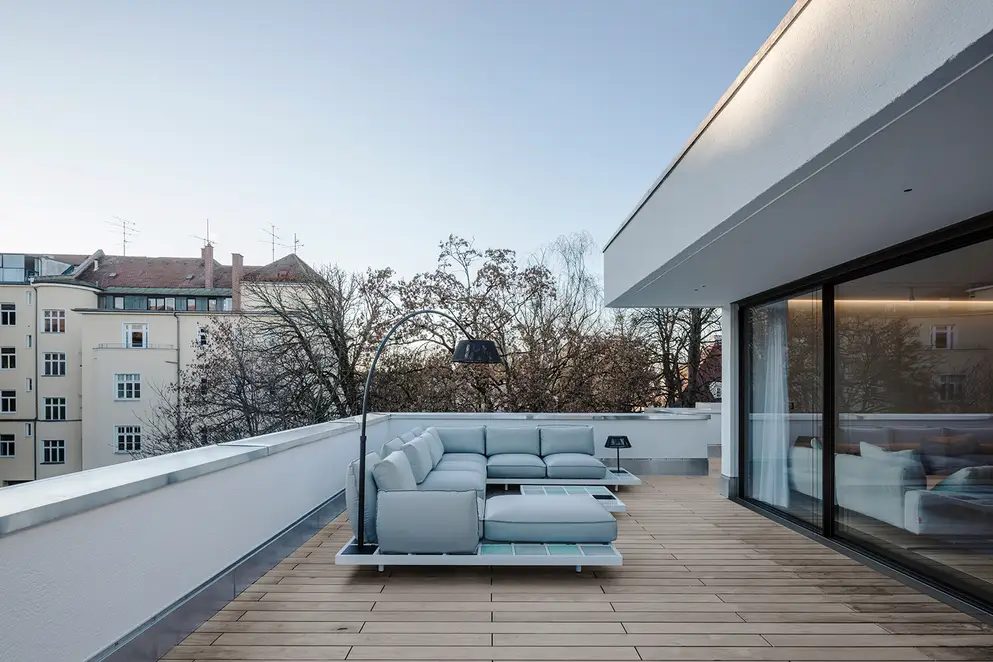
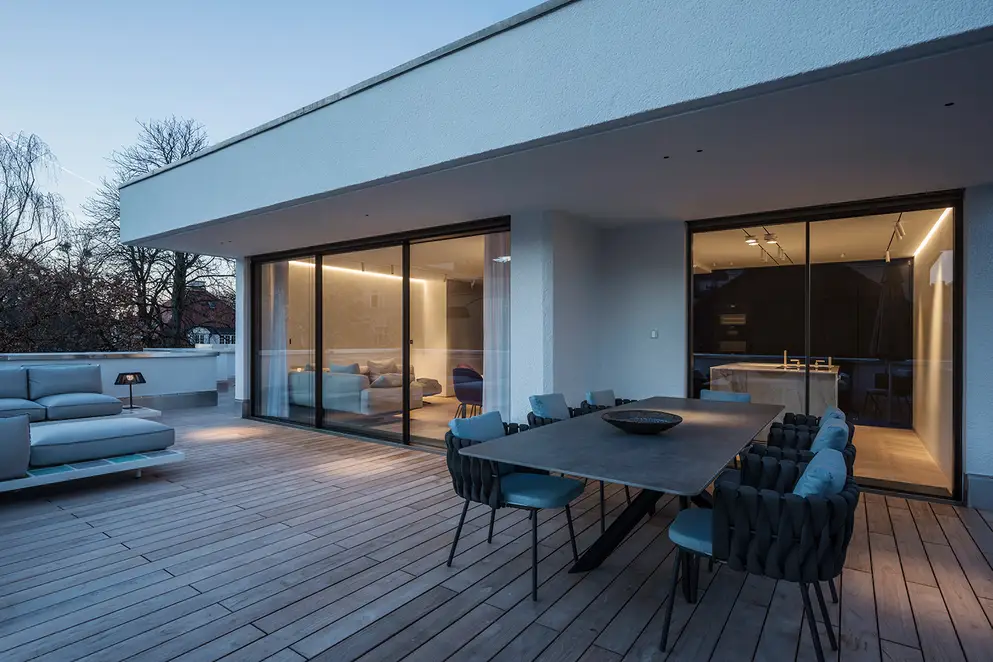
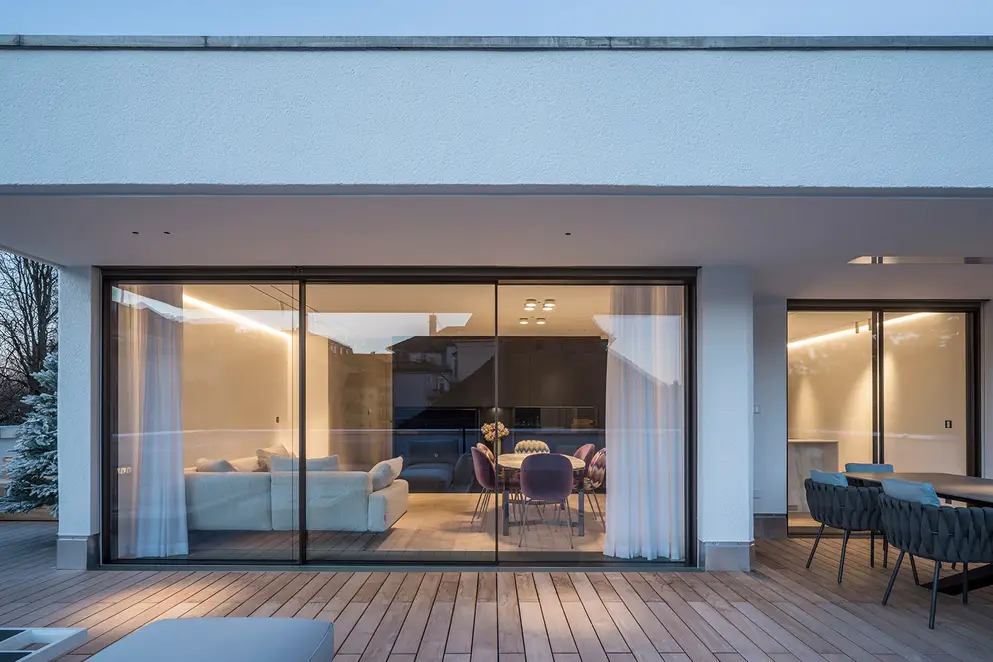
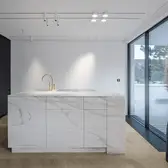
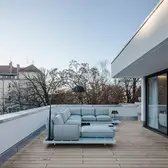
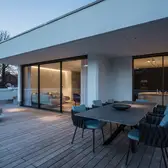
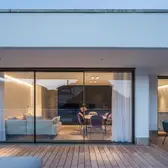
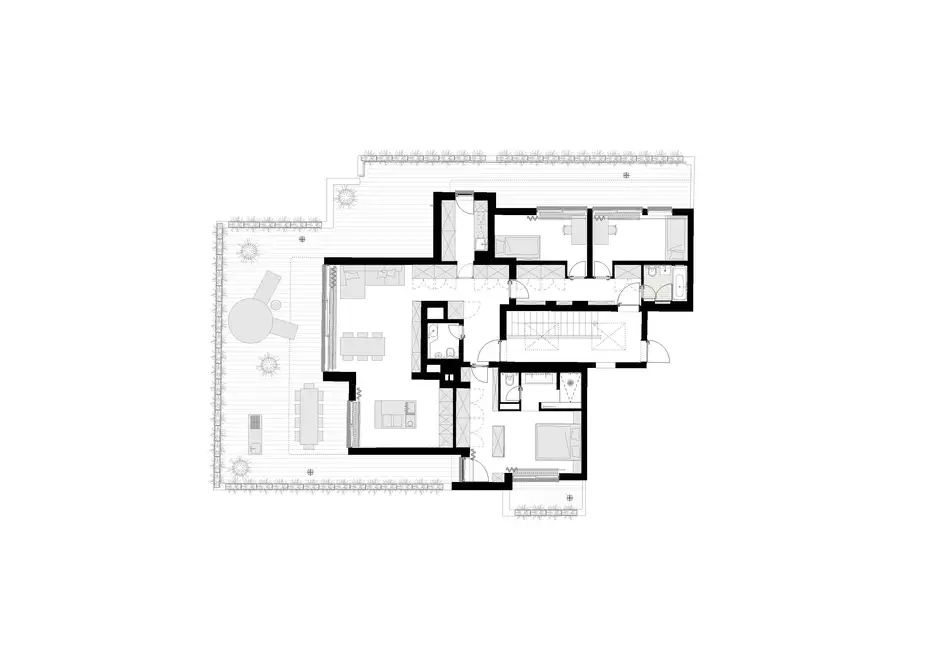
For a young Munich family, the architecture and interior design firm of Sascha Arnold and Steffen Werner implemented an elegant and minimalistic penthouse. Two existing penthouses were combined for this. The 110 m² living area is extended with a large, three-sided roof terrace. The building itself dates from the 1970s and is a creation of the Italian-born Munich architect Paolo Nestler (1920-2010), who is known in the Bavarian capital above all for his numerous underground railway buildings and who taught for more than two decades as a Professor of interior design at the Academy of the Visual Arts.
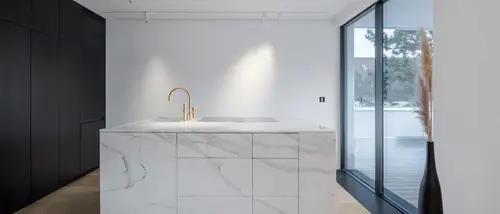
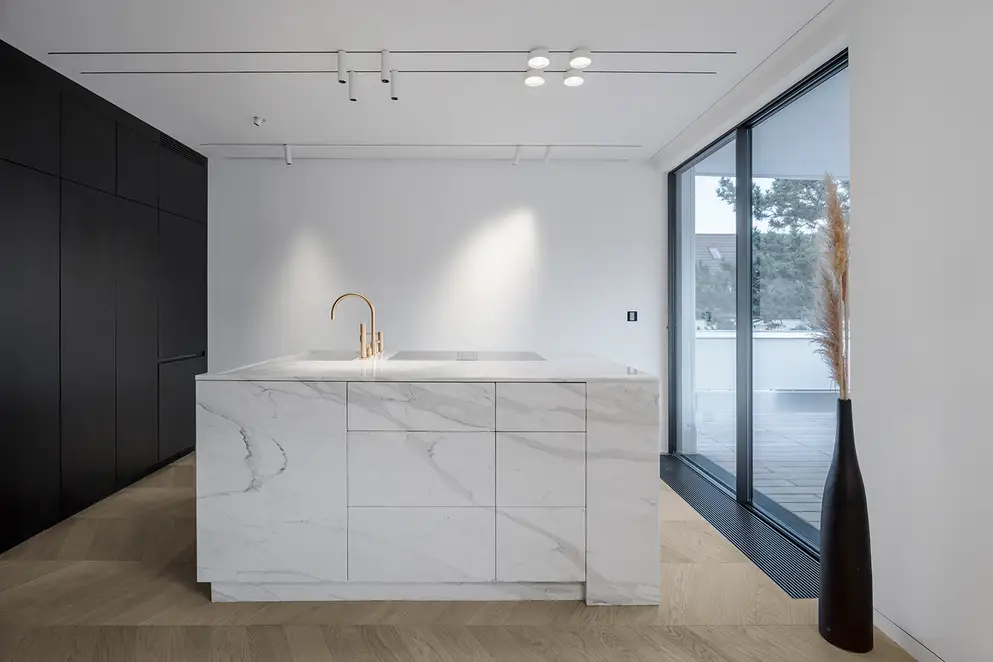
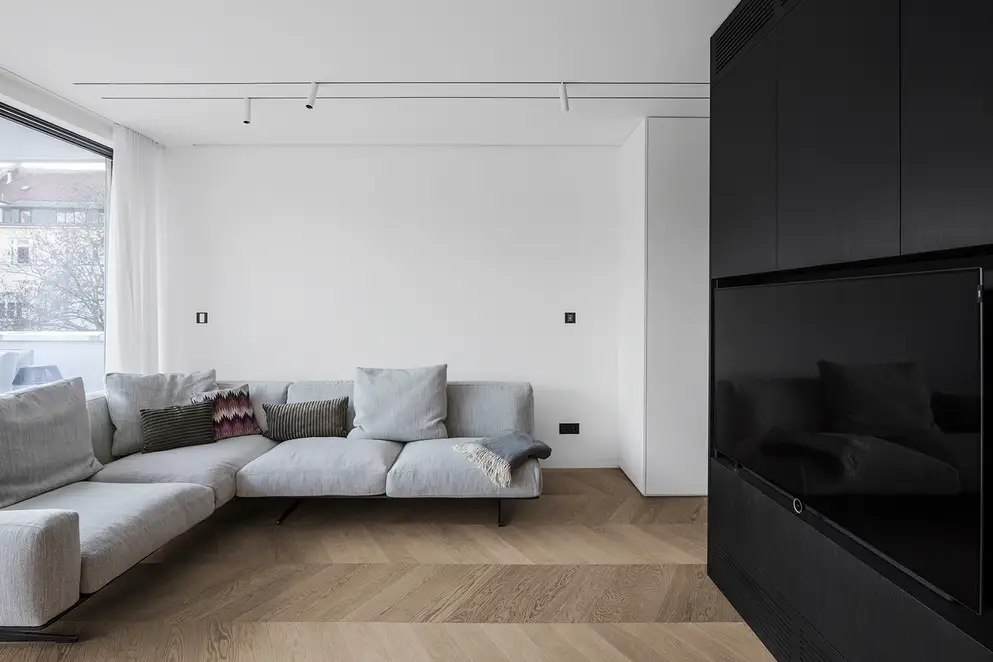
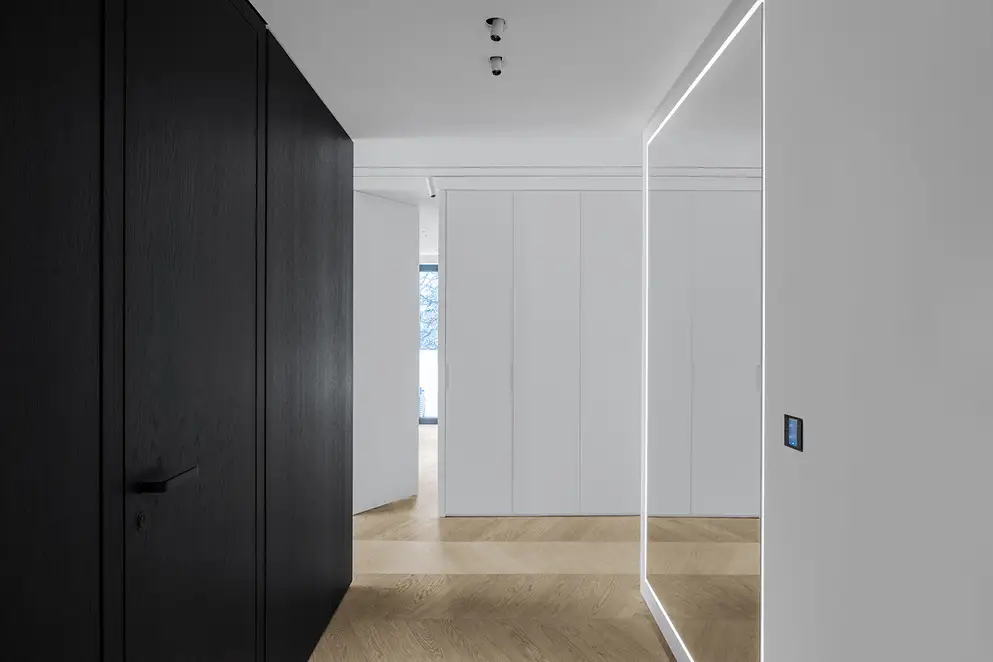
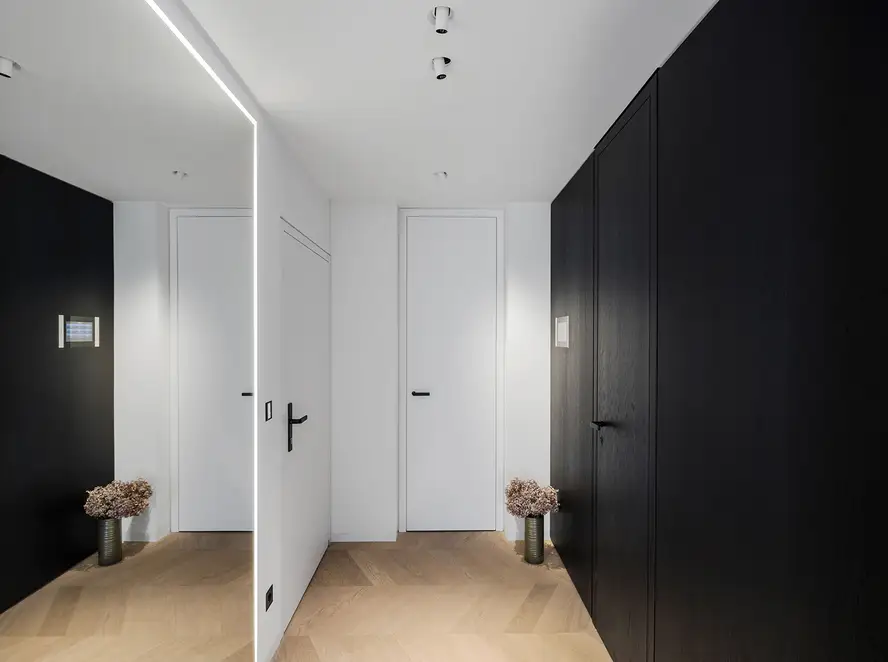
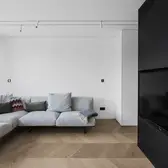
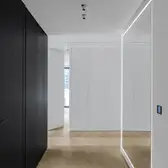
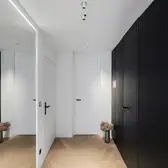
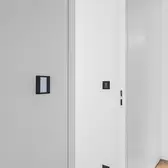
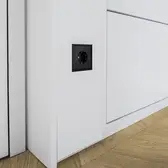
The conversion was massive, the construction succeeded to an extremely high quality: all of the old windows were replaced and new, sophisticated sliding window elements installed. They provide level transitions to the roof terrace and flood the rooms with daylight. In the interior, the architects and interior designers worked with carefully made fixtures that accommodate open shelves and storage spaces. The furnishing could thus be reduced to a minimum, which allows the apartment to appear generous and clear despite the relatively small area. Doors, skirting boards, built-in lights and switches are integrated flush throughout.
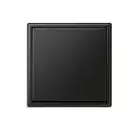
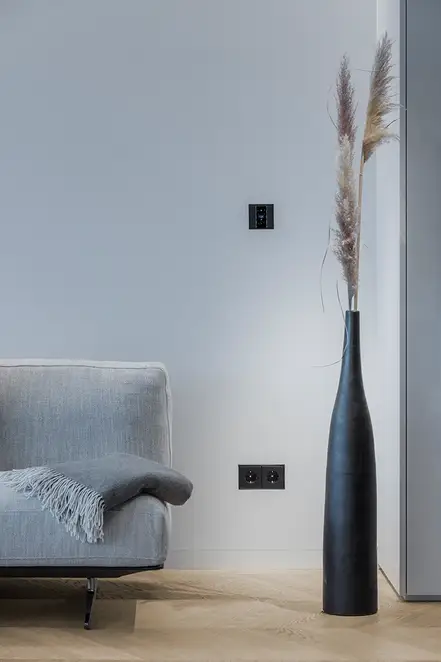
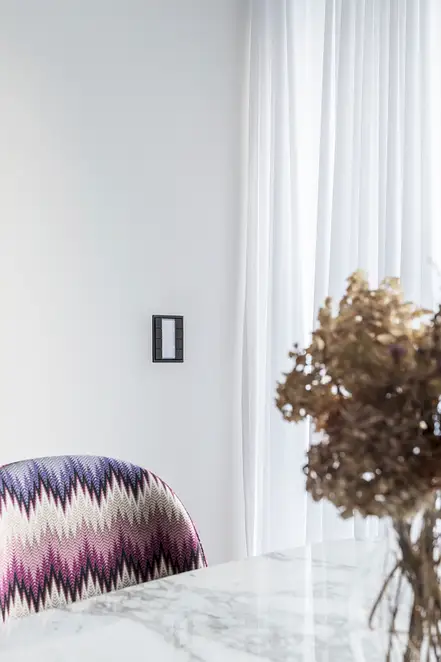
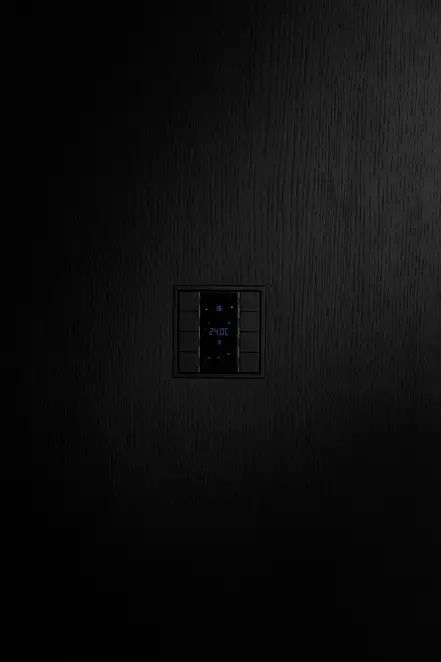
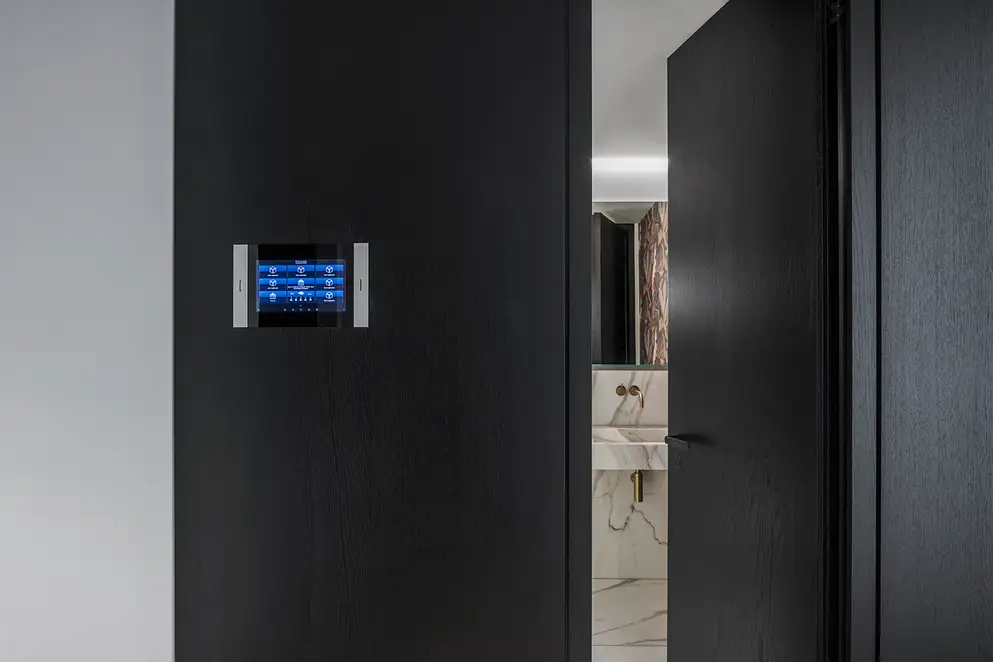
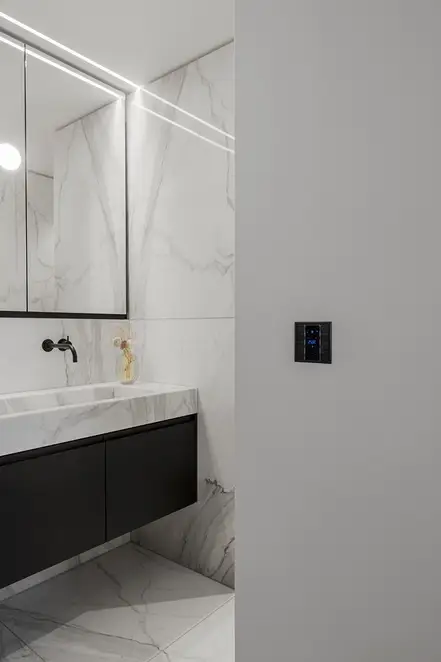
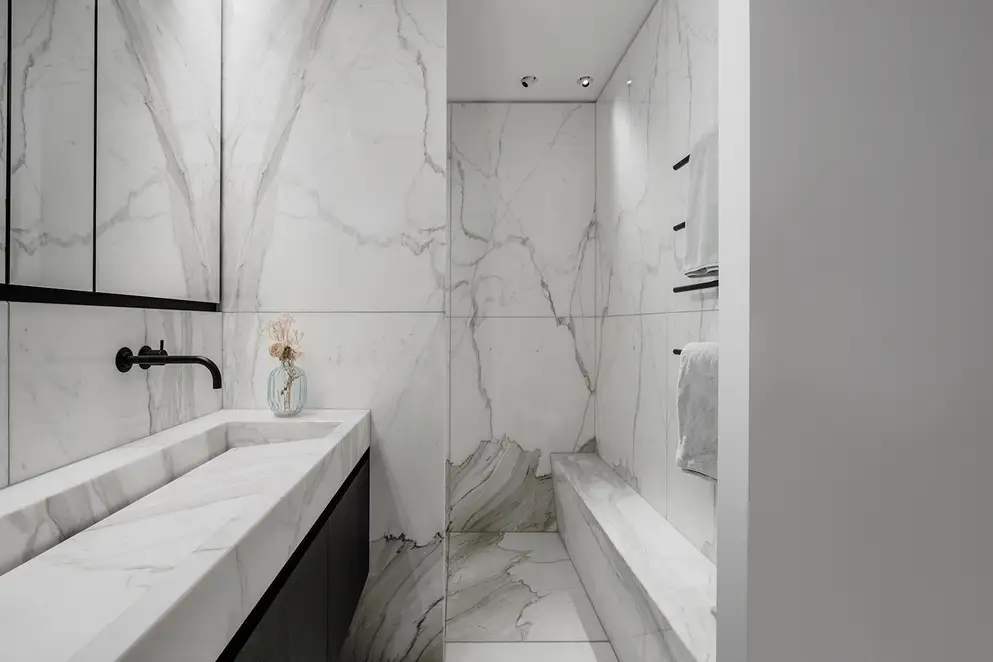
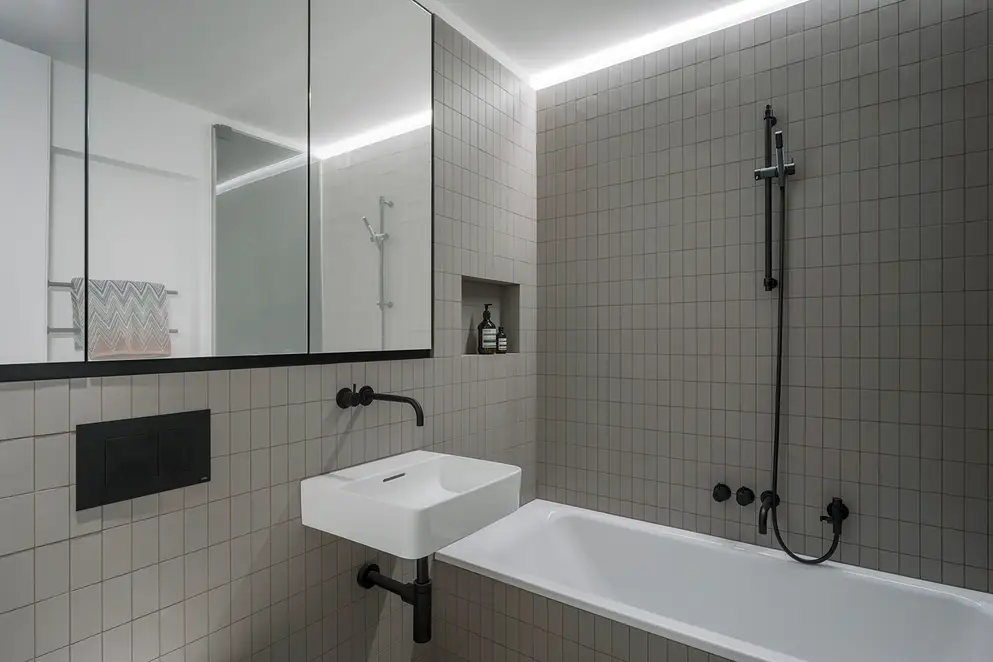
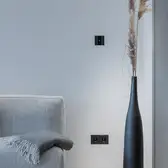
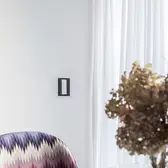
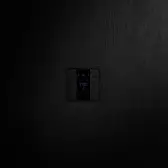
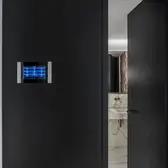
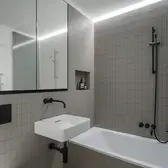
The clear living concept is also supported by the striking contrast of black and white. All walls and surfaces are either lacquered in white or in oak veneered black. The floor has a light oak parquet. For the flush-mounted switches, push-button sensors and sockets, the planners drew upon the LS Zero range from JUNG. In the matt graphite black version they support the colour concept. A KNX system from JUNG runs in the background and is centrally operated with a touch-screen display (JUNG SC 10.1) mounted in the entrance area.
Plaats |
München, Duitsland |
|---|---|
Technologie |
|
Design |
|
Interieurarchitectuur |
Arnold / Werner Architektur und Innenarchitektur |
Elektro-installateur |
Jan Volkmann Elektroinstallation und Service |
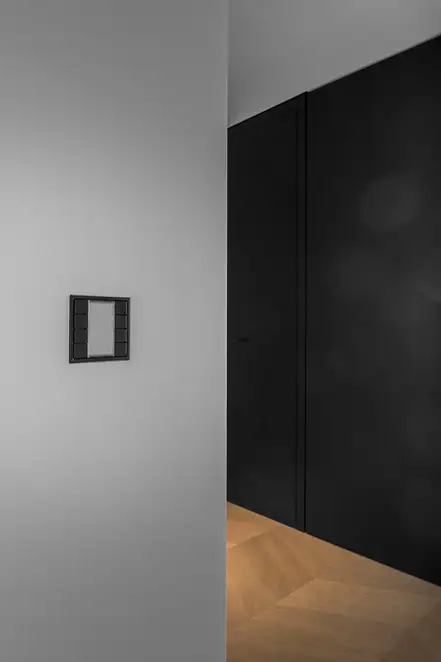
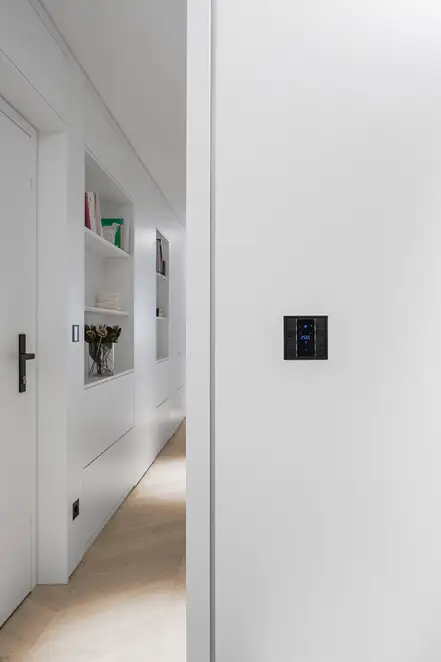
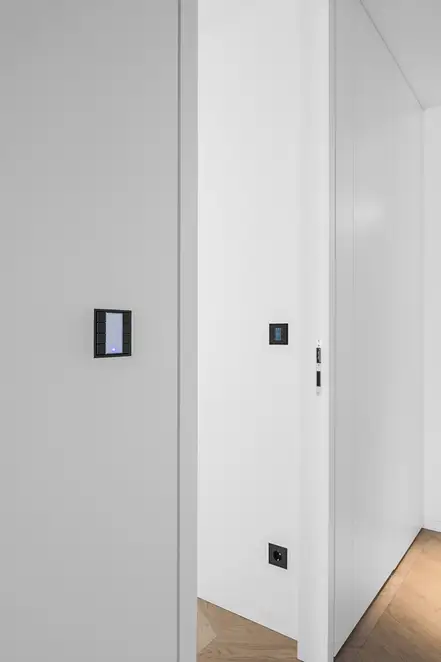
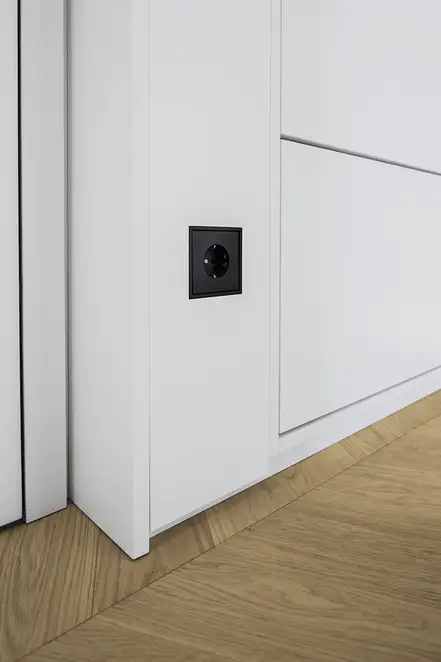
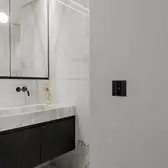
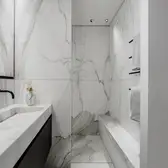
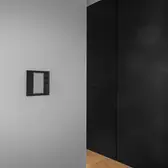
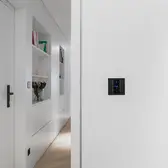



Gebruikte designs en technologiën.
KNX F 50 tasters
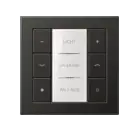
Vorm treft functie in het design van de AS -, A -, CD - en LS range. Het designcover, naar wens transparant of gekleurd, de RGB-led's voor status- en bedrijfsaanduiding, zowel als het verlichte tekstvenster met lichtsterkte-instelling maken het concept compleet.
KNX systeem
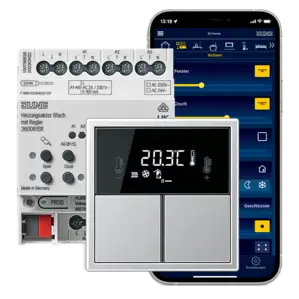
Intelligente gebouwautomatisering combineert comfort, veiligheid en energiebesparing. KNX is daardoor vandaag de dag wereldwijd de standaard voor luxere projecten op gebied van particuliere woningbouw en utiliteit. De slimme JUNG oplossingen combineren daarbij functionaliteit, design en intuïtief bediencomfort.
Smart Control
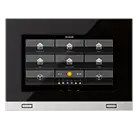
De gebouwbeheertechniek visualiseren en sturen met de JUNG Smart Controls. Verkrijgbaar in verschillende formaten en uitgerust met verschillende kenmerken, op basis van uw eisen. De bediening gebeurt comfortabel door gebruik te maken van het touchscreen met intuïtieve gebruikers interface.
KNX Ruimtecontroller Compact F 50
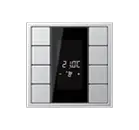
Slim bedienen: de compact bedienunit met display in de A-, CD - en LS range stuurt functies in de kamer, zoals zonnewering, verlichting en temperatuur.
LS ZERO

Tijdloos, gereduceerd, consequent: met LS ZERO bereikt vormgeving een unieke architectonische kwaliteit. Tussen wand en bedienelement ontstaat een vloeiende overgang – interieurconcepten krijgen een strikt designstatement. In de tijdloze vormgeving van JUNG LS 990.