Residential House Alte Gärtnerei, Tamm | Germany
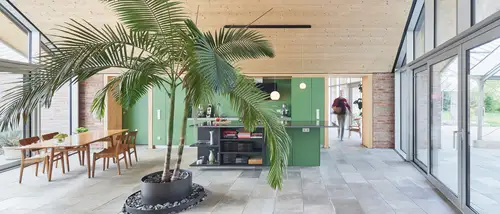
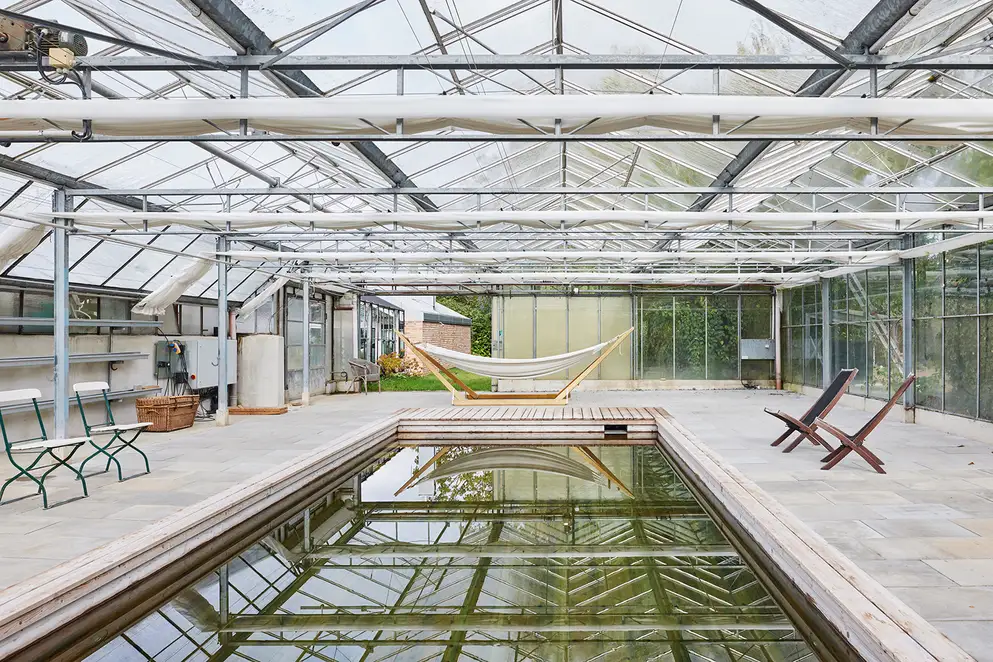
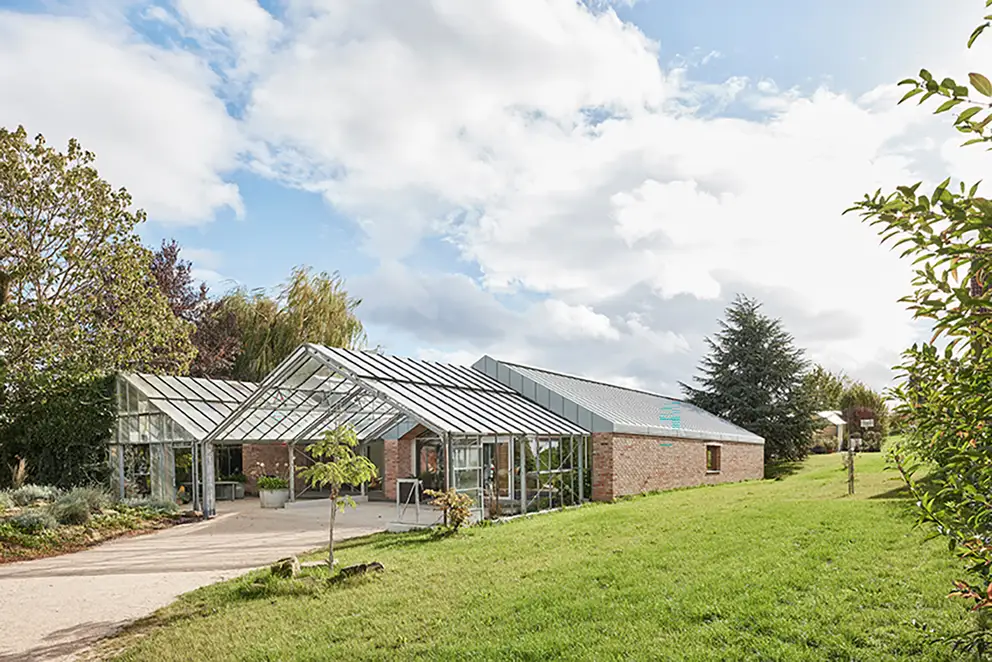
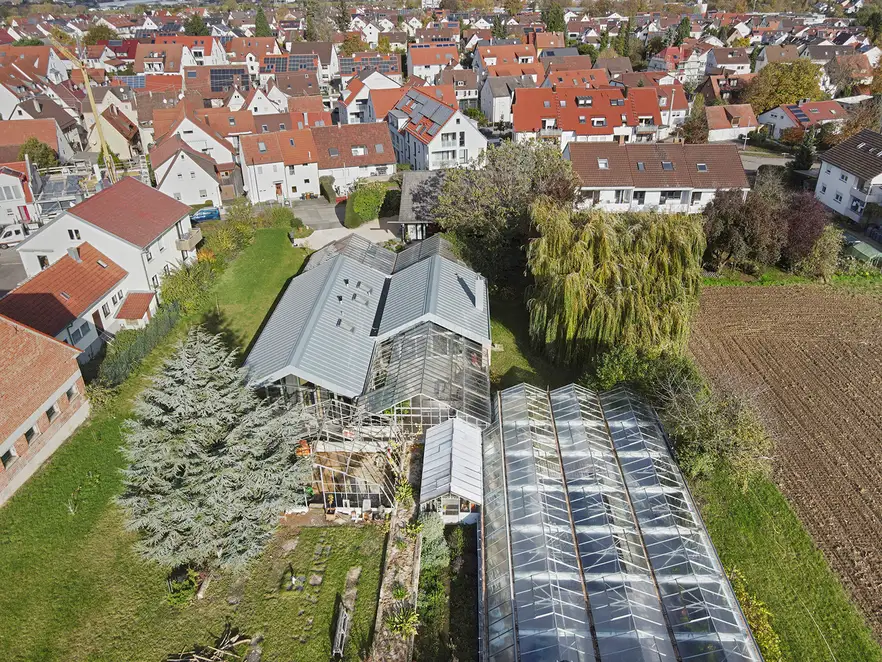
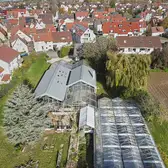
The new construction of a detached house integrated into the structure of no longer used greenhouses of a previous nursery in the small town of Tamm displays not only creativity but also above all a responsible use of the existing structure and resources.
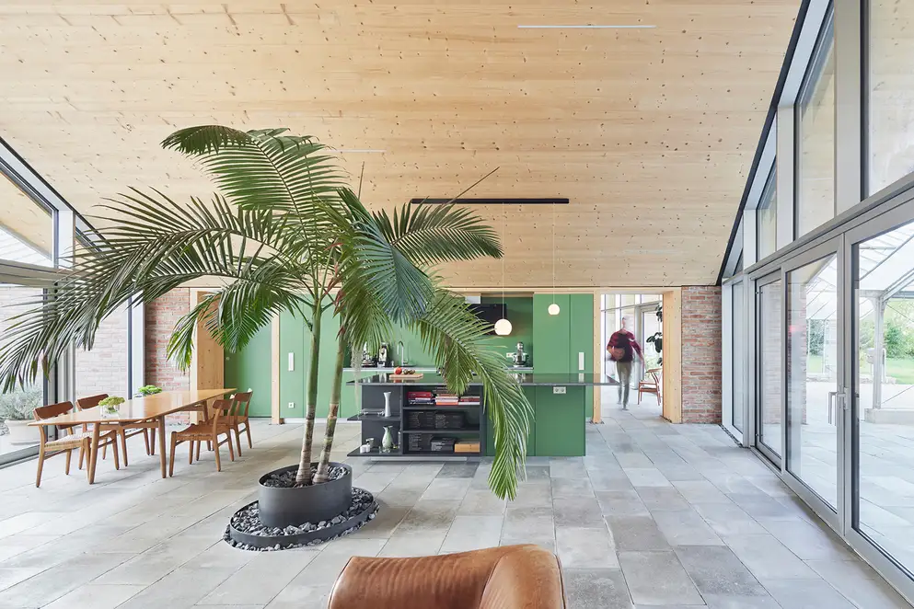
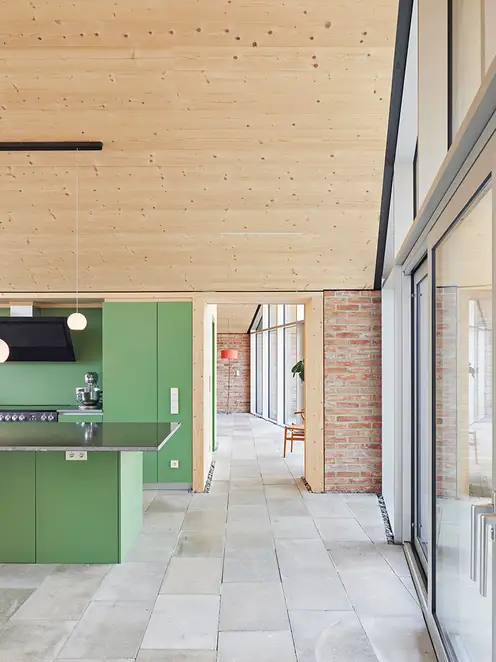
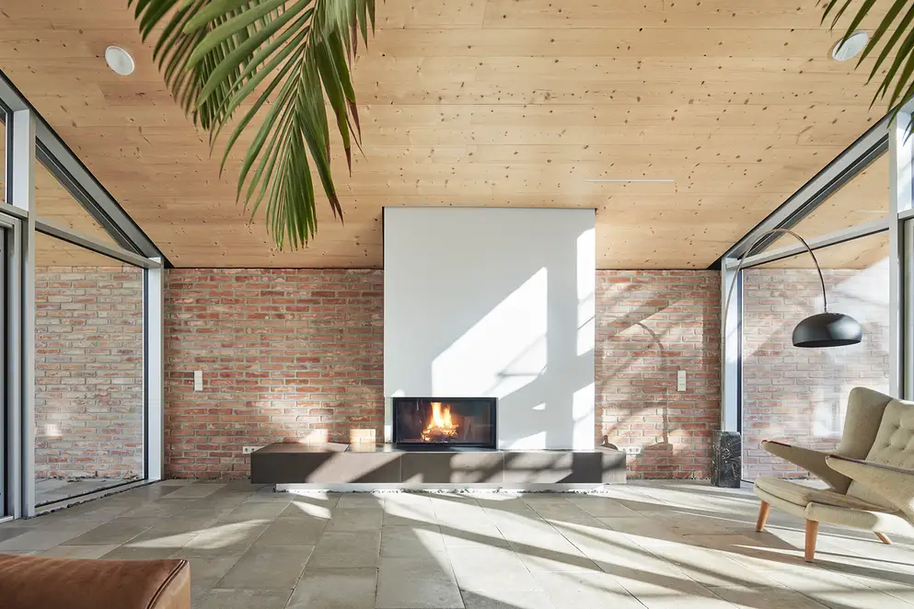
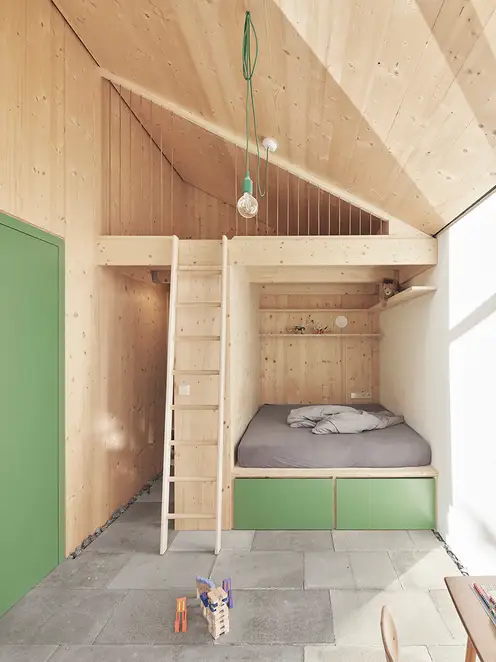
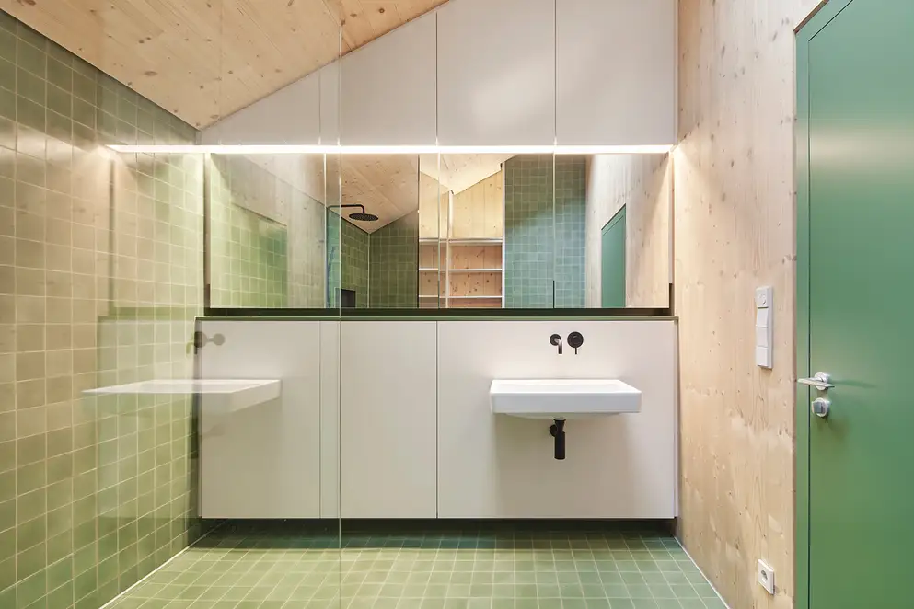
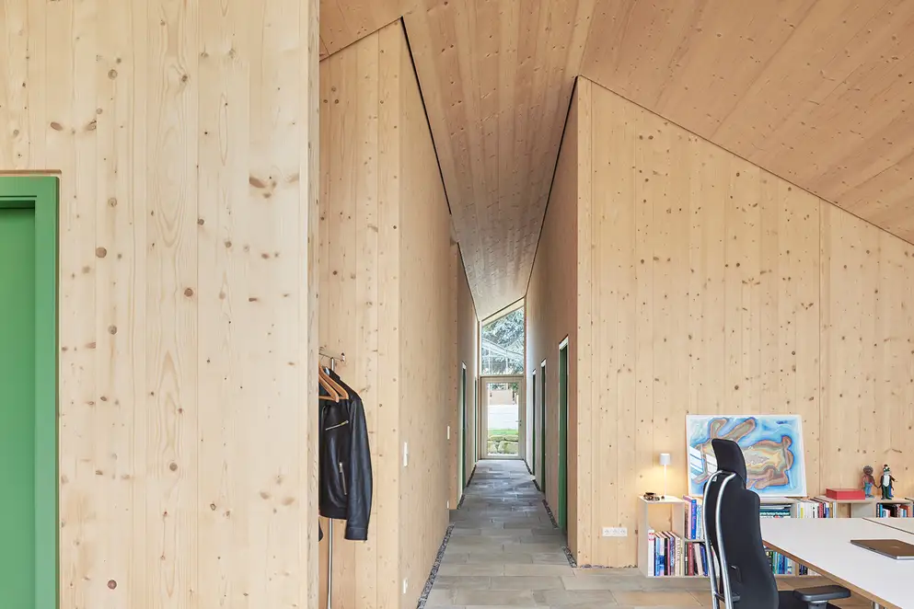
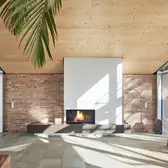
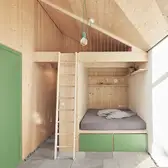
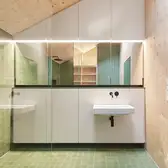
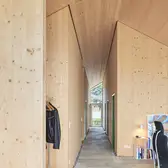
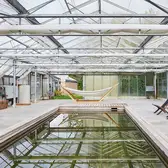
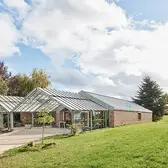
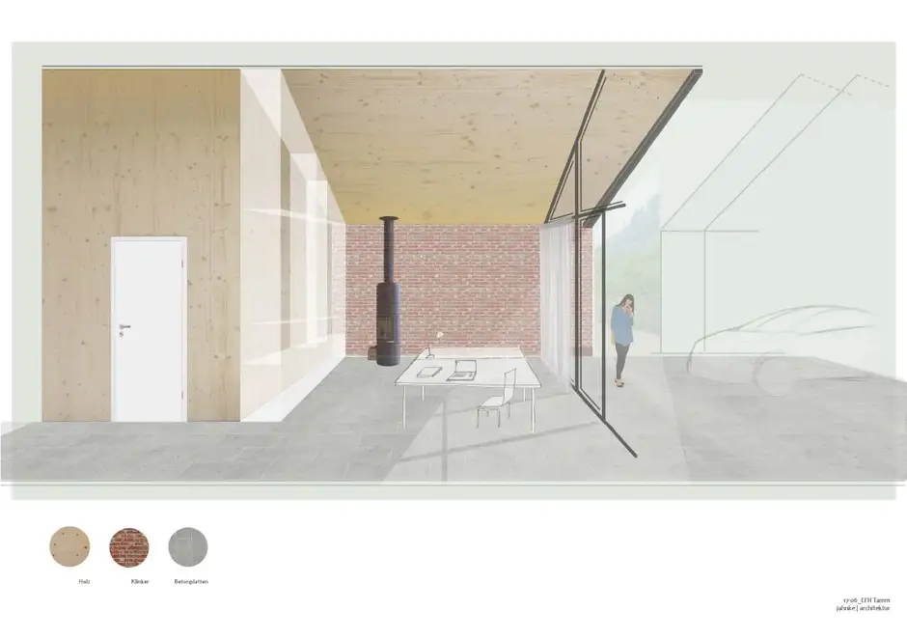
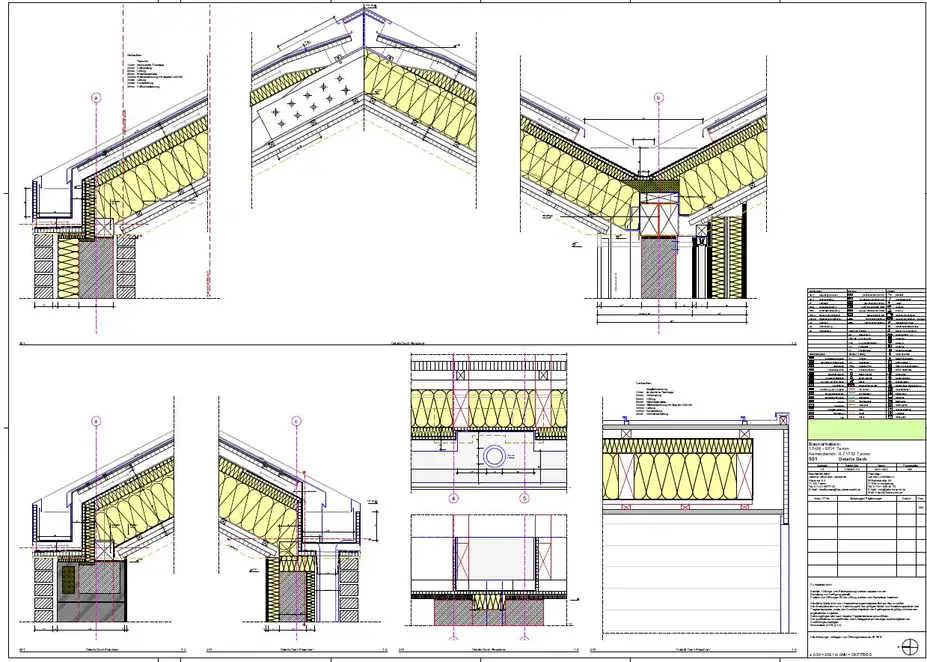
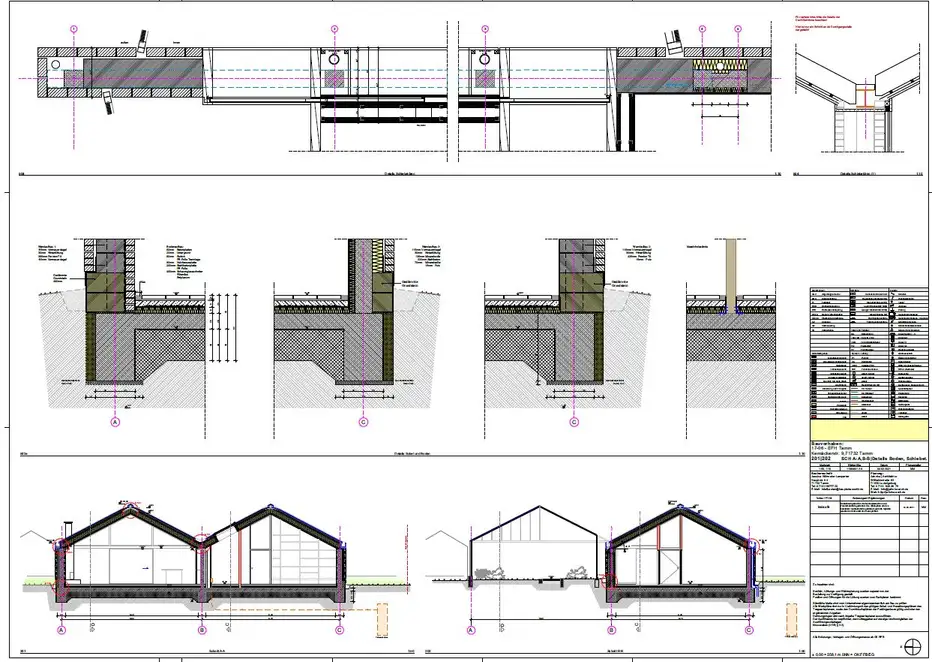
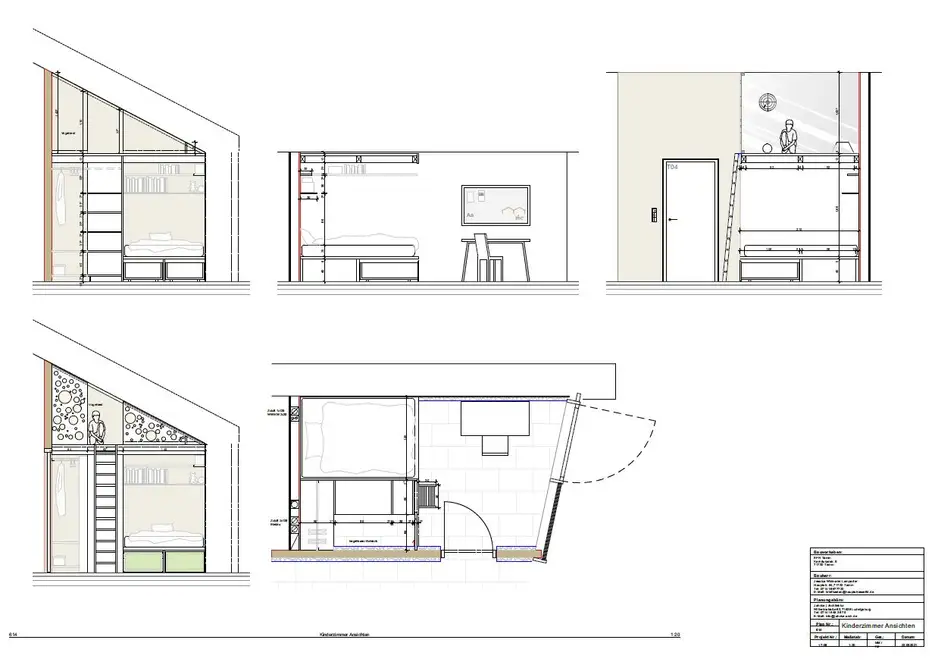
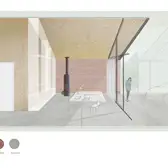
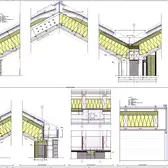
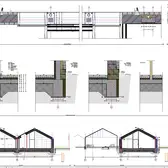
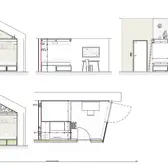
The nursery was closed in 2011. There was no longer any use for the greenhouses built in 1952. In the course of the redesign by the architect firm Jahnke from Ludwigsburg, The existing greenhouses were partially enclosed with brickwork – the bricks came from a demolished building in Poland – the roofs were completed with a light wood-metal construction. By adding three walls to the two existing structures, the architect Harald Jahnke created a clear ground plan that now defines two living areas. On one side there are the living, dining and kitchen areas, and on the other side are the work, sleeping and children's rooms as well as the bathroom. This clear separation enables an efficient use of the spaces and at the same time provides an open and flowing connection of the areas. The glazed entry facade and the open view from the living area into the garden create a harmonious connection between interior and exterior.
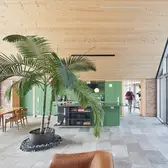
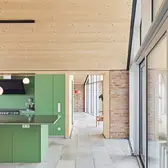
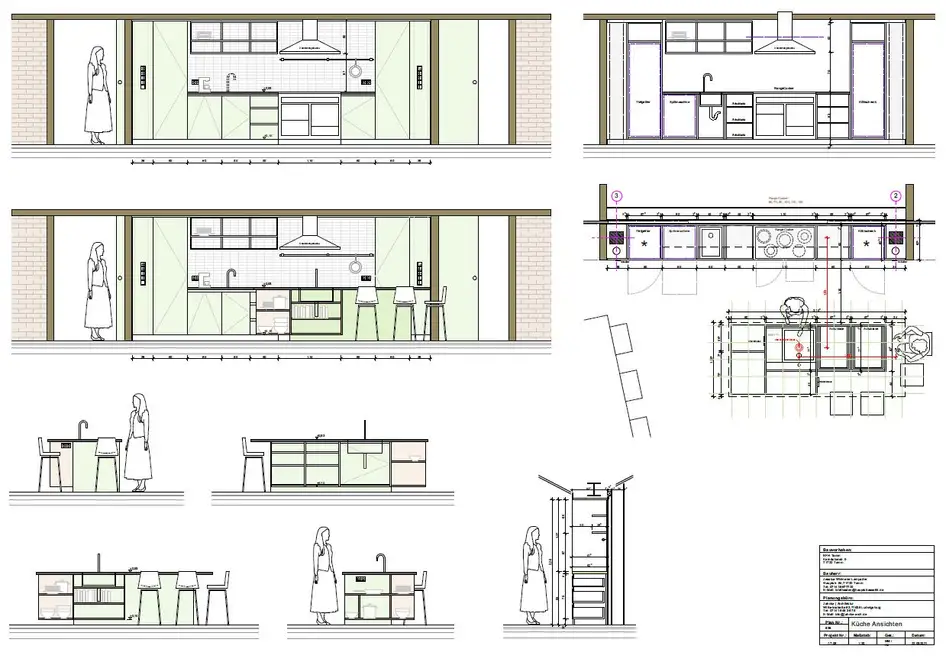
The building is particularly characterised by open and closed areas and has retained many characteristics of the greenhouse type: the aesthetic design of the house impresses with the play between openness and concealment, light and shade, inside and outside. The relationship to the surroundings of the greenhouse is continued in a consistent manner with the colour design and choice of materials. A kitchen in sage-green tones, with leather tanned using olive leaves for the bench seating and the open view to the garden create a harmonious atmosphere that brings nature into the house.
The technical equipment for the home is at the latest level and contributes to the energy efficiency. A large photovoltaic system with storage and a Wallbox, a central ventilation system with heat recovery, a heat pump and a geothermal heat collector provide an environmentally friendly energy supply. The electrical installation was undertaken using LS 990 from JUNG in white – the range is not only timeless, but in white also Cradle-to-Cradle certified, which corresponded ideally to the requirements of the owner family and the architect in respect of building with a conscious use of resources. The house in the old nursery is an outstanding example of a sustainable and innovative conversion.
Plaats |
Tamm, Duitsland |
|---|---|
Design |
|
Architectuur / interieurarchitectuur |
jahnke | architektur |
Elektro-installatie & ontwerp |
KEE Klima & Elektrotechnik Erdmann GmbH |




Gebruikte designs en technologiën.
LS 990 alpine wit

LS 990 in alpine wit zet heldere en puristische accenten. Door kwaliteit en duidelijk vormgeving bewijst LS 990 zich al meer dan 40 jaar. De tijdloze uitvoering van de schakelaar met smalle ramen past feilloos in iedere omgeving.