Visitor and Documentation Centre at the Feldscheune Isenschnibbe Memorial, the Hanseatic City of Gardelegen | Germany
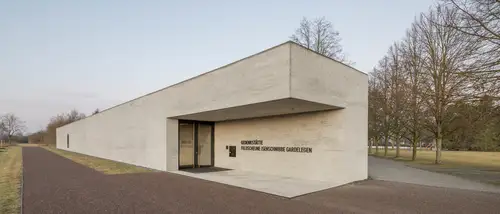
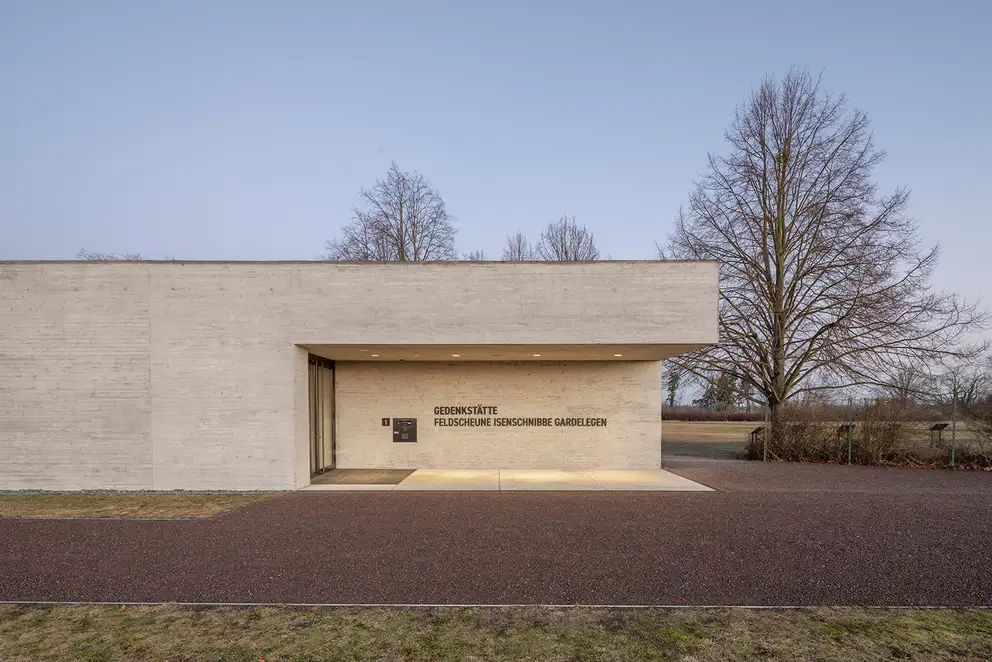
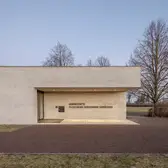
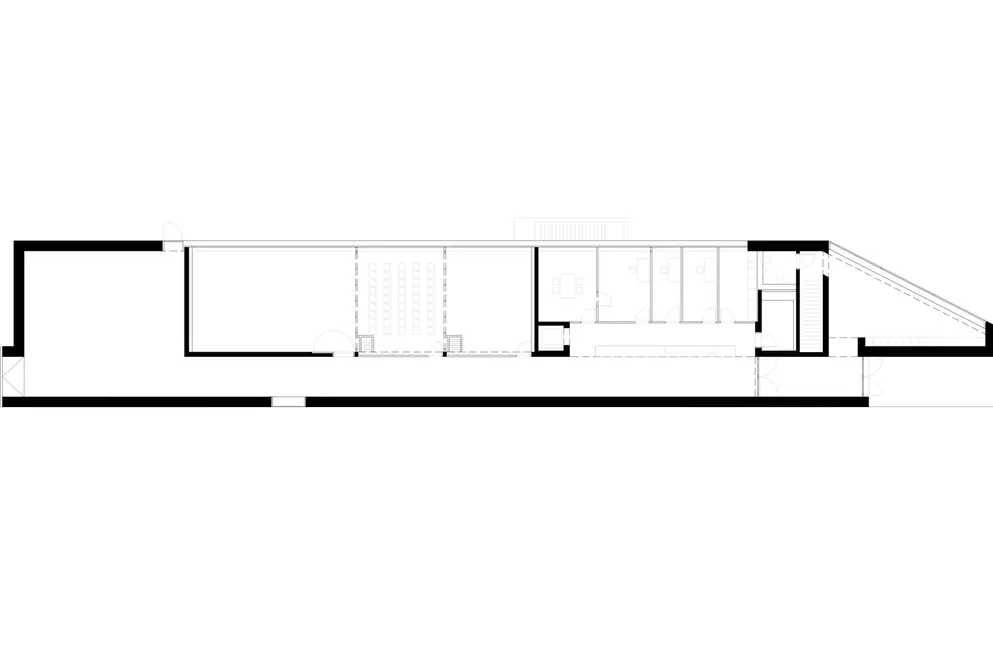
The Isenschnibbe Field Barn Memorial in Gardelegen commemorates the murder of more than 1,000 concentration camp prisoners in April 1945, shortly before the end of the Second World War. With the new visitor and documentation centre, a building has been created at this historic site that provides a space for information, education and interaction. Designed by BHBVT Architects from Berlin, the new building fulfils its special purpose through a clear, minimalist architectural language.
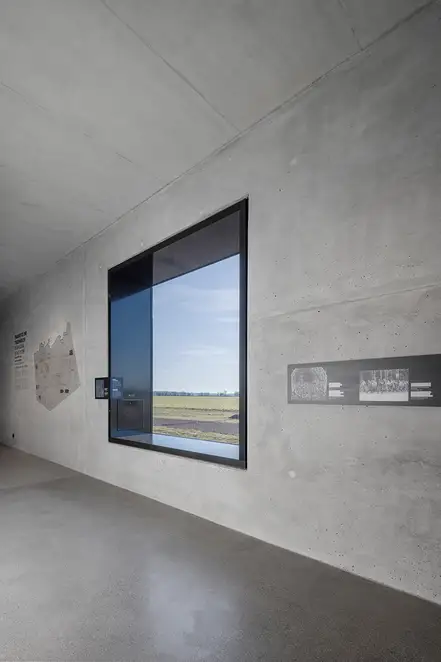
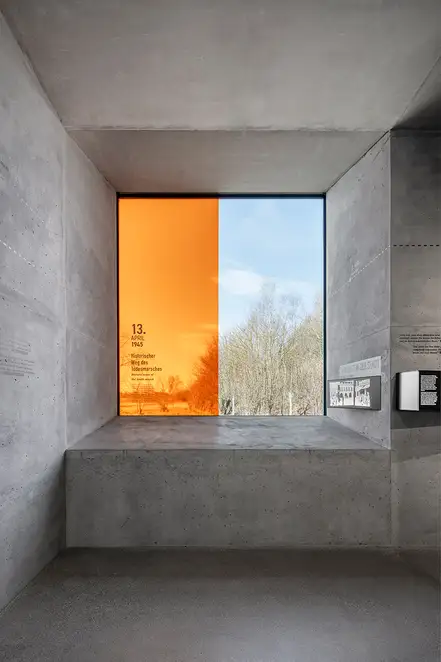
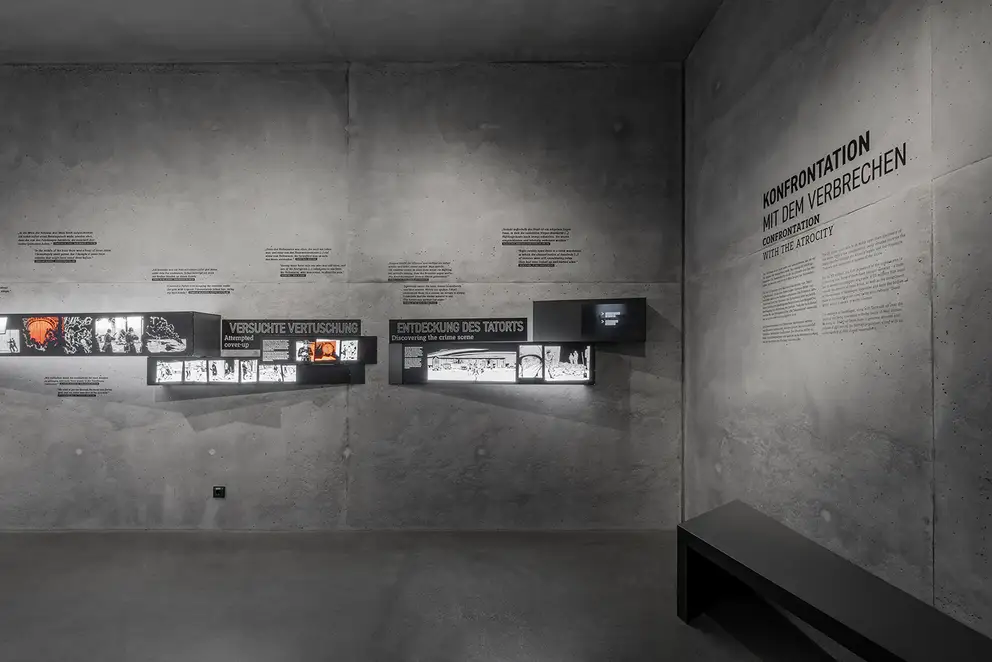
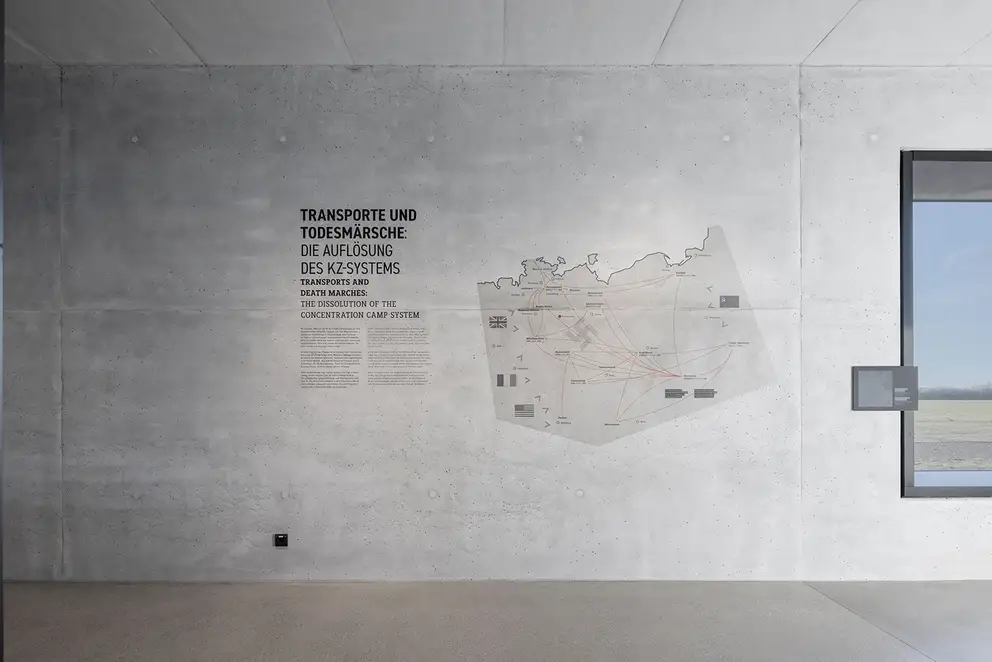
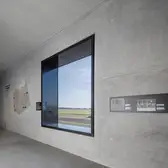
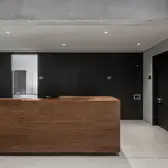
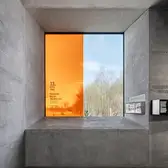
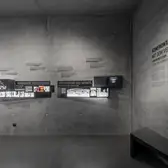
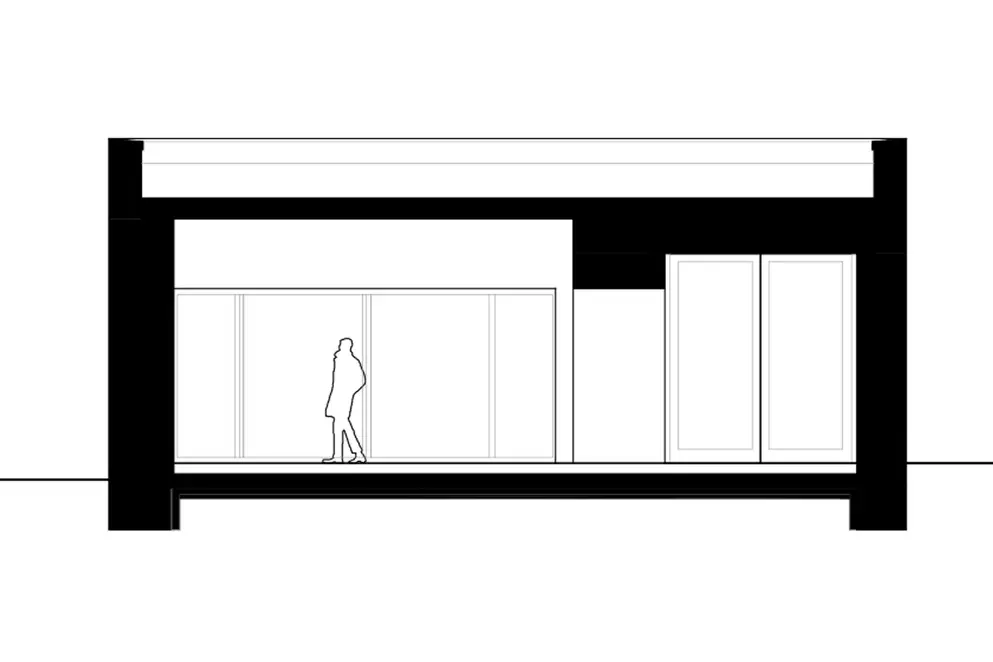
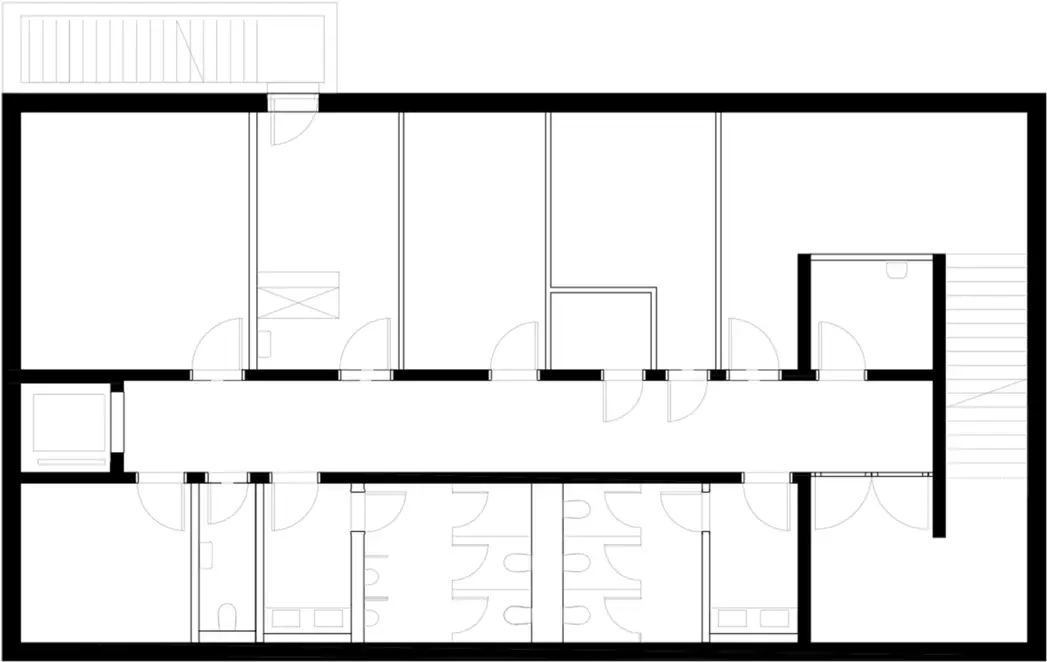
The elongated structure, clad in exposed concrete, has a calm and understated appearance. A few carefully placed openings break up the façade whilst also establishing links with the surrounding area. Particularly striking is a large panoramic window that directs the view from inside the building towards the memorial site, thereby linking the architecture with the historic location. This clarity of design continues inside. A linear circulation system connects the various areas dedicated to exhibitions, educational activities, events and administration. Exposed concrete and a minimalist selection of materials characterise the spaces, creating a understated setting for the memorial’s exhibits.
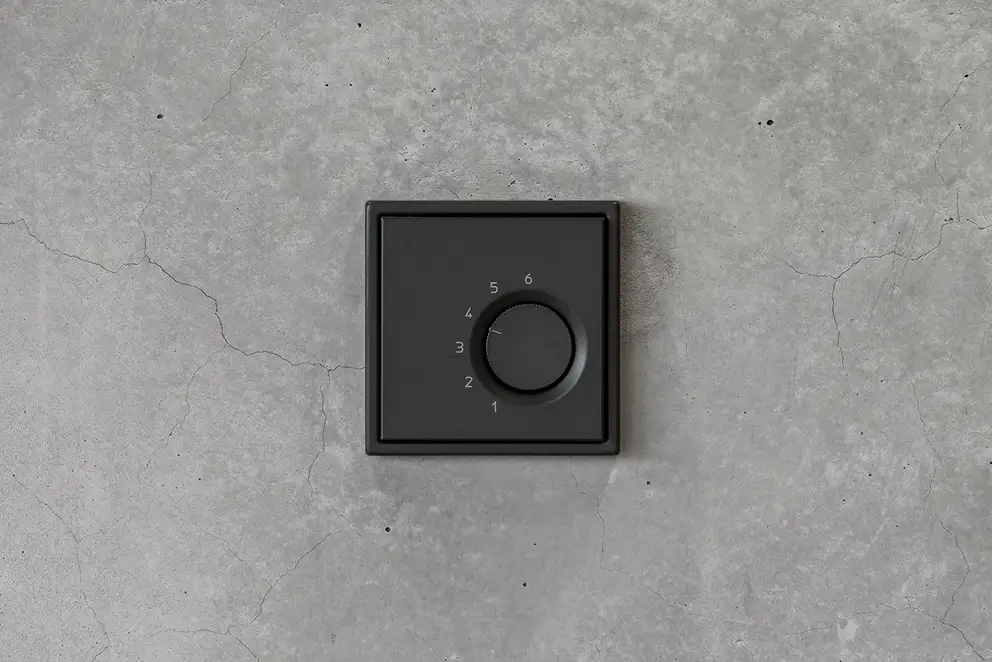
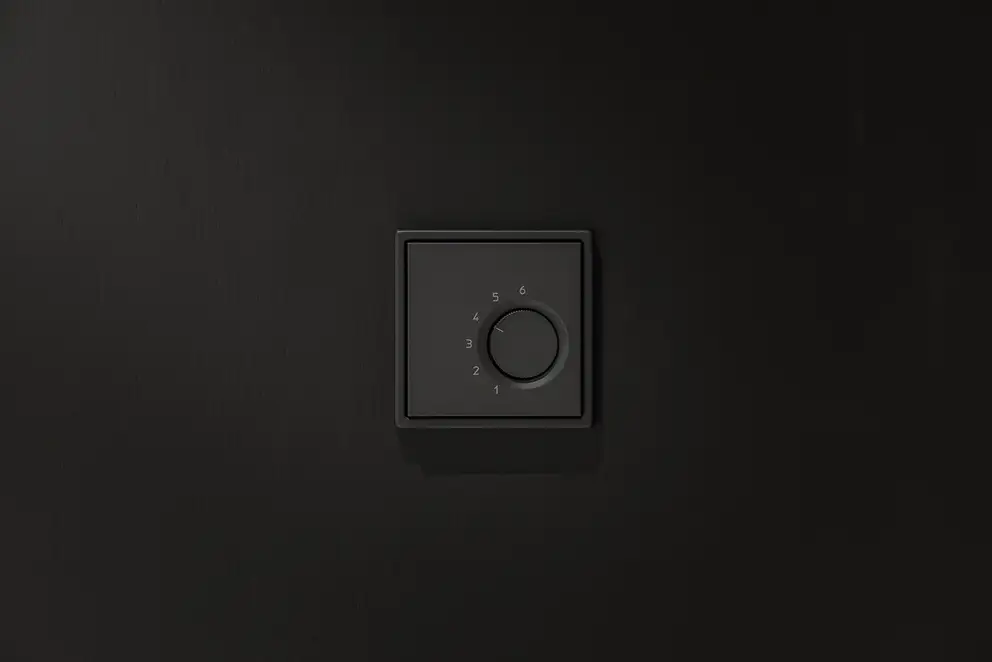
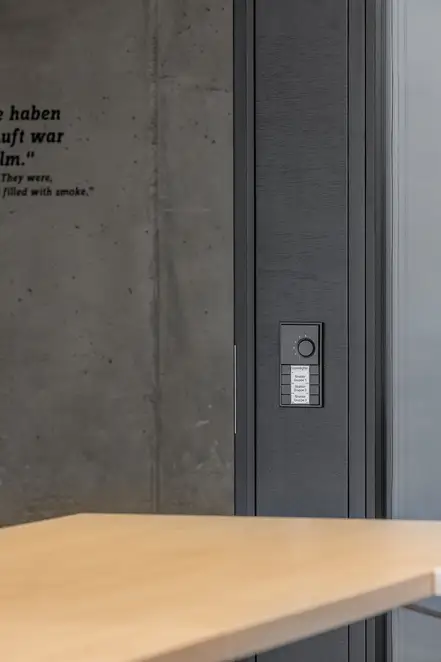
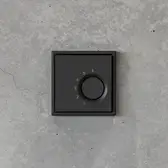
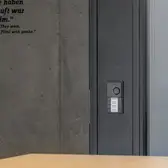
Details also play an important role in this consistent design. The JUNG LS 990 in anthracite is used for the electrical installation. The clean-lined geometry of this design classic blends discreetly into the minimalist aesthetic of the rooms. Against the light-coloured exposed concrete surfaces, the switches and sockets provide dark, precise accents; against the black built-in fixtures, however, they almost fade into the background. In this way, the electrical installation becomes a natural part of the overall architectural concept. Alongside design, clear operability plays an important role. JUNG F 50 push-buttons and LS 990 components with labelling strips enable the various functions to be clearly identified. The labels can be customised using the JUNG GRAPHIC TOOL and provide guidance directly at the respective control element. Lighting functions or the assignment of connections are thus labelled exactly where the information is needed. Particularly in a building whose design thrives on visual tranquillity and a minimal use of materials, this solution proves to be consistent: function, labelling and control element form a single design unit. Additional markings are kept to a minimum, whilst the technical operation remains clear and understandable.
The result is a harmonious interplay between architecture and technical facilities that focuses on the essentials. The visitor and documentation centre demonstrates how contemporary architecture and carefully selected details can complement a sensitive historic site in an appropriate manner.
Localidade |
Hansestadt Gardelegen, Alemanha |
|---|---|
Tecnologia |
|
Design |
|
Proprietário do edifício |
Stiftung Gedenkstätten Sachsen-Anhalt, Magdeburg |
Arquitetura |
BHBVT Gesellschaft von Architekten mbH |
Conceção de exposições |
KOCMOC NET GmbH |
Planeamento elétrico |
ITG Planungs- und Energieberatungs GmbH |
Instalação elétrica |
Elektro-Maass |



























Tecnologias e desenhos utilizados
KNX Tastsensoren F 50
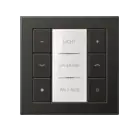
Form trifft Funktion im Design der Serien AS, A, CD und LS. Das wahlweise transparente oder farbige Design-Cover, RGB-LEDs für Status- und Betriebsanzeige sowie das beleuchtete Beschriftungsfeld mit Helligkeitseinstellung runden das Designkonzept ab.
KNX system
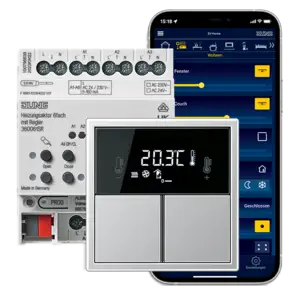
Smart building automation combines convenience, security and energy efficiency. For this reason KNX has already become the standard worldwide for high-class private and commercial construction. The smart JUNG KNX solutions combine function, design and intuitive ease of operation.
LS 990 em antracite
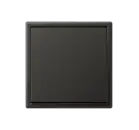
LS 990 em antracite completa com elegância as versões de metal do clássico. A versão clássica do mecanismo interruptor, com o seu aro estreito, combina harmoniosamente com qualquer ambiente.