Children's Day Nursery, Thalgau | Austria
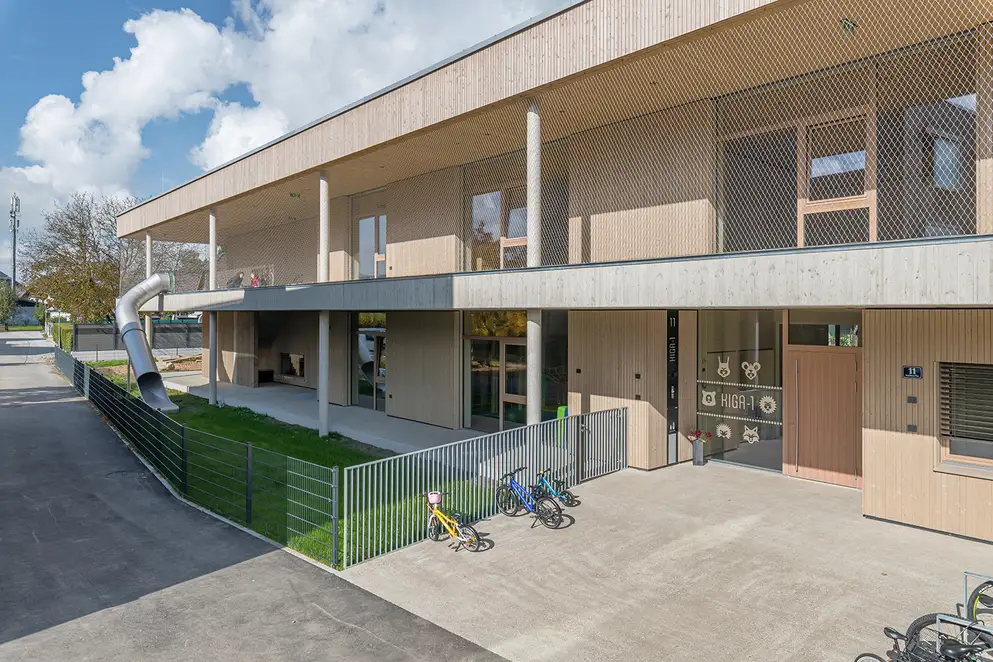
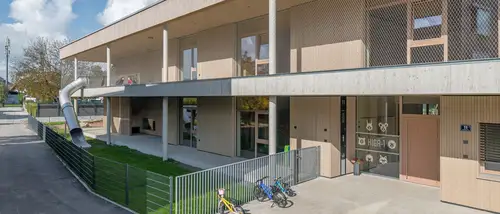
A children's day nursery was implemented in Thalgau in Austria by Architekten Schoenberger. It naturally blends into the area surrounding the old orchard with its pavilion-type architecture. The two-storey, new building in a hybrid wooden construction offers space for six kindergarten groups and forms a cohesive ensemble together with the existing kindergarten and the neighbouring retirement home.
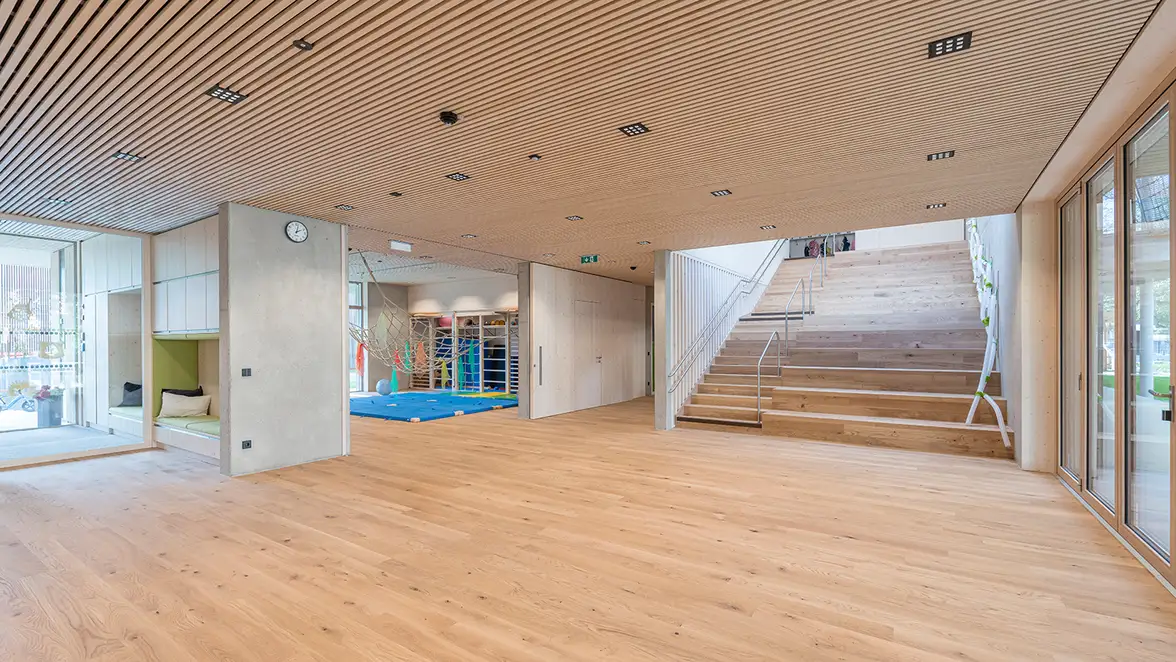
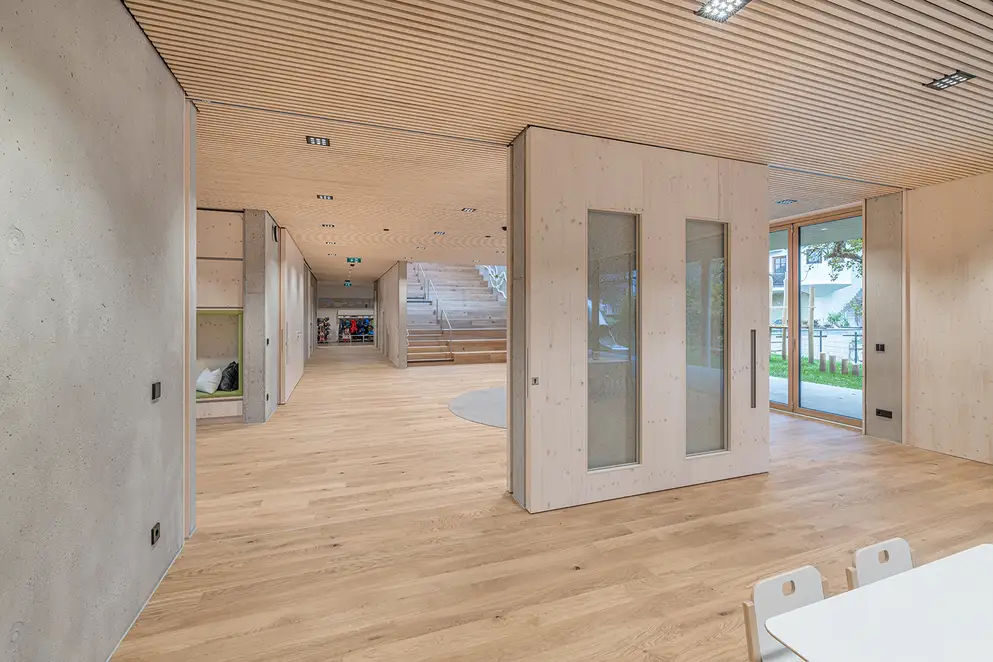
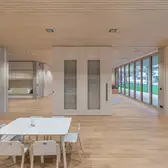
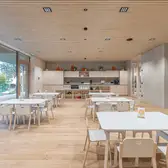
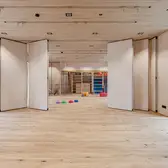
Spacious, wraparound verandas open up the building to the landscape on both levels. Terraces, slides, a wobbly bridge and other play equipment bring the outdoors directly into the daily routine of the children. Flexible room structures inside enable different uses. Foldable doors connect or separate group rooms, exercise and relaxation areas, while broad seating steps link the ground and upper floor together and also serve as recreation and play areas. Wood characterises the atmosphere of the building - from the facade to the interior. Wall and ceiling surfaces, fittings, furniture and play equipment create an overall sense of calm together with the continuous oak flooring. Visible concrete surfaces and supports set a subtle contrast. Large window surfaces ensure plenty of daylight and create flowing transitions between the interior spaces, the verandas and the near-natural garden. With LS 990 in matt graphite black, the electrical installation is the exact antithesis to the light wood and concrete surfaces. Its clear form and dark surface set discreet accents and blend naturally into the reduced material concept.
Place |
Thalgau, Austria |
|---|---|
Design |
|
건축 |
architekten schoenberger |