


JUNG 빌딩 정보 모델링(BIM)
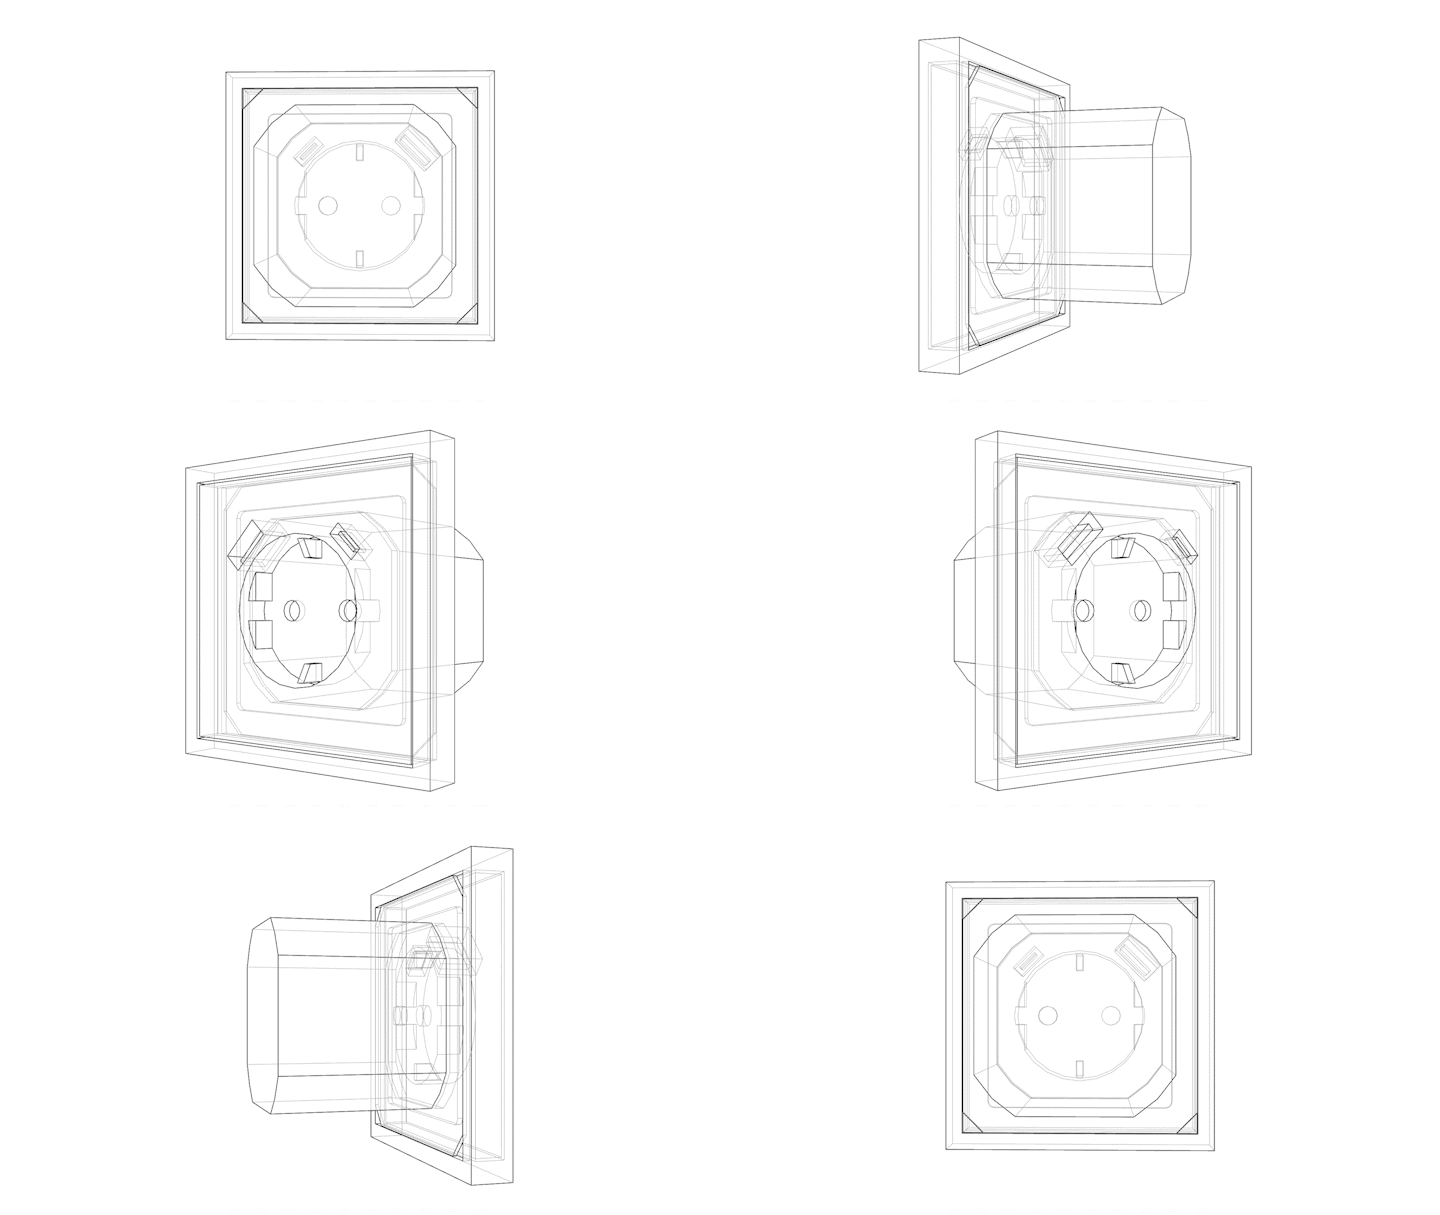
모든 설계 단계에서 품질, 유효성 및 투명성을 유지하기 위한 방법: JUNG은 BIM 지원 건축 계획을 위해 다양한 세부 사항으로 BIM 객체를 무료로 다운로드할 수 있도록 제공합니다.
빌딩 정보 모델링(BIM: Building Information Modelling)은 계획 과정에서 구조적 프로세스를 정의하고, 건축가와 계획자들이 구성 요소 지향적인 3D 건축 모델을 개발할 수 있도록 합니다. 모든 관련 데이터와 특성은 BIM 모델에 저장되어 프로젝트 참여자들이 이를 쉽게 조회할 수 있습니다. BIM을 통한 설계는 개별 작업 간의 커뮤니케이션을 간소화하고, 비용 효율적인 실행을 돕습니다.
JUNG의 BIM 제공은 설계 자들이 JUNG 솔루션의 익숙한 조립 논리와 디자인 매트릭스를 계획 데이터에 통합할 수 있도록 하는 목표를 추구합니다. 이를 위해 Archicad와 Revit용 Configurator를 무료로 제공하며, 이를 통해 JUNG 조립을 설계 환경에 간편하게 구성하고, 통합한 후 나중에 수정할 수 있습니다.
이러한 설계 프로그램을 사용하지 않는 분들을 위해서는 JUNG.Partcommunity에서 온라인 데이터베이스를 제공하고 있습니다.
우수한 BIM 객체의 특징
각 솔루션에 대한 추가 정보




JUNG configurator for Revit
The JUNG configurator for Revit enables the free creation of customised switch and socket outlet combinations directly in the BIM model in your familiar planning environment. Frames, covers and inserts are guided logically and incorrect combinations are automatically excluded.
Detailed product data, standardised classifications and geometries optimised for the various planning phases support calculations and calls for tender. The configurator enables the integration of around 10,000 articles from the JUNG range and thus covers a holistic spectrum of building technology and electrical engineering. The articles are available as native BIM and 3D objects and can be planned directly in the model in all available colours and designs. Customisable DIN symbols for size, colour and position ensure a clear plan overview. The customisation of visible construction elements via the menu is visible in all plan views at the same time. This results in efficient, precise and reliable electrical planning in the BIM process.
JUNG planning data: optimised for your building project
- Logic check prevents incorrect product combinations
- Comprehensive product information is directly available
- Optimised geometry is suitable for both high-quality
representations as well as for extensive planning - Freely scalable and customisable schematic symbols
- Standardised classifications for the OpenBIM process
- Simple quantity determination via parts lists
- Selection of country-specific product portfolios
Download: JUNG switch configurator for Revit
Here you can download the switch configurator for Revit 2027 and the manual. We also have downward-compatible versions (up to Revit 2024) available for you.
JUNG product library for Archicad
With the JUNG product library, you receive the free configurator for JUNG switch series and JUNG complete devices as a plug-in for Graphisoft Archicad. The configurator gives you the option of supplementing your planning with single or multiple combinations of switches and sockets.
The configurator enables the integration of around 10,000 articles from the JUNG range and thus covers a holistic spectrum of building technology and electrical engineering. The articles are available as native BIM and 3D objects and can be planned in all available colours and designs. All planning-relevant product characteristics such as material, dimensions and performance features are stored in the BIM objects. Incompatible combinations are excluded by a logic check. Adjustments to the visible planning components via the menu are simultaneously visible in all planning visualisations. A direct link leads to detailed product information in the JUNG online catalogue. Finally, exact quantities and order lists can be generated directly from the project.
Planning data from JUNG optimised for your building project
- Logic check prevents incorrect product combinations
- Comprehensive product information is directly available
- Optimised geometry is suitable for both high-quality representations
as well as for extensive planning - Circuit symbols in accordance with DIN EN 60617-2
- Standardised classifications for the OpenBIM process
- Simple quantity determination via parts lists
For download: JUNG product library for Archicad
Here you can download the current product library for Archicad and the user manual.
JUNG product library for Vectorworks
From Vectorworks 2026 Update 2, the data of the LS 990 switch range is available in the Vectorworks electrical installation tool according to the proven modular principle. You can call them up directly in the Vectorworks environment, configure them and display them in all available JUNG colour and material variants. This turns planning into a realistic, inspiring design experience.
The electrical installation tool in Vectorworks makes the planning of electrical installations easier, more precise and significantly more efficient. The tool combines technical accuracy with aesthetic presentation and thus enables professional conversion of electrical installations in the digital building model. Automatic evaluations, clean data structures and the integration of JUNG solutions guarantee error-free and visually appealing planning - from the first draft to the finished documentation.
JUNG.partcommunity
If you do not work with the CAD ranges Autodesk Revit, Graphisoft Archicad or Vectorworks, our JUNG.Partcommunity is just right for you. This is a platform where you can download JUNG planning data in over 120 different data formats.
The JUNG.Partcommunity is based on the established CADENAS technology and gives you access to precise, performance-optimised and geometrically reduced BIM and CAD objects of our products. Per project structure, you can insert JUNG items individually, as an assembly or in the form of individual devices. All data sets contain the technical information relevant to your planning and support an efficient digital workflow.
Maximum flexibility for any planning software
- Optimised for the use of OpenBIM processes
- Contains parameters that can be used for calls for tender
- Supports area-based placement
- Data available in over 120 CAD and BIM formats
- Free download of 2D and 3D models
- Resource-saving, reduced geometry
- Certified data quality through manufacturer approvals
- Simplified integration into a wide range of software platforms
*Autodesk와 Autodesk 로고는 미국 및/또는 기타 국가에서 Autodesk, Inc. 및/또는 그 자회사의 등록 상표 또는 상표입니다. 다른 모든 브랜드 이름, 제품 이름 또는 상표는 해당 소유자의 자산입니다. Autodesk는 제품 및 서비스 제공 사항, 사양, 가격을 예고 없이 변경할 권리를 보유하며, 본 문서에 나타날 수 있는 오타나 그래픽 오류에 대해서는 책임을 지지 않습니다. © Autodesk, Inc. All rights reserved.
**GRAPHISOFT, Archicad, BIMx, EcoDesigner, BIMCloud는 GRAPHISOFT SE의 등록 상표입니다. 다른 이름은 해당 소유자의 상표일 수 있습니다.