
Building refurbishment
Intelligent electrical solutions with JUNG
At BAU 2025, which will take place in Munich from 13 to 17 January 2025, electrical manufacturer JUNG will focus on building refurbishment. JUNG will therefore present products that offer special electrical installation solutions for the particular challenges of renovation projects. Intelligent building technology without wiring and surface-mounted solutions for minimal disruption to existing buildings, including products made from recyclable or recycled materials. As a prelude to the trade fair, here are a few exciting renovation projects featuring JUNG solutions.
House in a Barn with C2C-certified electrical controls
Sitzenkirch, Germany / Architect Ralf Brandhofer
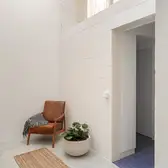
In the centre of Sitzenkirch in the Black Forest, directly opposite the former monastery church, stands an inconspicuous barn dating from the early 1970s. It is only at second glance that one realises that the supposed barn has found a new use. Discovered by private individuals, in collaboration with the Berlin architect Ralf Brandhofer it has been converted into a residential building with a granny annexe. To this end, two apartments were built into the existing barn. The walls are made of insulating bricks and plastered with lime plaster, coarse on the outside and fine on the inside. The floors and ceilings are concreted and left raw and uncovered. The old hayloft was used as formwork and preserved as a remnant of the past. The concrete on the floors and ceilings and the white, finely plastered walls are combined with windows, doors and specially designed installations in silver fir. The interior is simple but elegant and modern. Electrical switches and sockets from JUNG's LS 990 range blend discreetly into the simple overall picture. The products from the LS 990 range in alpine white have been awarded the Cradle to Cradle (C2C) certificate and the C2C Material Health certificate following an extensive testing process and contribute to a closed-loop recycling system.
IDK Family Apartment with wall-mounted transmitters
Cologne, Germany / Demo Working Group
The Cologne-based Demo Working Group has brought out remarkable qualities during the renovation of an 82-square-metre apartment in a high-rise complex in the city's Poll district. With a relatively low budget, it has created a modern living space with a clarity and sobriety that would not be expected in a multi-storey block of flats built in the early 1970s. The designers took advantage of the building's classic bulkhead construction by exposing and highlighting the concrete bulkheads. By cleverly redesigning the floor plan with flexible sliding elements instead of fixed built-in features, the apartment now offers enough living space for a family of four. In keeping with the simple ambience, switches and socket outlets from JUNG's LS 990 range were installed in matt graphite black. As all the lightweight walls in which the original wiring ran were removed during the renovation, switches with the Bluetooth® Low Energy (BLE) radio standard were used instead. These were simply bonded to the remaining exposed concrete walls in suitable locations without cable ducts. The conversion of the apartment for a family is a successful example of new and bold strategies in dealing with existing structures.
Blasón Studio and House with surface-mounted switches
Madrid, Spain / BURR Studio
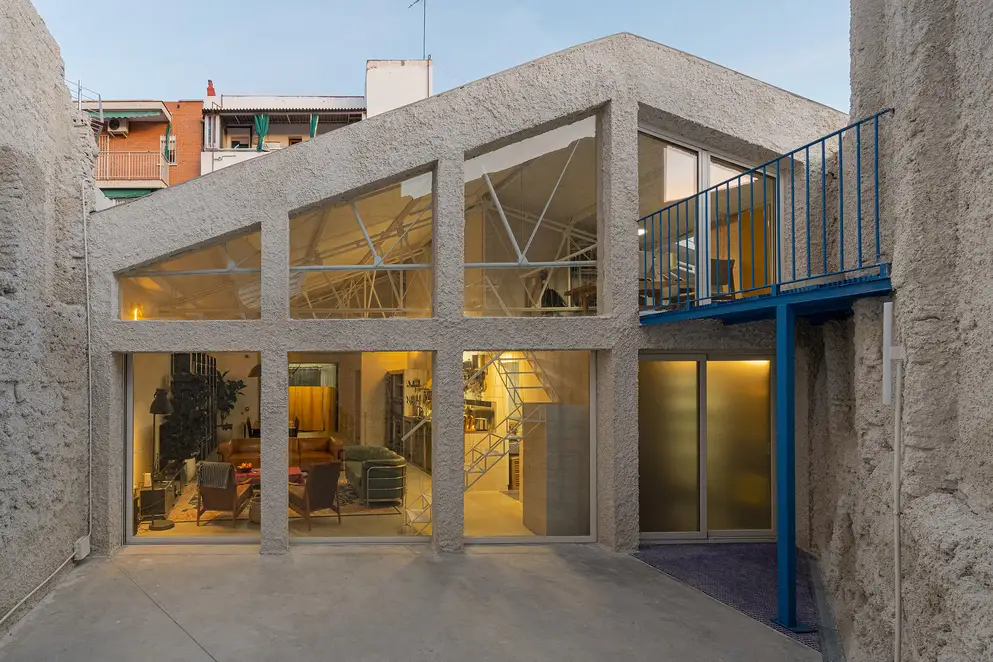
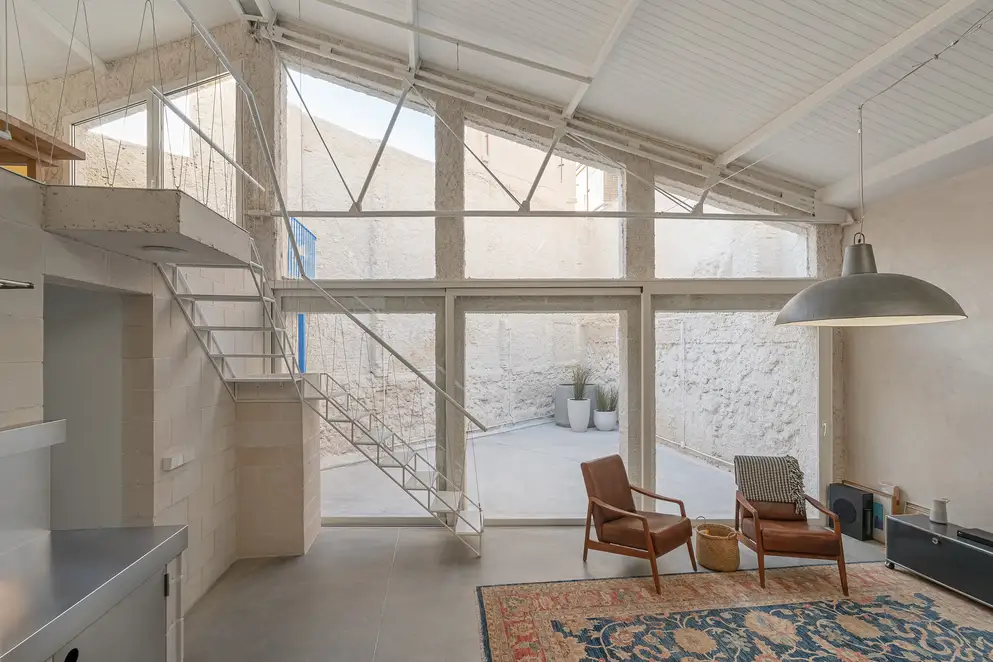
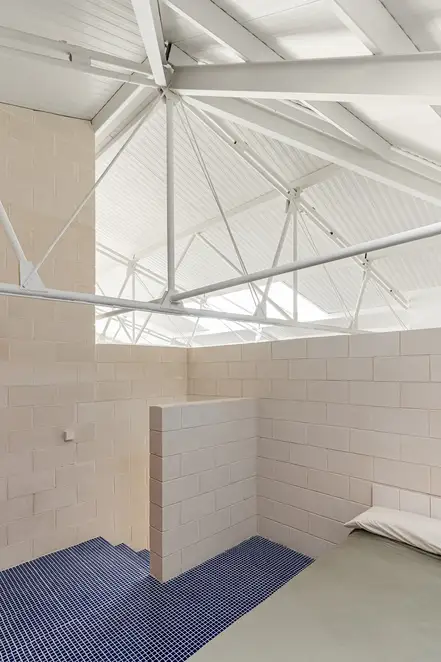
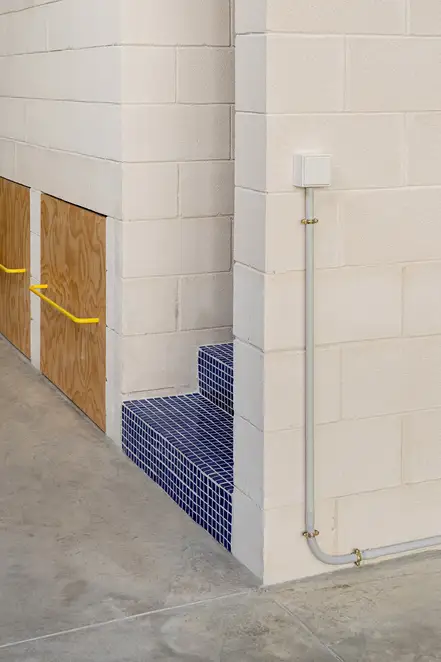
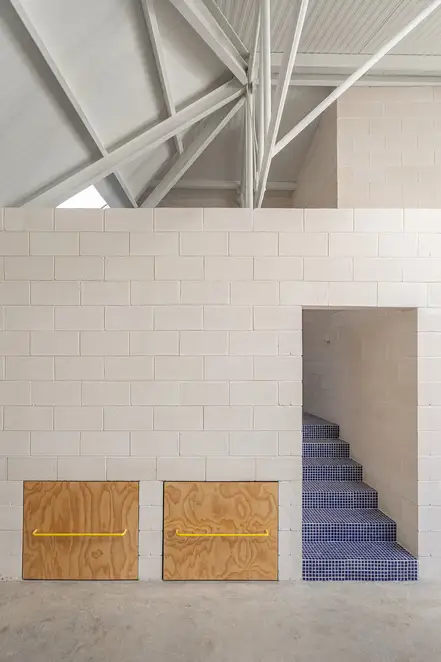
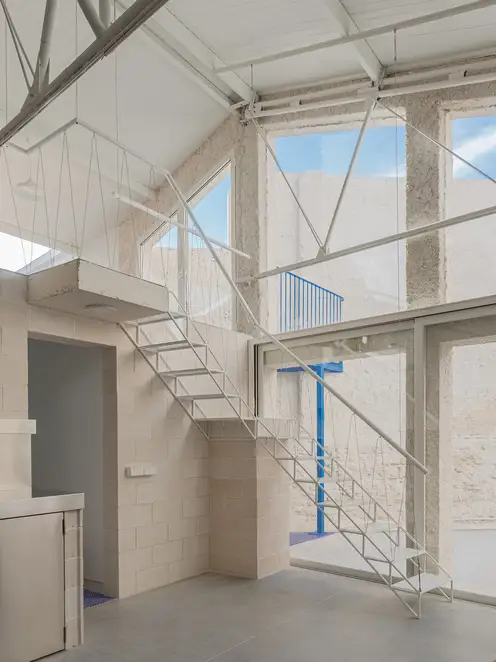
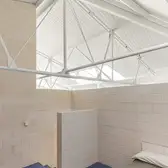
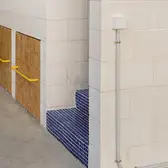
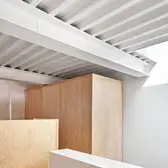
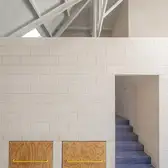
Burr Studio is known for its projects in which it develops strategies for the conversion of existing buildings. The Blasón Studio and House in Madrid can be seen as a prototype for the protection of the city's industrial heritage. This is achieved through alternative uses and occupations that have made it possible to prolong the life of this typology and avoid its demolition. The studio and residential spaces are arranged along a wall that separates the public and private spaces. The structural backbone also houses all the technical facilities. The dynamism of the space is created by projections and recesses. They become a supporting structure for the kitchen or a base on which parts of a metal staircase rest to provide access to a study. The openings along the wall lead to the bedrooms and bathrooms, which are separated from the common areas such as the garage, gym, kitchen, dining and living room. The generosity of the volume is completed by the roof, whose original slender structure has been retained and supplemented by a metal framework with additional steel struts for reinforcement. While the walls are made of white concrete bricks, surfaces such as stainless steel for the kitchen and ceramic tiles for the bedrooms and bathrooms set accents. The alpine white LS CUBE range, which matches the geometric structure of the concrete blocks, contributes to the desired look. In this way, all the elements come together to create a space full of character, like pieces of a jigsaw puzzle that combine industrial charm with a new use.
Casa 5x5 - simple and discreet with LS900
Arenys de Mar, Spain / Twobo Arquitectura
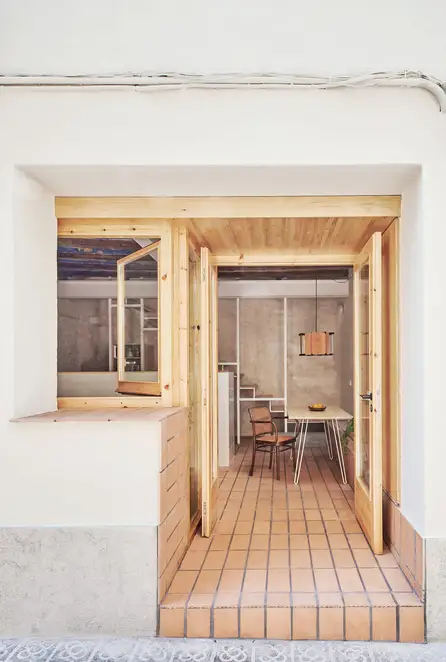
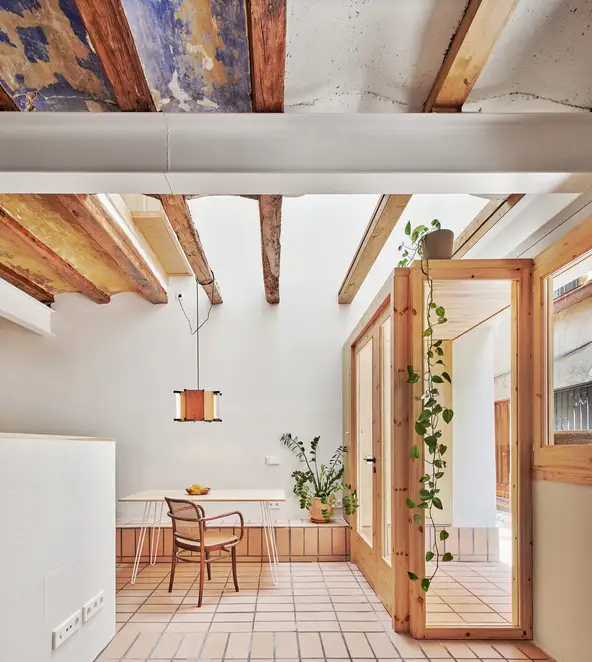
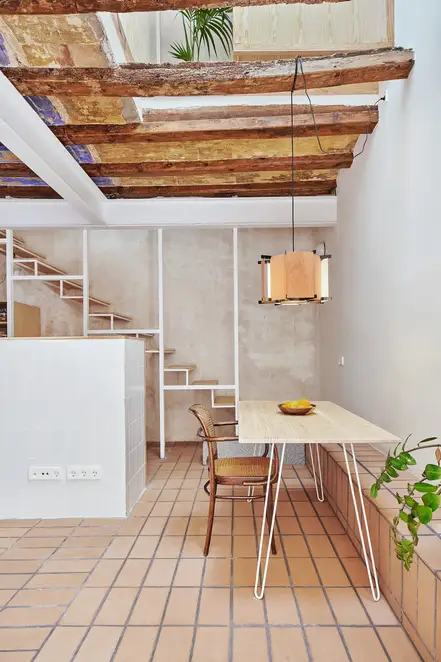
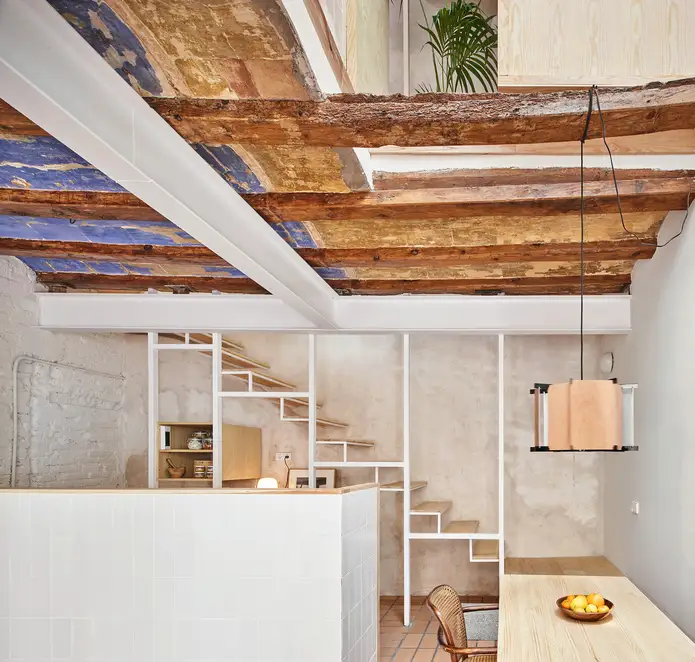
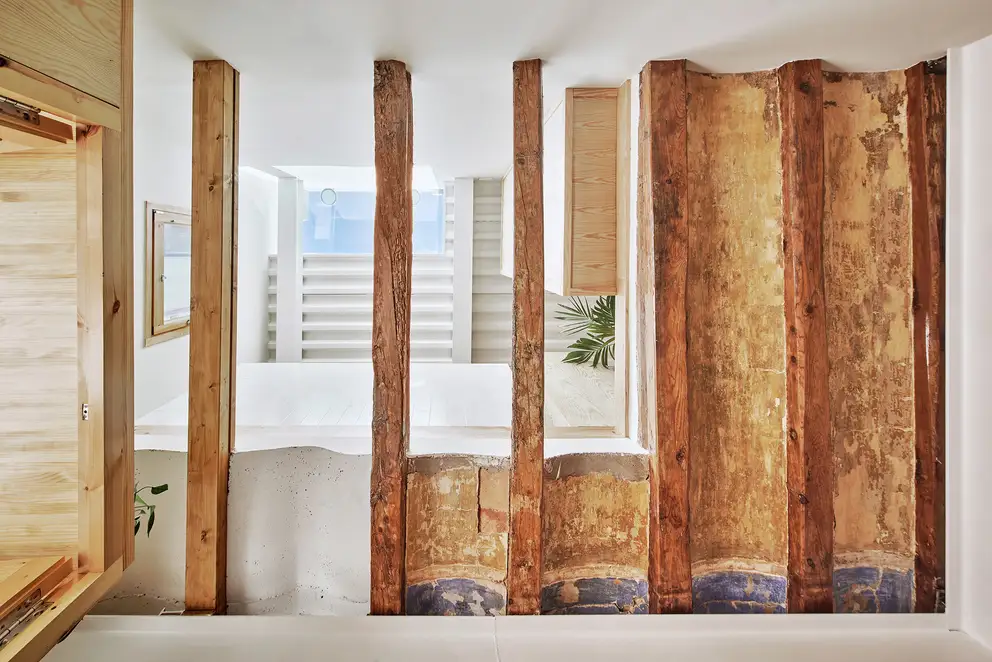
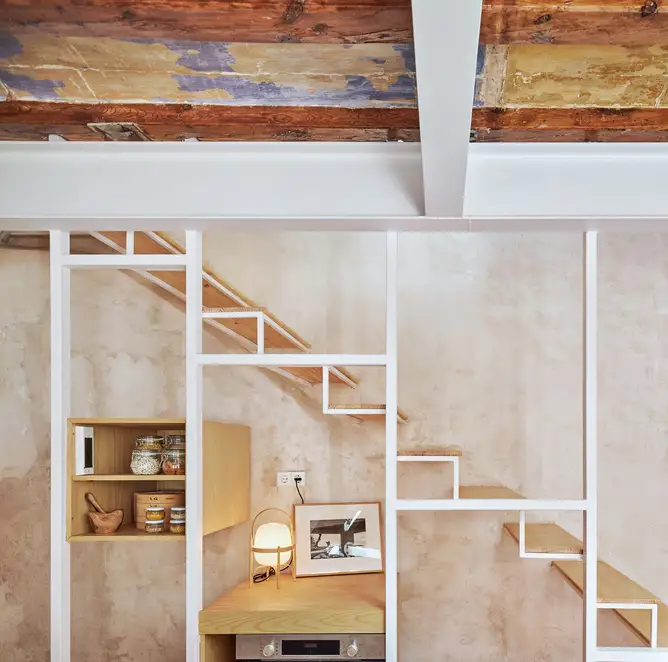
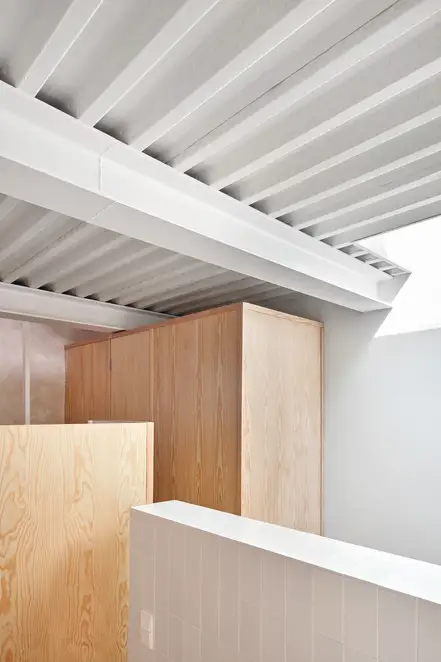
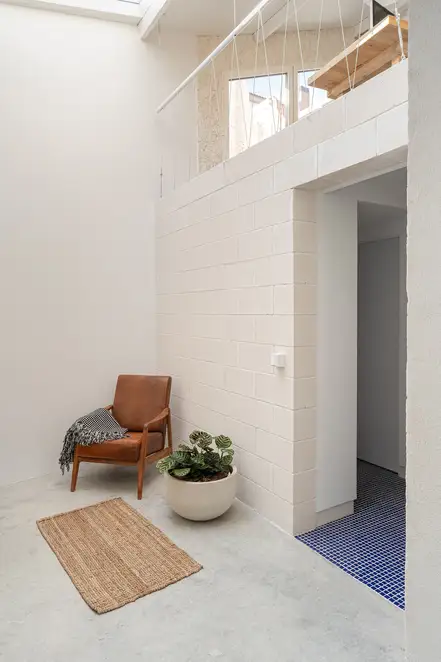
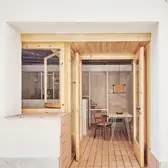
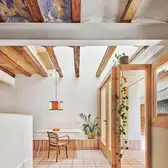
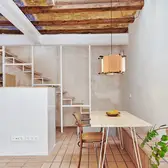
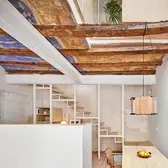
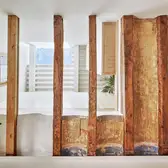
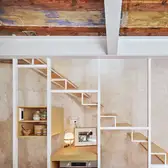
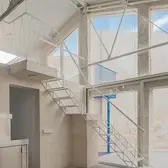
The little house in the centre of Arenys de Mar had a chequered history until the architects of Twobo gave it a second life with a clever intervention. Initially it was forgotten as part of an urban redevelopment, then it was illegally occupied for a decade, and finally nature found its way into the house. The floor area is only 5 x 5 metres, and only one side is open to a narrow street. Damage to the roof structure gave the architects an initial indication of how to approach it: The hole became a skylight that directs light down to the ground floor through an opening in the mezzanine. At the same time, a passageway was created, extending the street into the open space where there had previously only been a door. This established the basic framework of the design, which allows the other parts to fit together harmoniously like a design framework. Whether kitchen, bathroom, or furniture, all the components rest on the floor or on the frame of the staircase, a structure that rises freely through the entire height of the house. In contrast to the massive existing building, the filigree steel frames and staircases are painted white and complemented by wooden fittings, windows and doors. The newly-installed ceilings also consist of a steel skeleton that deliberately stands out from the existing structure. The simple, C2C-certified LS 990 switch range from JUNG in alpine white blends harmoniously into the design framework, mounted on walls and elements and integrated into the built-in features. Structural defects and textures remain from the former ruin, evoking memories when viewed.
Images:
House in a Barn
© Architecture: Ralf Brandhofer, Photo: Jessica Siegel FOTOGRAFIE
IDK Family Apartment
© Architecture: Demo Working Group, Photos: Jan Voigt
Blasón Studio and House
© Architecture: BURR Studio, Photo: Manu Serrano
Casa 5x5
© Architecture: Twobo Arquitectura, Photos: Jose Hevia




Gallery


