Electrical Installations in Timber Construction
Visible, Integrated, Connected
In timber construction, visible supporting structures, precise materiality and technical infrastructure are closely related. Three reference projects using JUNG solutions illustrate different ways of integrating building services into timber buildings, both functionally and aesthetically: switches and sockets subtly integrated into wall and material surfaces, surface-mounted installations showcased as design features, and networked KNX and smart home systems.
Wooden buildings are often characterised by a conscious approach to construction and materiality. Visible supporting structures, natural materials, and precisely joined components not only shape the spatial expression but also influence the handling of technical components within the building. Where materiality and constructive logic remain legible, the integration of building technology becomes a planning task that goes far beyond pure functionality.
JUNG offers suitable solutions for every requirement in timber construction – from flush-mounted switch ranges such as LS 990 for minimalist interior concepts, to exposed surface-mounted installations using the LS CUBE and A CUBE ranges, through to intelligent building systems for connected and energy-efficient building concepts. Depending on the design approach, controls and switches can either recede into material surfaces, provide deliberate visual accents, or complement the building's construction as a visible technical layer. KNX-based systems incorporating control interfaces such as LS TOUCH and F 40 push-buttons are used to network technical building functions. With JUNG HOME, smart functions based on a conventional 230-volt installation can also be integrated to control lighting and shading and to record and optimise energy consumption.
Three current JUNG reference projects demonstrate the variety of ways in which timber construction and building technology can be combined: a resource-efficient wooden residential building on a hillside; a health centre constructed from solid wood with networked building technology; and a mobile learning space where the materials and technical infrastructure are integral to the pedagogical concept. These projects demonstrate how architecture, materials, and electrical installations in timber construction can be combined to create unique, project-specific solutions.
To the JUNG references: https://www.jung-group.com/en-DE/Products/Applications/References/
Haus am Hang, Erlenbach
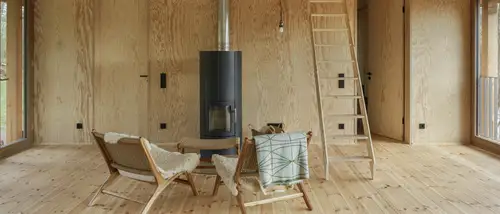
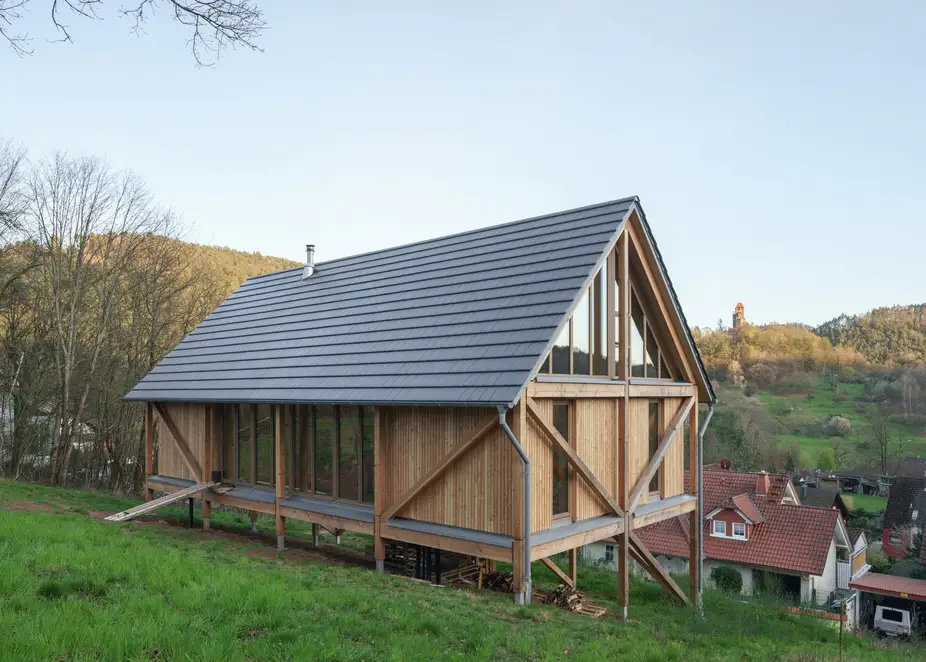
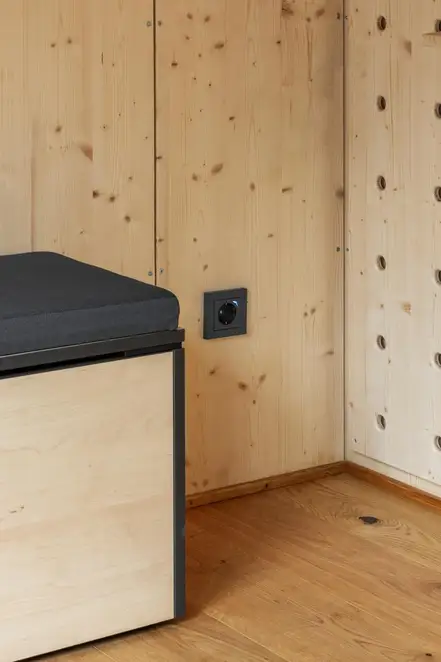
The timber house, designed by dury et hambsch architektur on the edge of the Palatinate Forest Biosphere Reserve, takes a holistic approach to material use, construction, and landscape intervention. The electrical fittings are discreetly integrated into the pared-back interior concept through the use of the LS 990 switch range in Graphite Black matt.
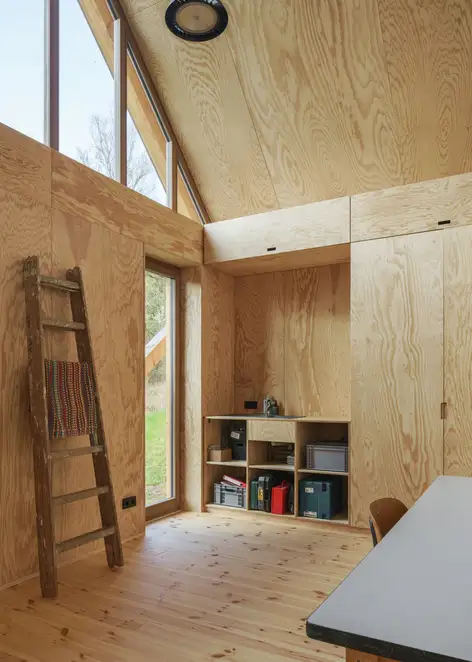
The elevated timber structure stands on stepped strip foundations – a deliberate intervention that minimises impact on the ground, seals very little surface area and helps preserve the natural terrain. The house is built entirely of timber, with a supporting structure made of solid local Douglas fir. The secondary supporting structure is made of spruce. The same applies to the timber-frame walls, which complement the supporting structure and organise the building envelope. The upper end is formed by a rafter construction made of spruce timber. Inside, the same constructive logic continues with a material-conscious choice of finishes: the interior and furniture are finished in maritime pine and the windows are finished in larch. The result is a structure that does not rely on uniformity, but rather on precise material and task allocation, from the foundation to the roof construction. All the elements were assembled using a reversible construction method. Screw connections allow for dismantling and subsequent reuse or recycling.
At the heart of the house lies a spacious lounge that opens out onto the landscape. Private areas such as the bathroom, bedroom and studio are arranged to the sides and can be converted into two additional bedrooms if necessary by inserting a partition wall. The architectural language is minimalist. Visible supporting structures, precisely placed openings, and a restrained range of materials create an atmosphere that is both robust and warm. Light filters through the timber-frame construction into the room, changing the perception of the surfaces throughout the day. The technical fittings follow the design’s clear and straightforward architectural language, and the LS 990 switch range in Graphite Black matt from JUNG is used throughout. With its minimalist form and matt surface, the switch blends naturally into the timber and wall finishes. The dark matt finish provides a calm, functional contrast to the warm materials used in the interior design, without drawing attention to itself.
The Haus am Hang is not only a response to the architectural challenges of building on a steep site, but also addresses pressing questions of sustainability and responsible resource use. The compact land footprint, use of renewable raw materials and reversible construction all contribute to a more sustainable and future-proof approach to building. The project has received several awards, including recognition at the 2024 Rhineland-Palatinate Timber Construction Award and the Häuser Award 2025.
To the reference Haus am Hang: https://www.jung-group.com/en-DE/Haus-am-Hang-Erlenbach-Germany/103580
F1c Health Centre, Abensberg
The F1c Health Centre, designed by Holz100 Bayern, incorporates solid timber construction, a regenerative energy supply and networked building technology as part of an integrated design. It uses KNX-based solutions from JUNG, including LS TOUCH, F 40 push-buttons and LS 990 in Alpine White and Graphite Black matt.
The F1c Health Centre in Abensberg brings together medical care, office space and a sustainable building concept under one roof. The two-storey new-build, offering around 700 m² of usable floor space, was constructed in solid timber by the design and timber construction company Holz100 Bayern and combines a renewable energy supply with KNX-based building technology.
The F1c Health Centre provides basic medical care and is completely barrier-free. The interiors are characterised by exposed timber surfaces, with the building's materiality remaining clearly visible in many areas. Daylight, natural surfaces and a limited range of materials create an atmosphere in the consultation rooms and workspaces that is both welcoming and calming. All the materials used were selected with deconstruction and reuse in mind. The construction is based on mechanically bonded solid-wood elements and does not require the use of glues or synthetic additives. The outer walls meet the requirements for Cradle to Cradle Gold certification. The aim of the design was to create a building whose materials could be separated by type at the end of their life cycle and reused.
The energy concept is based on a combination of photovoltaics, hydrogen storage and geothermal energy. Surplus energy from the photovoltaic system is stored in a hydrogen storage system and can be used seasonally. The system is complemented by a ring trench collector connected to a ground-source heat pump, providing the building’s heating and cooling. This enables the F1c to operate largely independently of external energy grids. A KNX system from JUNG was installed for building automation. Technical functions are controlled via F 40 push-buttons and LS TOUCH control panels. Switches and sockets from the LS 990 range in Alpine White and Graphite Black matt are also used. The electrical installation's reduced design language ensures it fits into the building's architectural concept.
The F1c demonstrates an approach that brings together structural timber construction, a regenerative energy supply and medical use within an integral building concept. The design is based on durable materials, reduced resource use and a technical infrastructure that is as independent as possible.
To the reference F1c Health Centre: https://www.jung-group.com/en-DE/Health-Centre-F1c-Abensberg-Germany/104558
w∞d.ii – Mobile Learning Space and Materials Laboratory, Stuttgart
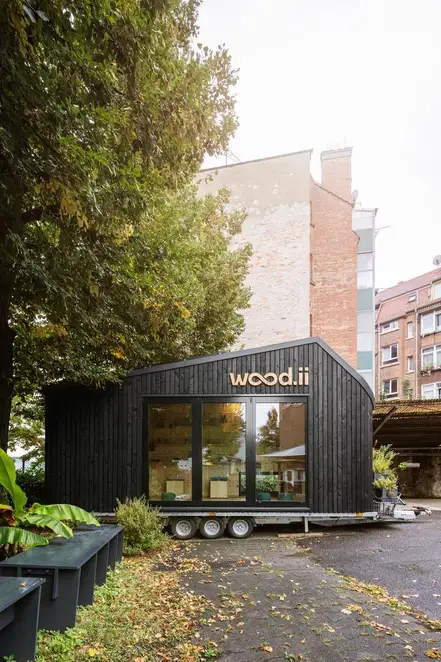
WoodenValley gGmbH has developed w∞d.ii, a mobile learning space that makes materials, resources and technical infrastructure tangible. Visible electrical installations using A CUBE, A 550 switches and sockets in Anthracite matt, together with JUNG HOME, become integral components of the spatial and didactic concept.
The w∞d.ii mobile learning space is designed as a transportable wooden module. It can be used temporarily in different locations to create an independent space for additional educational activities and workshops, where children, young people and adults can experience participatory, experiential and self-directed learning in practice.
The modular building is made of timber. The design, finish and surfaces are intertwined, making the material tangible both technically and atmospherically. Externally, the module is presented as a simple volume with a precisely joined wooden facade. The dimensions and aerodynamically optimised shape of w∞d.ii are designed for road transport, with curved corners and a sloping roof improving airflow.
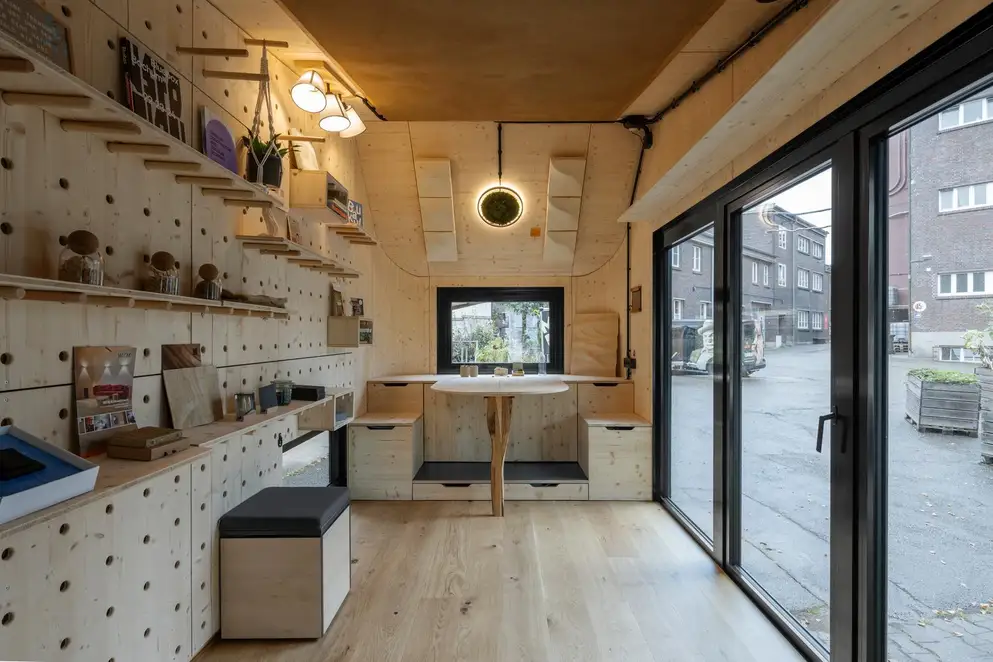
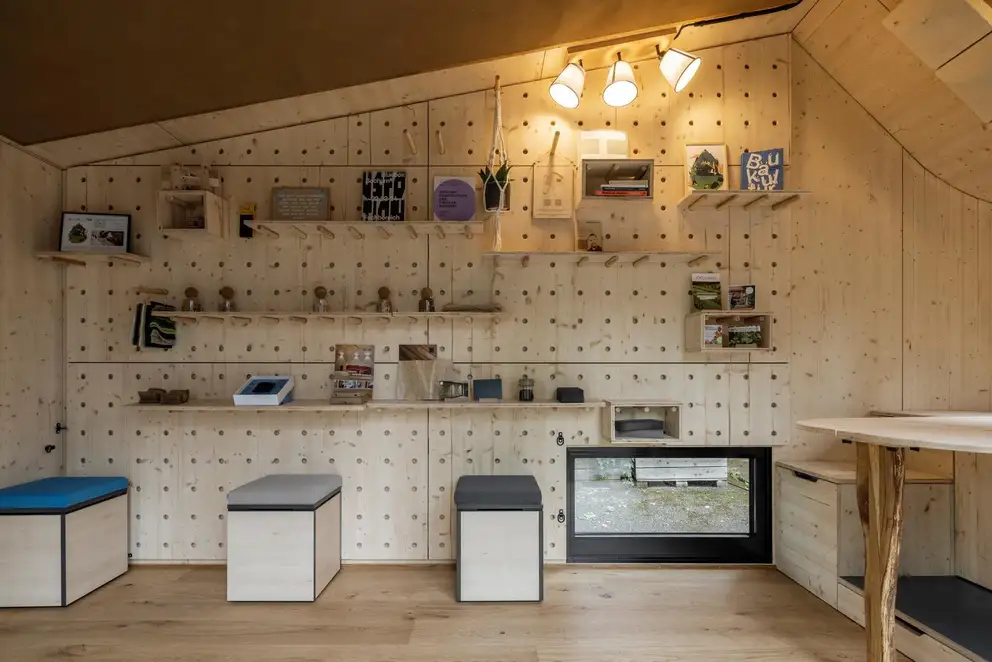
Inside, the room is characterised by visible wooden surfaces, generous window openings and flexible furnishings. Natural materials dominate, with wood used for the walls, ceilings and furniture, and clay used for the heating elements. The furniture is designed to be functional and versatile, with integrated storage space for work materials and technical components such as batteries, a control cabinet and an inverter. There is no fixed water supply; instead, collected rainwater is used to make water cycles visible and easy to understand in practice – including through an integrated constructed wetland system that provides a tangible demonstration of responsible resource use. All the materials were assessed not only from a design perspective, but also in terms of embodied energy, carbon footprint, producers’ environmental policies, recycled content, certifications and the potential for product-as-a-service models. Preference was given to naturally sourced, recycled, climate-friendly and locally sourced building materials.
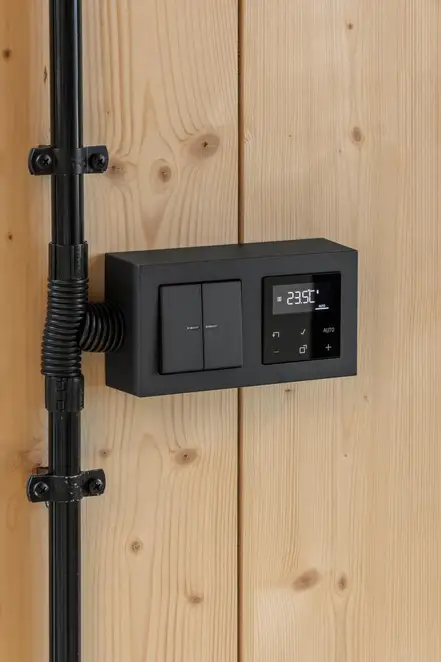
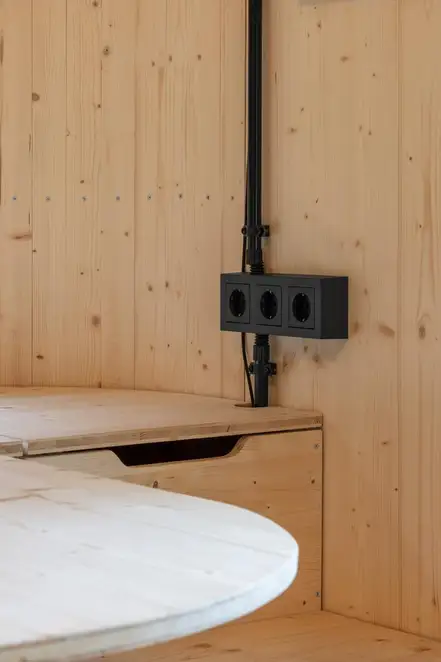
Another defining element of the interior are the visible electrical installations. The cables are deliberately mounted in cable ducts on the walls for flexible access and are part of the didactic concept, symbolised by the surface-mounted A CUBE housing. The Anthracite matt finish was chosen for all switches and sockets in the A CUBE and A 550 ranges. The material consists of 95% recycled plastic waste. The anthracite-coloured surface provides a striking contrast to the warm wood tones. In addition, JUNG HOME smart technology is used. JUNG HOME is based on conventional 230-volt installations and can be combined with classic systems. The smart JUNG HOME SCHUKO® energy socket allows energy consumption to be read and controlled via an app.
w∞d.ii is continuously being developed, with new materials and constructive solutions constantly being integrated and tested in practice. The mobile learning space is therefore not only a place for knowledge exchange, but also a genuine test field for sustainable construction.
To the reference w∞d.ii: https://www.jung-group.com/en-DE/w-d.ii-Mobile-learning-space-and-materials-lab-Germany/103589
Images
All the images shown, as well as other reference images can be used free of charge for editorial purposes provided the copyright is indicated. All images may only be used freely in the context of reporting on JUNG. Any further uses (such as covers or contributions unrelated to JUNG) require separate agreement with the rights holders.
Download: https://jung.canto.de/b/JRJI9
Image credits:
Haus am Hang: © Architecture: dury et hambsch, Photo: Sebastian Schels
F1c Health Centre: © Architecture and photo: Holz100 Bayern
w∞d.ii: © Architektur: Architecture: WoodenValley gGmbH, Photo: Henrik Schipper











Gallery


