Haus Berg, Starnberg | Germany
Is it possible to give a new-build a past? To give a building the ambience and charm of decades past, as if it already had its own palpable history? Yes! And it was done with the architect designed house in Berg on Starnberger See, whose interior was designed authentically in the mid-century style by Stephanie Thatenhorst. The interior designer did not want to simply recreate the 1950s, but to provide an interpretation of 1950s elements with modern design classics.
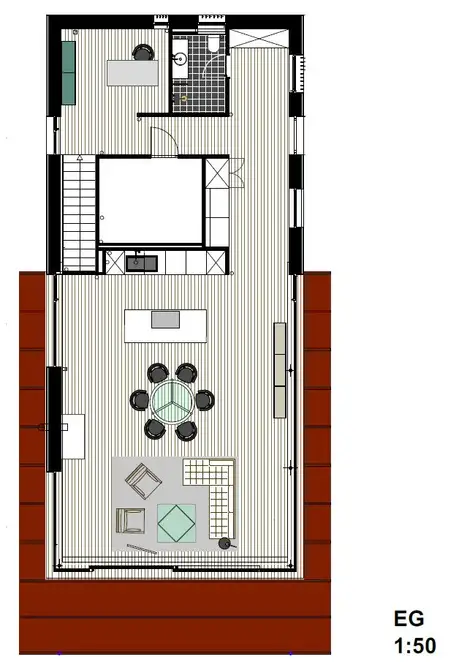
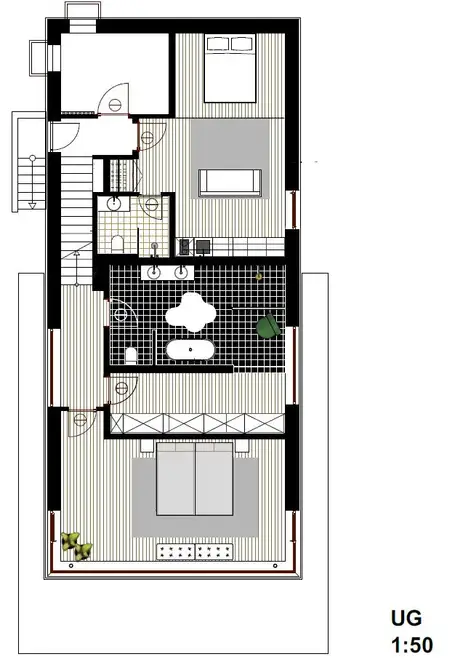
In the two-storey, detached house situated on a sloping plot, there are two bedrooms on the ground floor along with a large bathroom. On the floor above there is a generous, loft-style living room with open kitchen - the centre of the house. The functional and simple ground plan of the detached house with room zones merging into each other is ideally complemented by the calm elegance and linearity of the materials, colours and shapes in the retro style of the interior. Ceiling-high windows visually open up the interior space almost completely to the surrounding natural space.
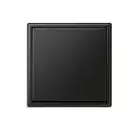
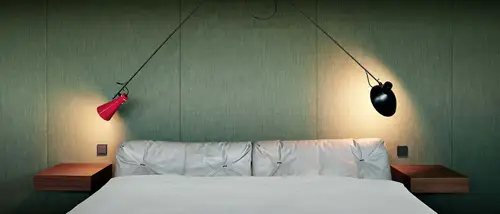
As a result, nature gives the colour model for the interior design: earth tones complemented with reed green and sand colours; clear forms consciously contrasted with organic elements. Wall cladding, fixtures and furnishing in warm walnut are complemented by the textured materials used for the cushions and seating and smooth surfaces – for example by the naturally coloured Ming-green marble for the kitchen island. Despite its solidity, it appears to float on narrow metal legs. The theme of balanced contrasts is consistently implemented in all rooms, from the entrance via the private rooms to the open living area. In the bedroom, reed-green, material-covered walls provide cosiness. Designer lighting provide here as well the retro-touch and in the process they put the focus on the light switches of the LS range from JUNG with their defined beams. All switches and sockets were placed just as carefully as the materials, furnishings and lamps. The elegant and simple design of the LS 990 program, partially in the flush LS ZERO version, integrates itself calmly into the interior design. With the matt surface in graphite black, the switches become conscious design objects such as the kitchen taps as well, also in a matt black.
With Haus Berg, nothing was left to chance. It is “much more than a successful, architect-designed house – Haus Berg is the ultimate declaration of love to the Starnberger See. (...) The connection to nature of the house is taken up by the materials used in the interior. For me, something really special!”, says Stephanie Thatenhorst, happily, about the successful liaison of nature, building and design
Place |
Starnberg, Germany |
|---|---|
Design |
|
Interior Architecture | Design |
stephanie thatenhorst – interior |