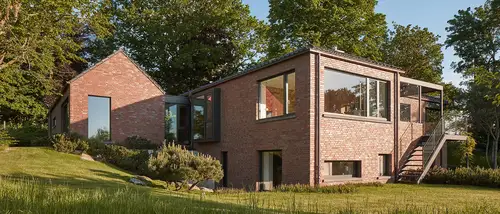
Haus am Niederrhein, Germany
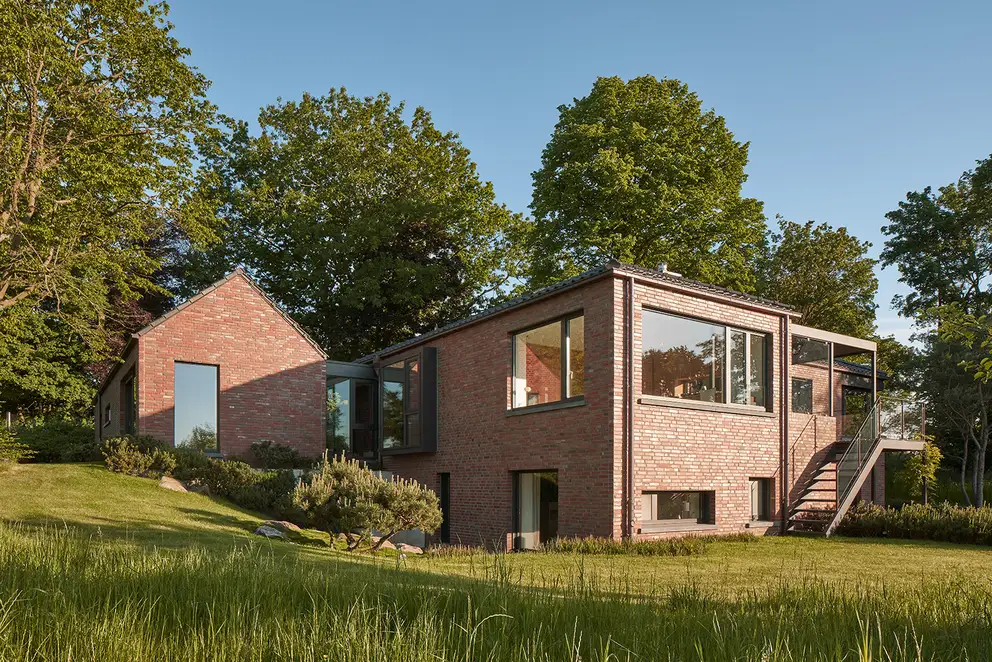
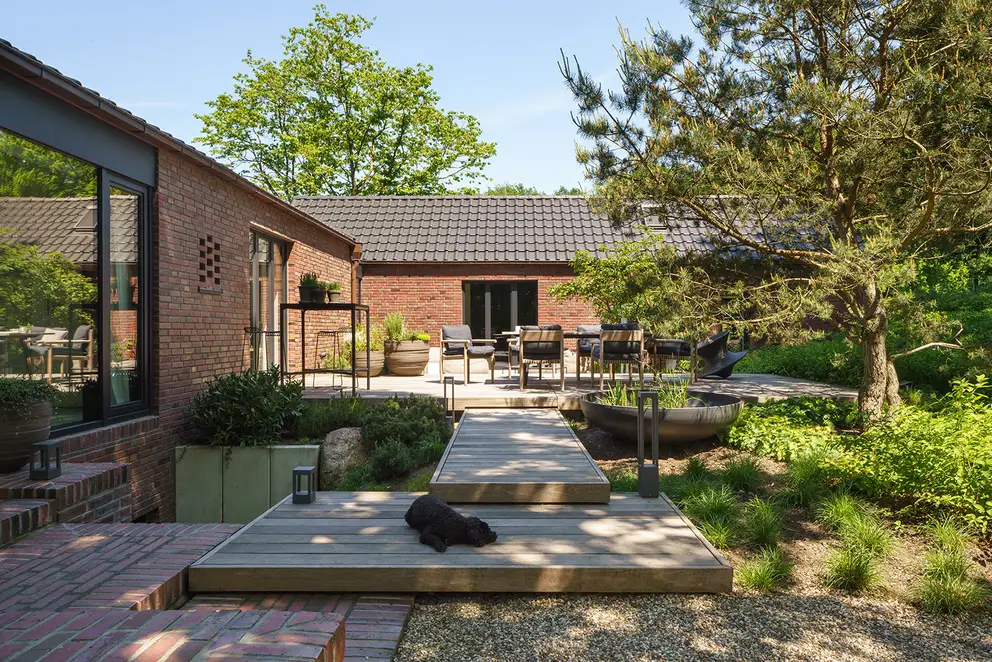
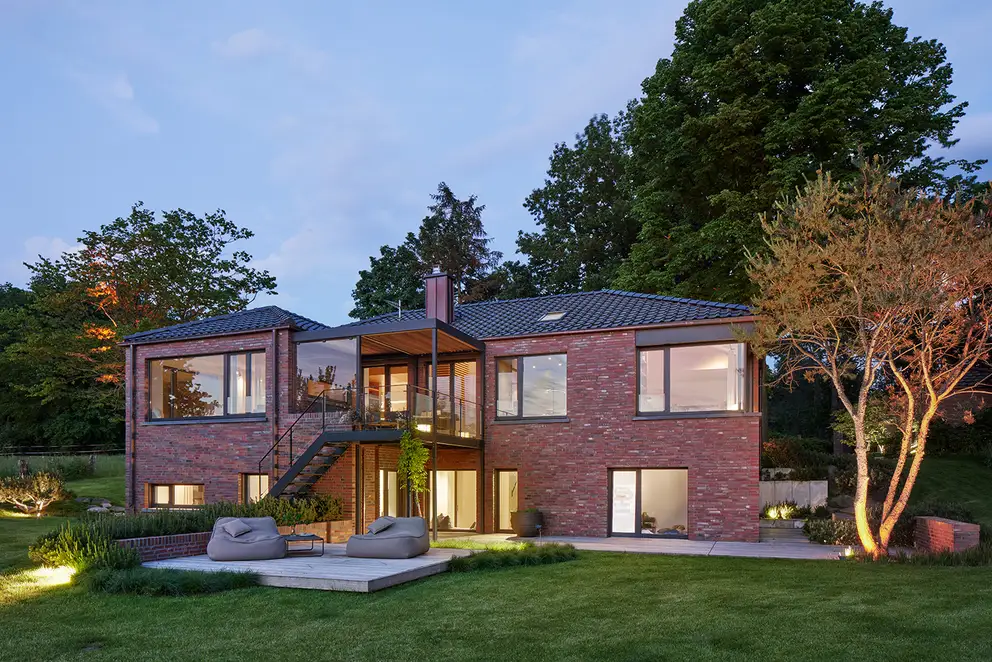
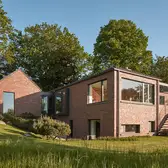
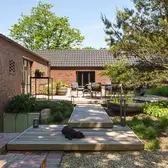
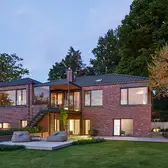
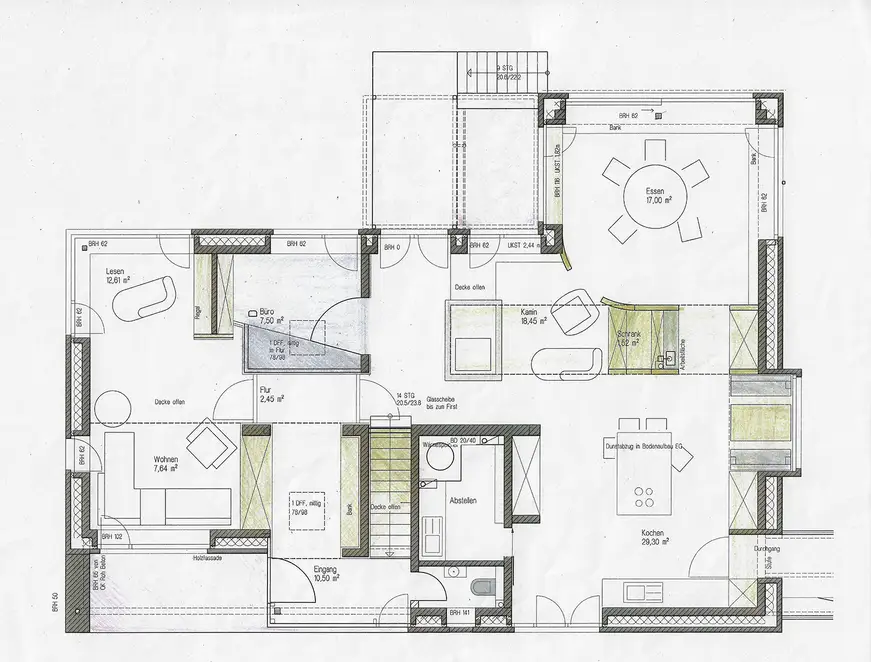
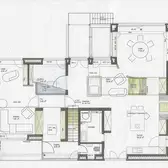
On the lower Rhine, the architect Susann Schürmann created a modern home for a family of four. The existing building found there was built by the owner themself in various phases after the war. Demolition and rebuilding was prohibited due to the location in a landscape conservation area. As a result, the existing buildings were extensively renovated. The main building was given a new roof structure, the outer skin was insulated and covered in peat-fired bricks and the previously unused basement lowered by a good metre and upgraded into a full storey to create extra living space. A new glass corridor connects the main house to the adjacent building, which can be divided off as a separate living unit and is currently used as guest accommodation.
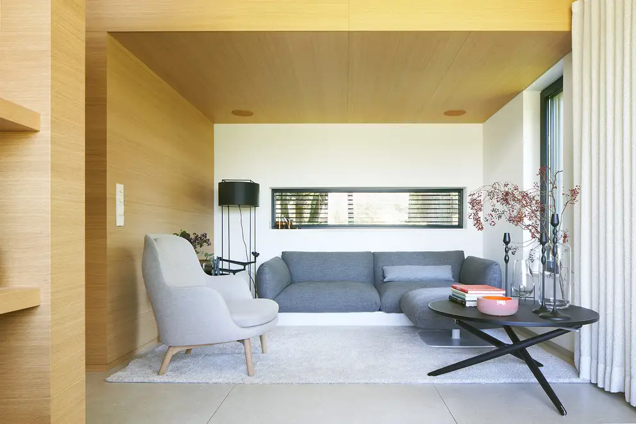
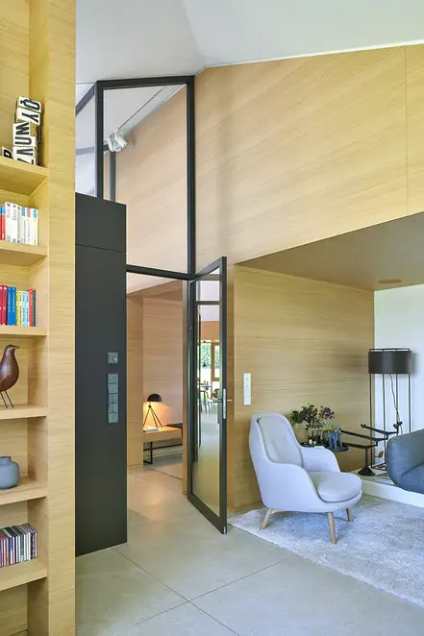
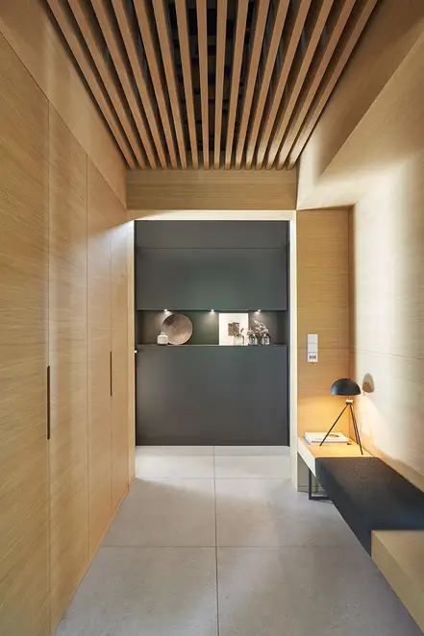
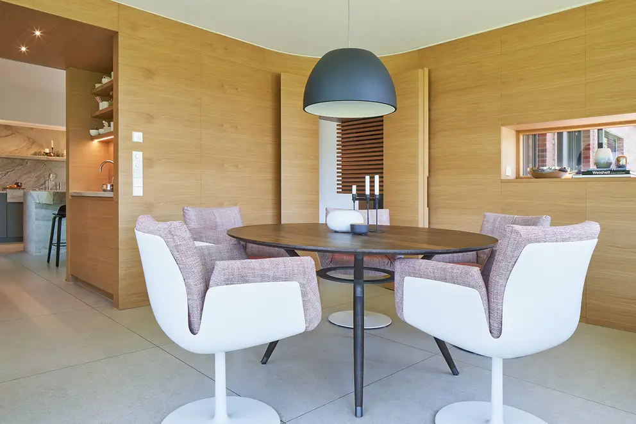
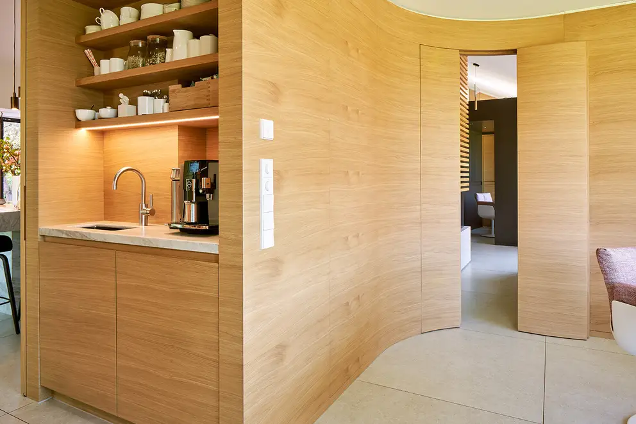
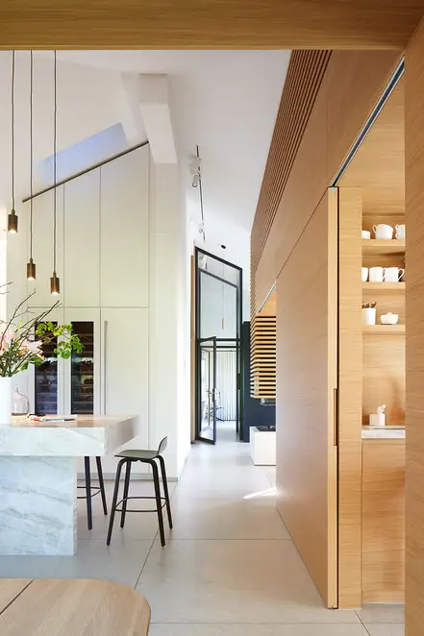
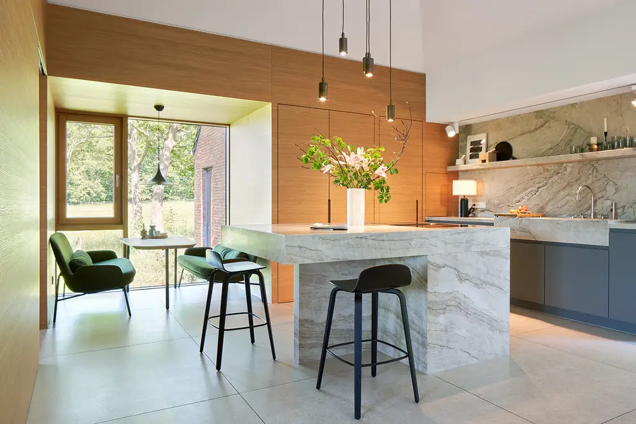
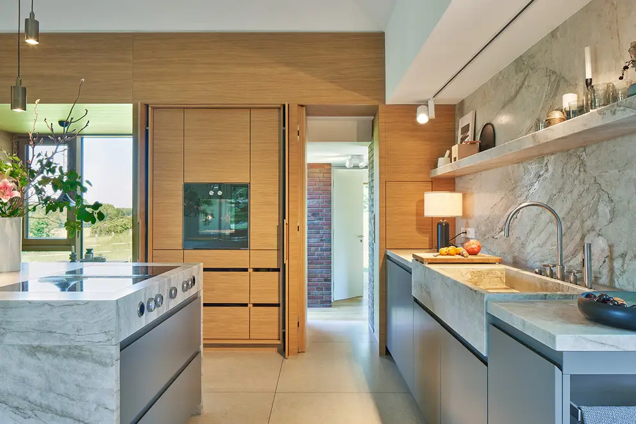
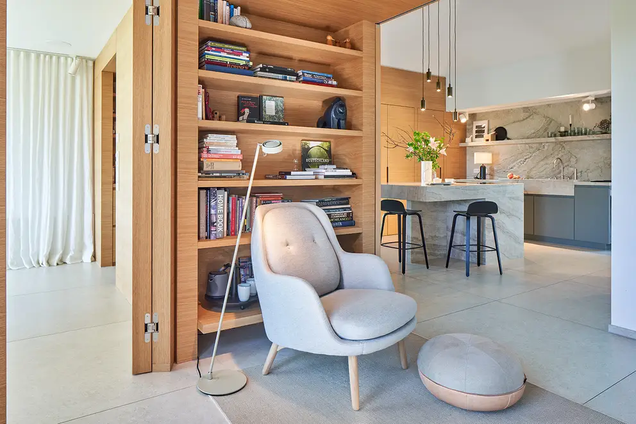
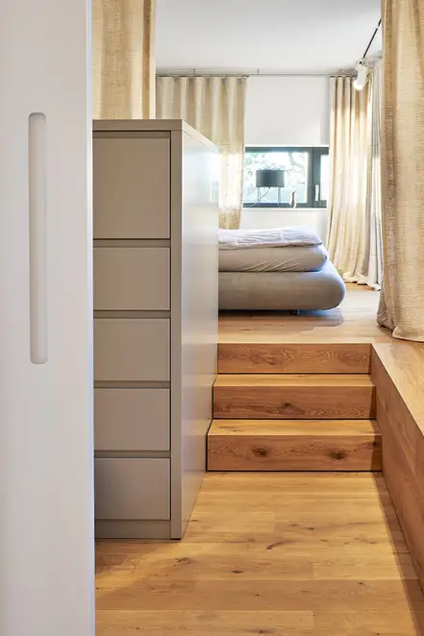
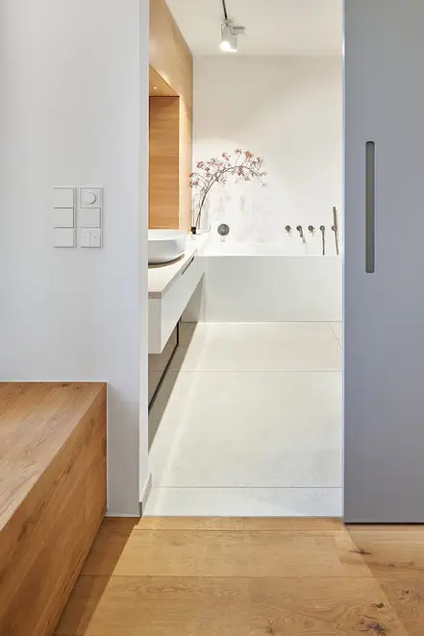
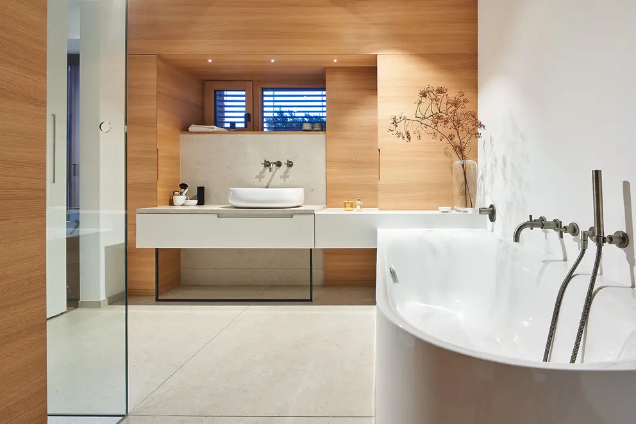
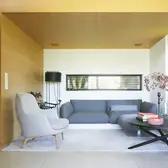
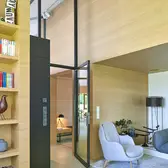
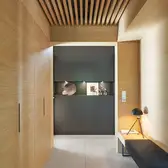
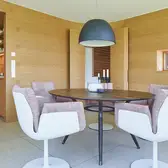
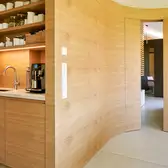
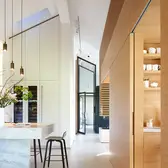
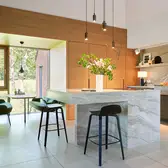
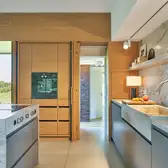
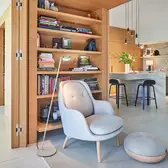
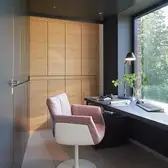
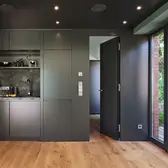
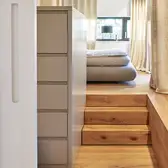
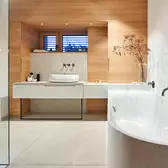
The goal of the whole conversion was to create many different space experiences and in the process to meet the different needs of the residents. The different external qualities of the group, including on the one side the wide view of the lower Rhine and on the other the complete contrast of the intimacy of the interior courtyard on the south side, were the inspiration for this. As a result, today there is a variety inside with light and bright rooms with generous ceiling heights and low, more intimate small rooms. Large, room-height glazing and narrow ribbon windows provide different light situations and showcase views. All fixtures on the residential levels were made from local oak. They structure the rooms and define the atmosphere in the house with its warm materiality. All woodworking was carried out by the local company Fingerhut with great love and detail quality. Calls for proposals and site management were in the hands of the architect Beate Kempkens from Xanten.
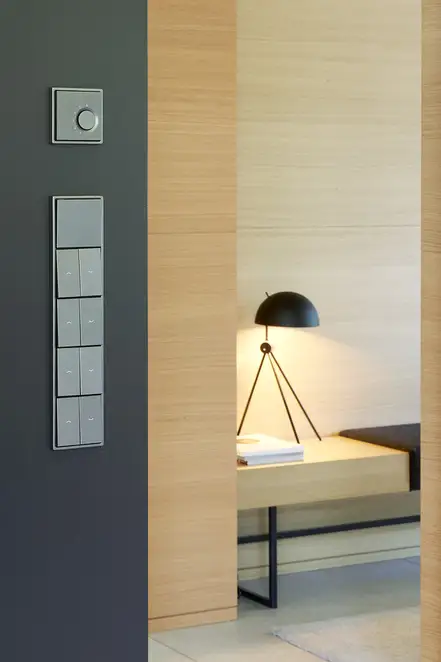
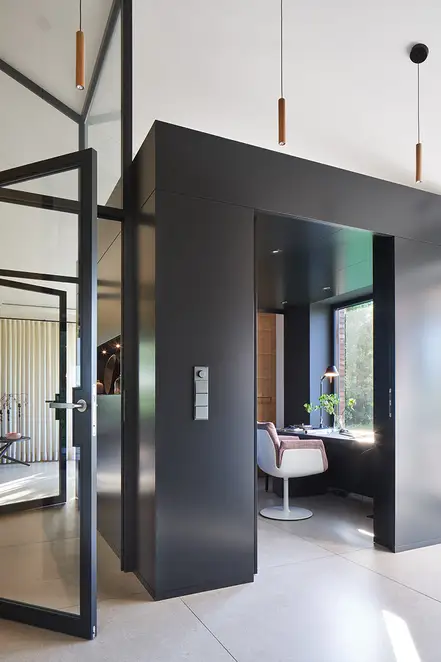
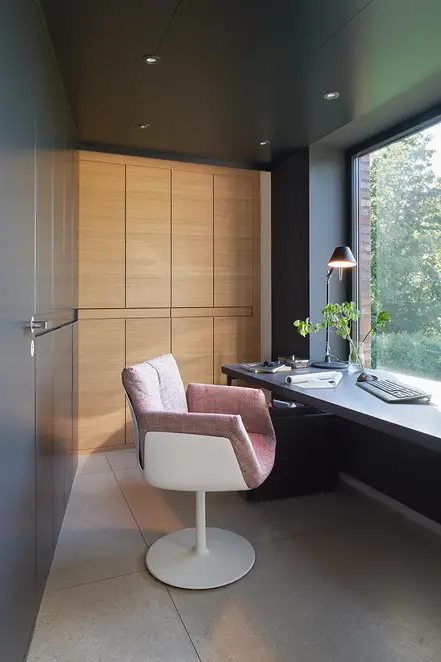
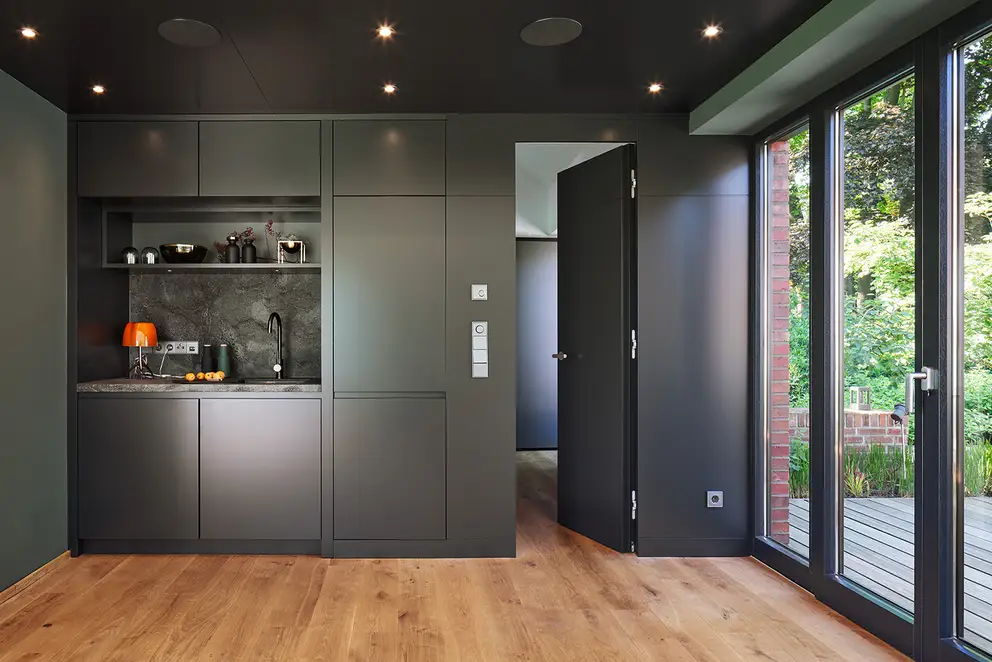
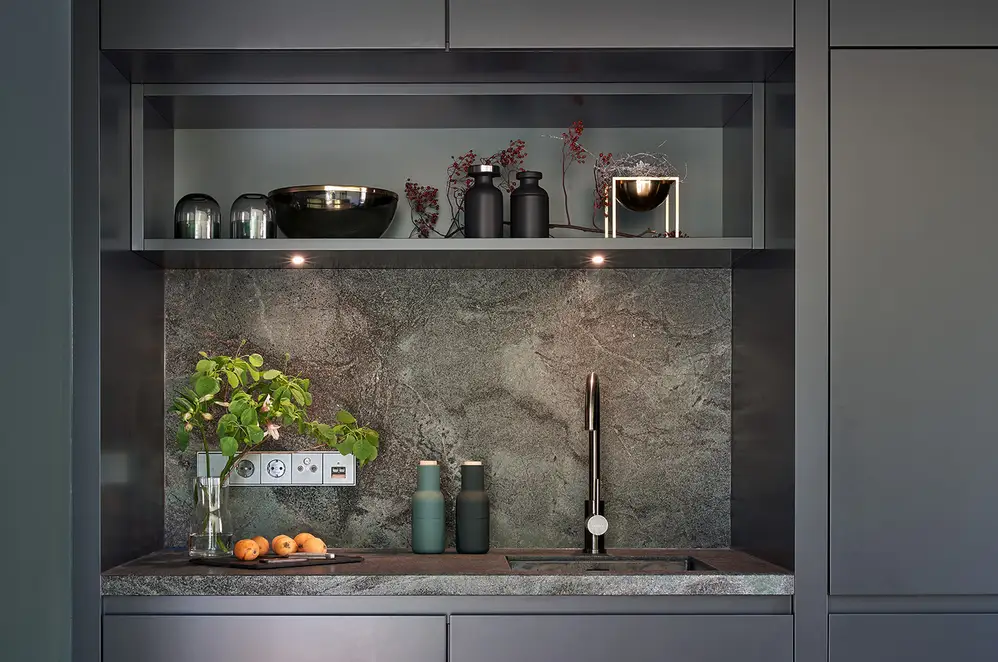
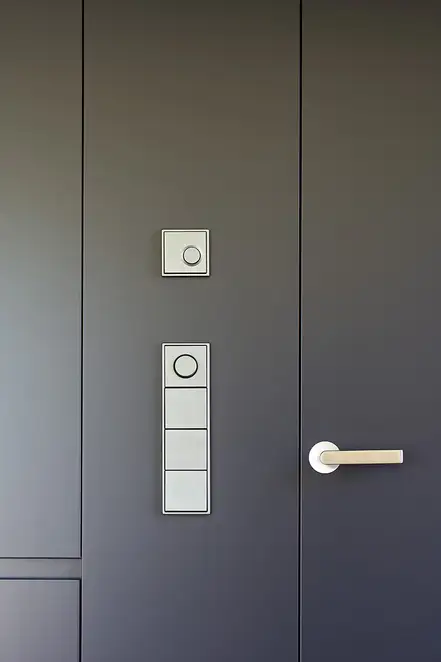
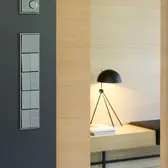
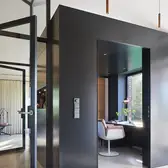
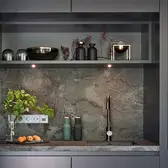
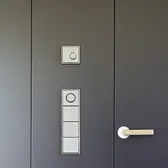
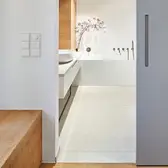
The high-quality and timeless interior design also applies to the operating elements for the electrical installation chosen by architect Susanne Schürmann. All light switches, rotary dimmers, movement detectors, blinds push-buttons, room temperature controllers and sockets are from the LS 990 range from JUNG. On wooden and plaster surfaces, the classic plastic version in white was used. The elegant aluminium version of the LS 990 was in turn used on all anthracite-coloured fronts such as in the guest accommodation and in the integrated office cube. With its simple, timeless form, the LS 990 range fits perfectly into the interior of the house – sometimes as a restrained functional element, other times as a functional accent on the wall.
Place |
Niederrhein, Germany |
|---|---|
Design |
|
Architektur |
Architekturbüro Susanne Schürmann, Wesel |



Used designs und technologies
LS 990 in white

Thanks to its high quality and clear shape, the LS 990 switch range has already proved its worth for about 50 years. The classic form of this switch with its narrow frame fits harmoniously into any surroundings. Purist elegance in thermosetting plastic or genuine metal lend this series a touch of class. A wide variety of applications are possible thanks to the wide functional spectrum. Thus, architecturally demanding visions can be consistently put into practice. The single to fivefold frames can be fitted horizontally or vertically.
LS 990 in Aluminium
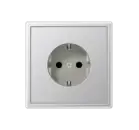
The design switches in high-grade metal versions satisfy this standard outstandingly well. Cool stainless steel, aluminium or attractive anthracite, chrome or precious gold plating – they lend a special touch wherever the emphasis is on the extra-special. Two variations of genuine brass complement the portfolio: Classic with a bright, softly polished finish, antique suitable for traditional interiors.
LS 990 in Anthracite
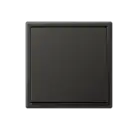
The design switches in high-grade metal versions satisfy this standard outstandingly well. Cool stainless steel, aluminium or attractive anthracite, chrome or precious gold plating – they lend a special touch wherever the emphasis is on the extra-special. Two variations of genuine brass complement the portfolio: Classic with a bright, softly polished finish, antique suitable for traditional interiors.