Casa LL, Milan | Italy
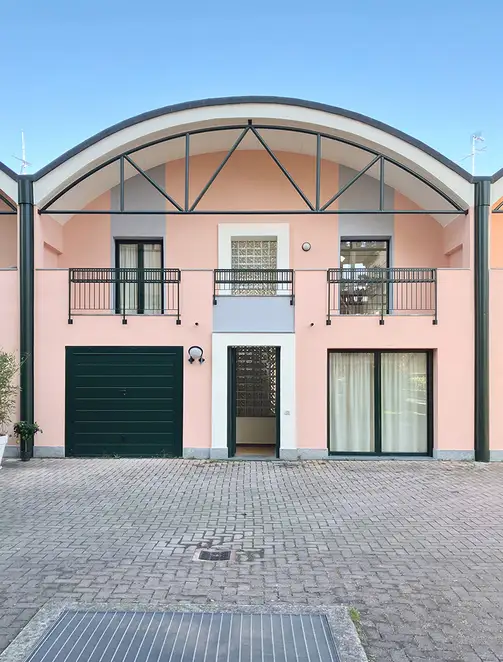
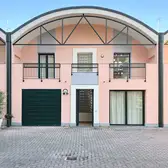
On the outskirts of Milan, Casa LL has transformed a former office building into an extraordinary residential property. The architectural practice P•A•N did not develop a conventional conversion project, but rather a spatial reinterpretation of the existing building.
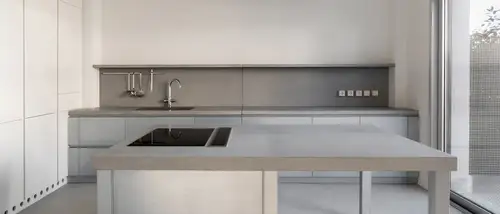
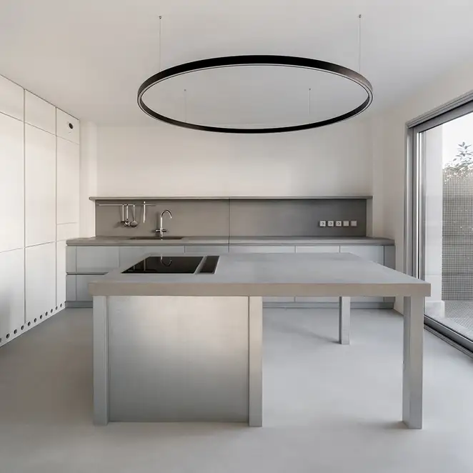
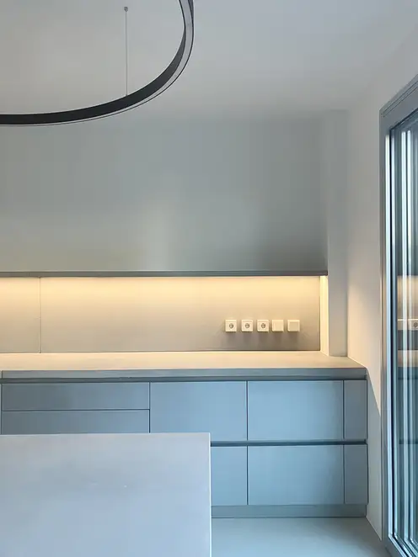
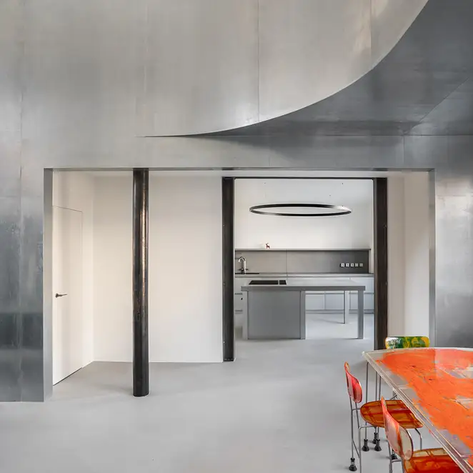
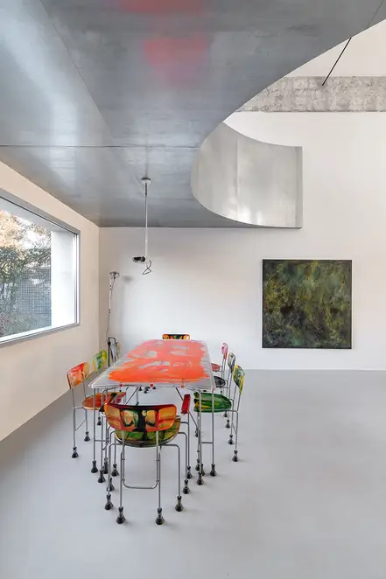
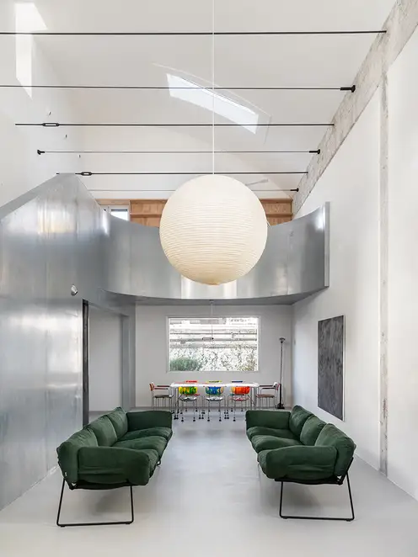
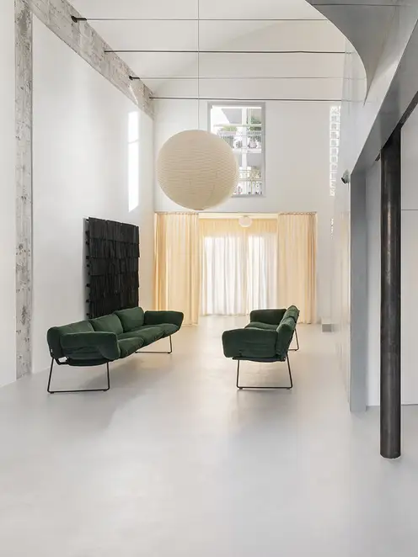
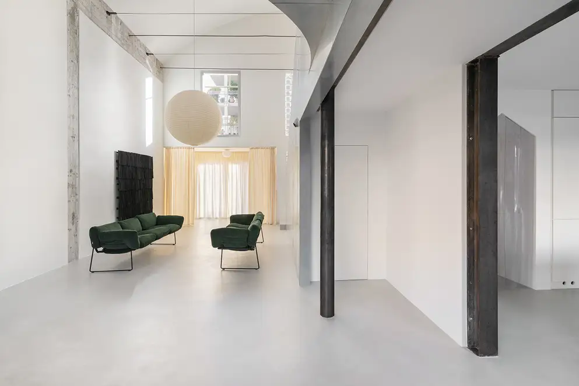
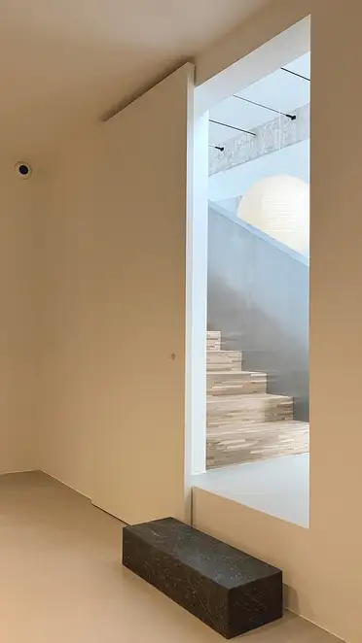
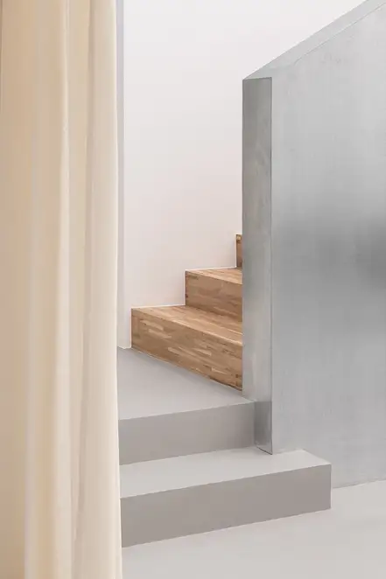
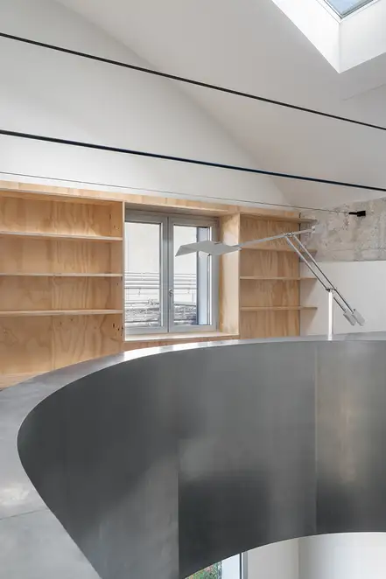
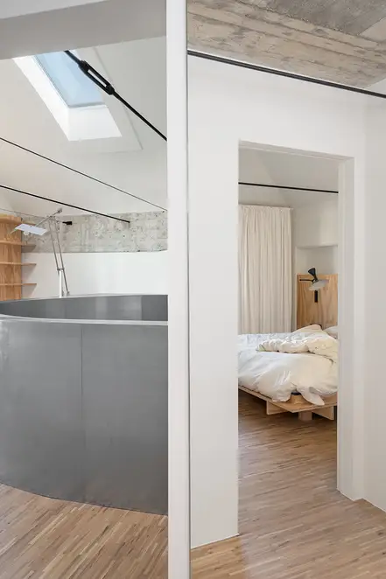
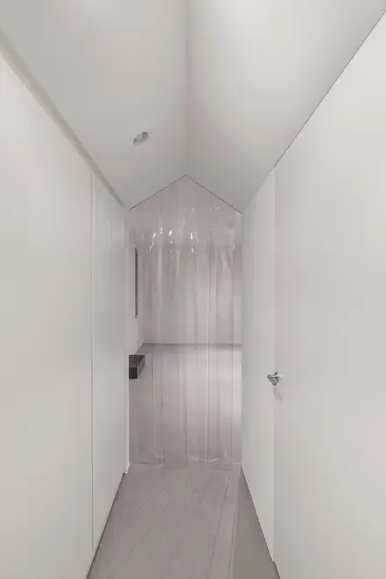
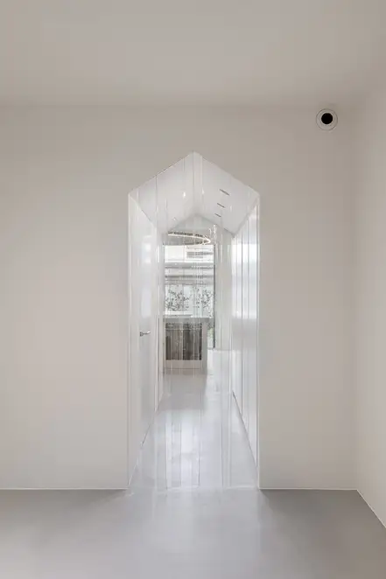
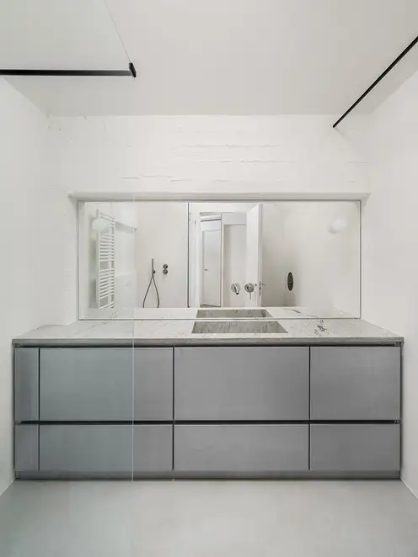
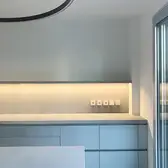
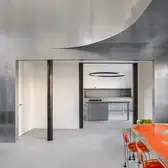
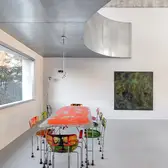
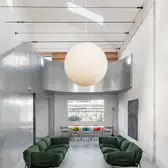
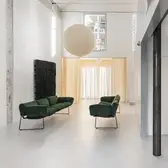
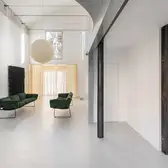
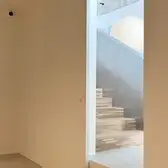
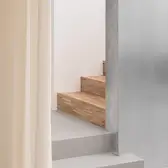
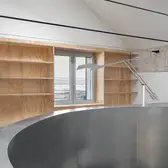
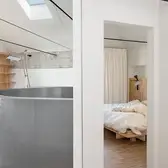
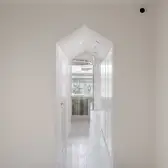
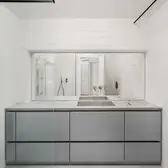
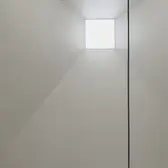
The focus here is not on adding new rooms, but on the deliberate design of the interstitial space, the light, the void and the spatial sequence. Extensive alterations to the existing structure have created ceiling heights of up to seven metres and a sequence of varying spatial geometries. Barrel vaults, pyramid-shaped attic spaces, cylindrical elements and precisely positioned openings lend the house a sculptural quality. At the heart of the house is a tall, almost sacred-looking living space with no fixed purpose. A curved balustrade made of calendered steel lines the path to the gallery and connects the storeys into a fluid sequence of spaces. The private areas are grouped as a series of compact volumes around this central space. The kitchen, bedrooms and ancillary spaces are deliberately designed to be understated, creating a striking contrast to the spaciousness of the open-plan living area. Bespoke fittings made from Chilean pine plywood, a kitchen constructed from prefabricated concrete elements, bathrooms featuring green Beola stone, and floors of microcement and industrial parquet characterise the minimalist material concept. All materials remain untreated and reveal their natural surfaces – steel remains steel, concrete remains concrete, wood remains wood. The LS CUBE surface-mounted installation in white adds a clear, understated accent.
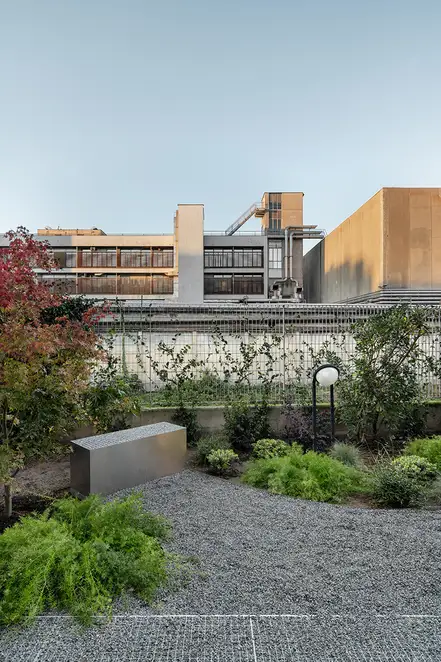
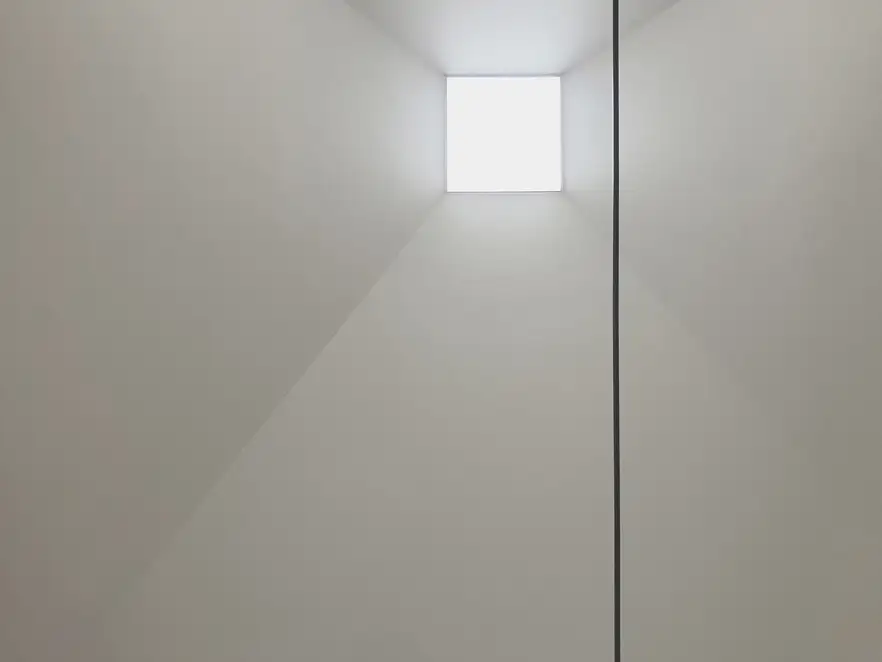
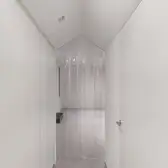
Light plays a crucial role. Skylights, new window openings and existing glass blocks channel daylight deep into the building, transforming the atmosphere of the rooms as the day progresses. Combined with carefully positioned artificial lighting, this creates shifting lighting moods that impressively highlight the sculptural forms and raw materiality of the surfaces. The newly designed outdoor area also continues this concept, combining geometrically defined seating areas with a deliberately natural garden landscape.
Luogo |
Mailand , Italy |
|---|---|
Design |
|
Architettura |
P•A•N |
Ispirazione


Design e tecnologie utilizzati
LS 990 sopra intonaco

LS 990, il classico tra gli interruttori, nella variante sopra intonaco ha un aspetto particolarmente elegante sul calcestruzzo a vista o sulla pietra naturale. Le scatole sporgenti sono già dotate di una placca di design sagomata e quindi non sono necessari elementi aggiuntivi.