Guesthouse Schwäbisches Bildungszentrum, Irsee | Germany
Since the early 1980s, the monastery at Irsee near to Kaufbeuren in Bavaria has served as a meeting, education and cultural centre for the region of Swabia. Alongside professional training, the profile of the centre is shaped by sophisticated events in the fields of music, literature and the visual arts. The magnificent architecture of the former Benedictine imperial monastery from the 18th century serves as the background. In order to also meet the growing demands of the visitors in the future, a new guesthouse has been established with an events room. The building occupies the location of the historic coopery on the eastern edge of the property. The architectural planning was in the hands of firm BANKWITZ from Kirchheim unter Teck. The interior design was supervised by the Munich interior design and design office meierei.
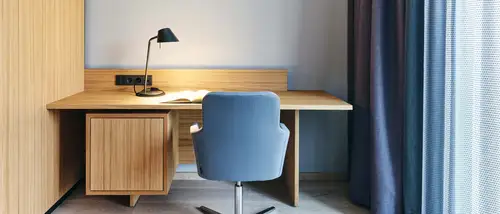
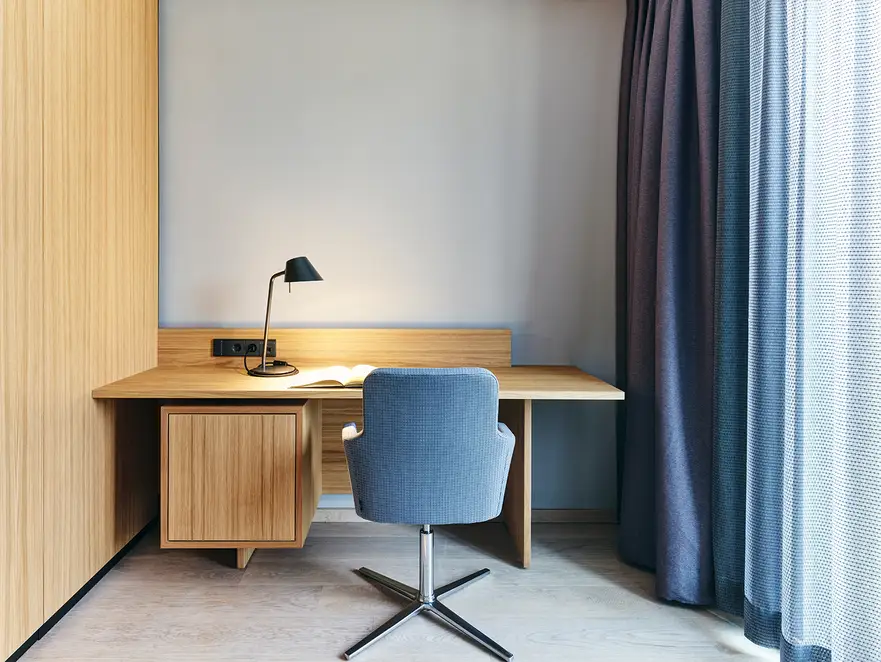
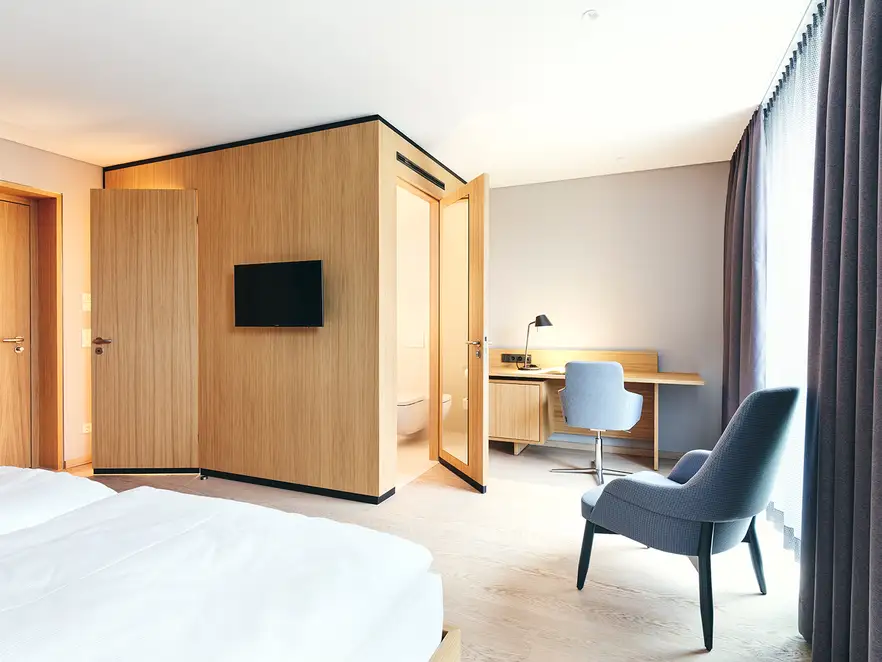
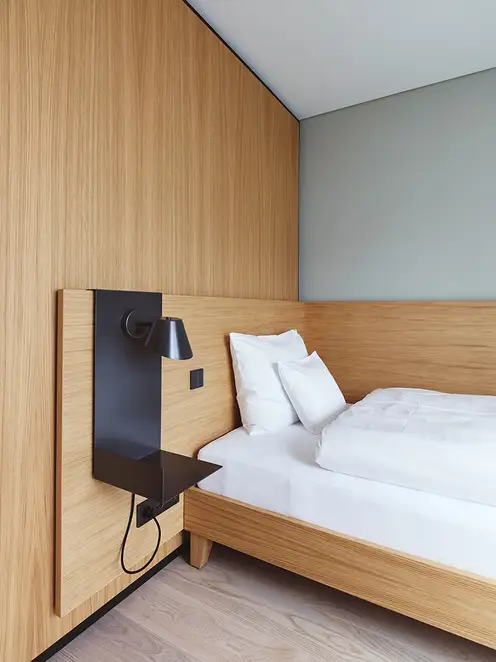
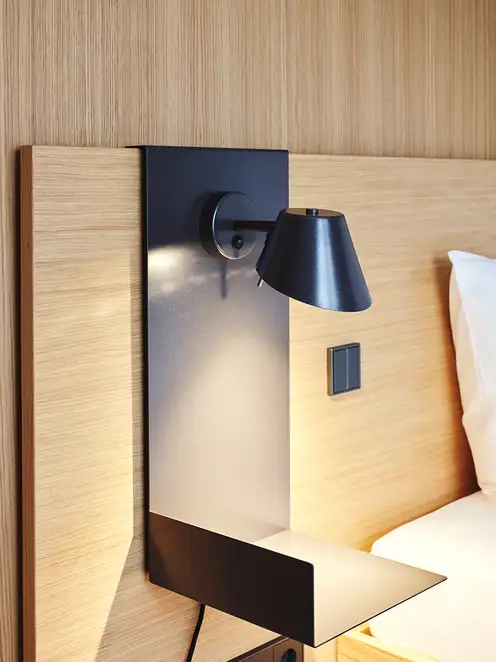
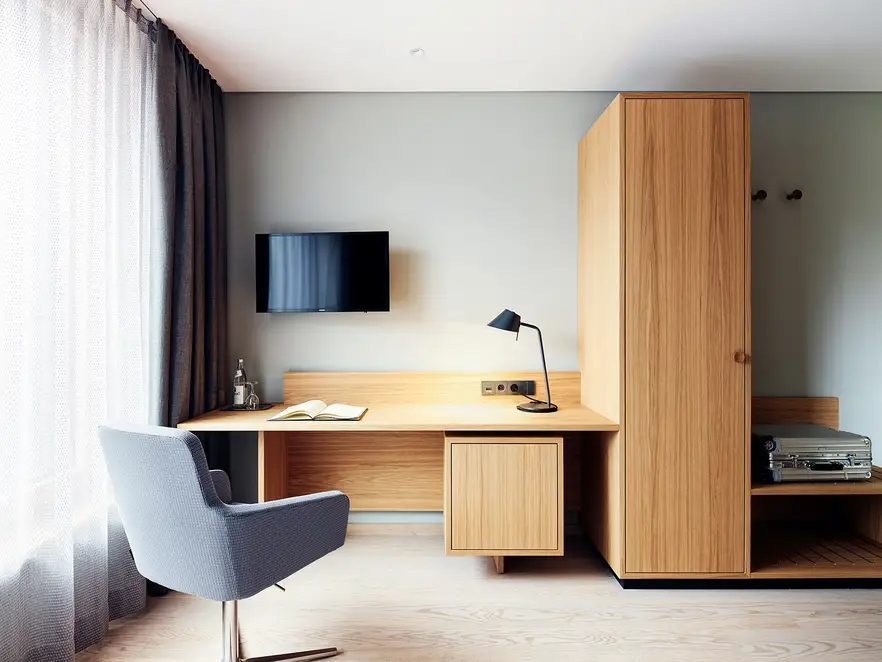
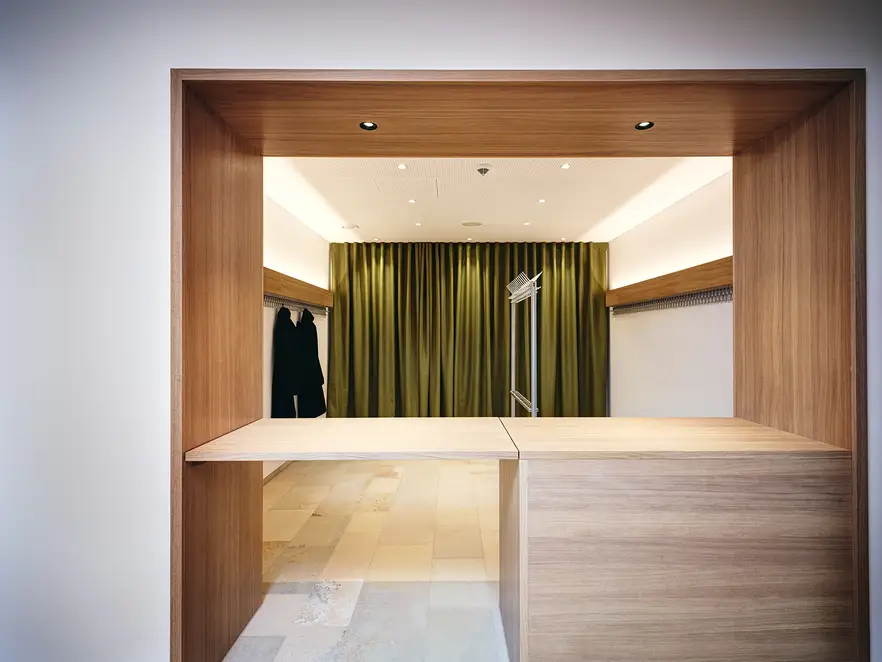
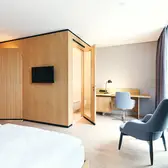
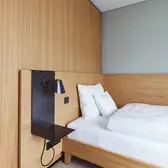
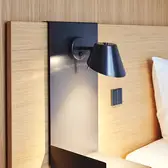
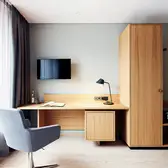
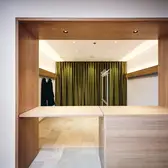
The new events room is on the ground floor of the new building and opens out to the adjoining parkland of the monastery. It appears like the stage of a natural amphitheatre, which ultimately also determined the colour and materials of the room. Light-beige Solnhofer natural flagstones form the floor; the separating walls have been kept in natural oak; the large bank of windows can be darkened when required using ceiling-high dimout curtains in three green tones matched to each other. On the upper floors meanwhile there are 19 new guest rooms at the level of a 4-star hotel. Their design is consciously minimalist and follows monasterial ideals of simplicity, reflection and quality. The eight double, seven single and four accessible rooms live from the clarity of the design language and the use of fewer but natural materials. The clear lines in the design of the hand-made furniture is underlined in the process by indirect lighting elements in the furniture. Finely nuanced, tinted wall colours and ceiling-high, textile curtains round off the design.
The F 40 push-button sensors for lighting control also contribute to the simple and quality equipment of the guest rooms using a KNX system, along with room temperature controllers, SCHUKO sockets and network connections from the LS 990 program from JUNG. On plaster surfaces, the classic design in white has been used. For the installation in various pieces of furniture, the elegant version in aluminium, lacquered in anthracite were used, which harmonises well with the selected wood tones.
Luogo |
Irsee, Germania |
|---|---|
Tecnologia |
|
Design |
|
Architettura |
BANKWITZ beraten planen bauen GmbH |
Architettura d’interni | Design |
meierei Innenarchitektur | Design |


Design e tecnologie utilizzati
Sistema KNX
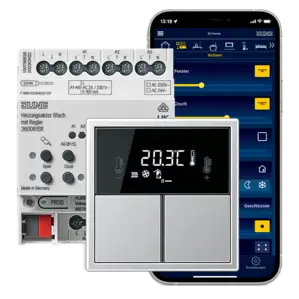
Un'automazione intelligente dell'edificio coniuga comfort, sicurezza ed efficienza energetica. Pertanto KNX è già oggi uno standard a livello mondiale nel settore dell'edilizia di lusso privata e commerciale. Le intelligenti soluzioni JUNG combinano funzione, design e comfort intuitivo.
Sensori a pulsanti KNX F 40

Molteplicità di funzioni nel design delle serie A, LS, FD-design ed LS-design. Con i sensori a pulsanti F40 il comando delle funzioni KNX avviene comodamente tramite ampi pulsanti, che possono essere personalizzati, a piacere con il Graphic-Tool.
LS 990 bianco alpino

LS 990 in bianco alpino pone accenti chiari e puristici. Grazie alla sua qualità e forma chiara, LS 990 si afferma da oltre 40 anni. La versione classica dell'interruttore con placca sottile si adatta armoniosamente a qualsiasi ambiente.
LS 990 antracite
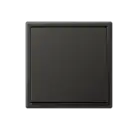
LS 990 in antracite completa con un tocco di eleganza i modelli in metallo di questo classico tra gli interruttori. La versione classica dell'interruttore con placca sottile si adatta armoniosamente a qualsiasi ambiente.