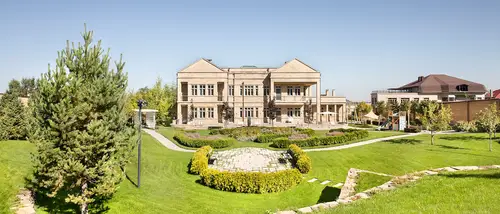
Miras Villa | Kazakhstan
Harmonious change in style for multi-generational household.
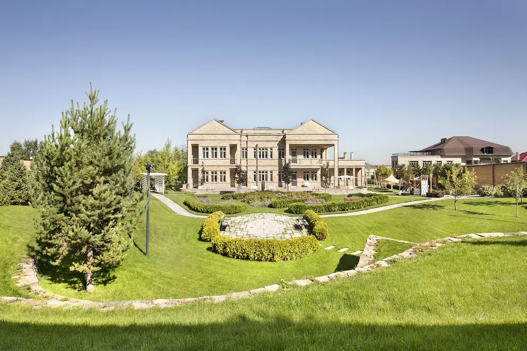
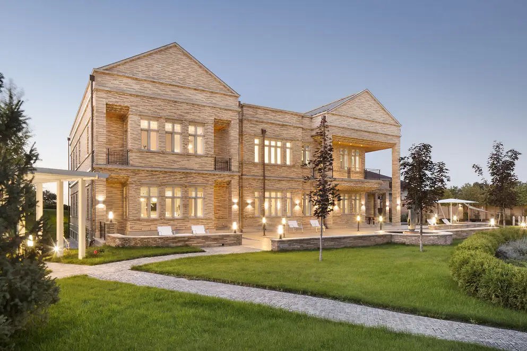
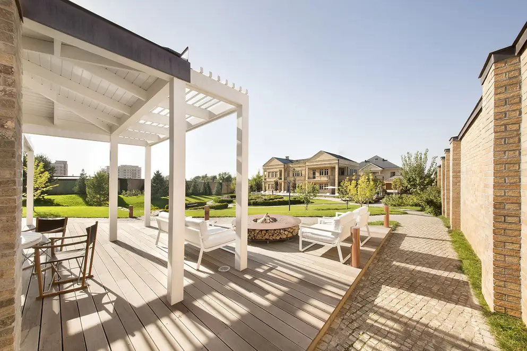
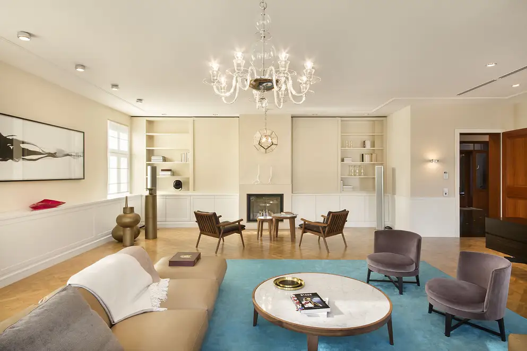
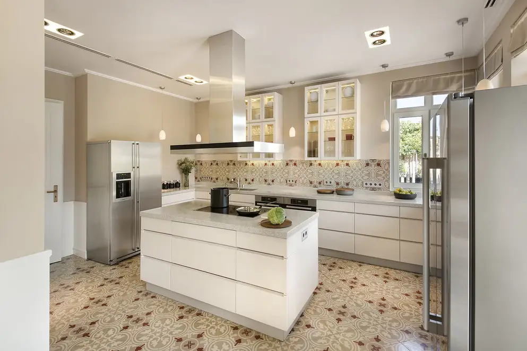
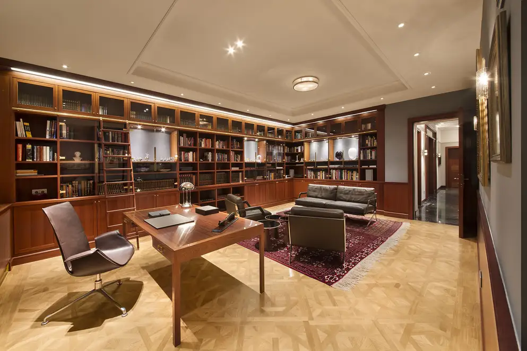
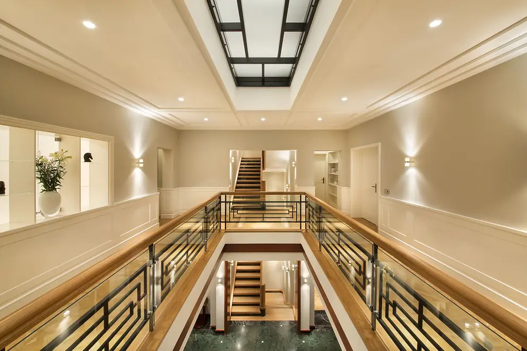
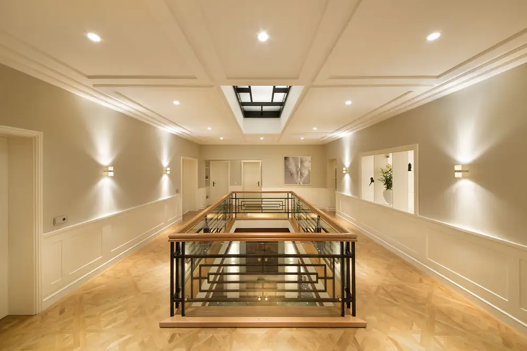
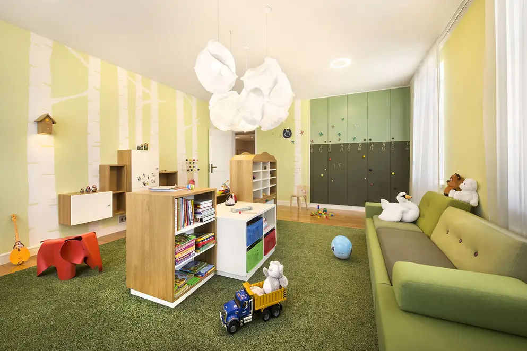
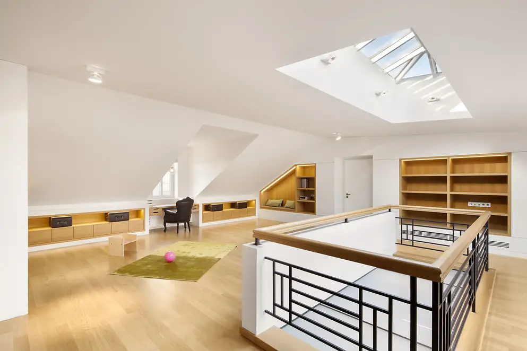
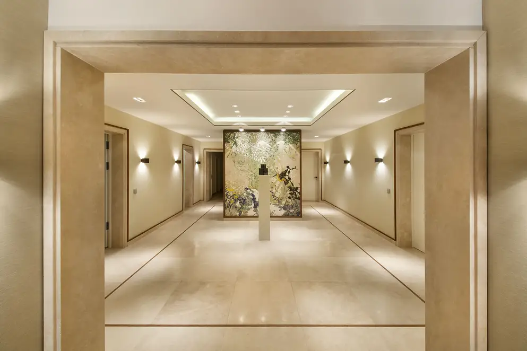
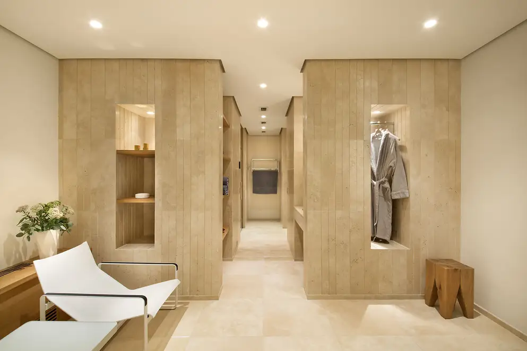
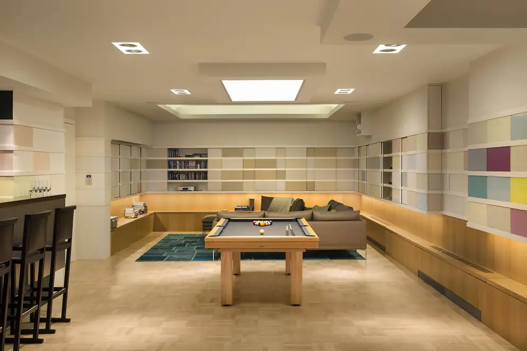
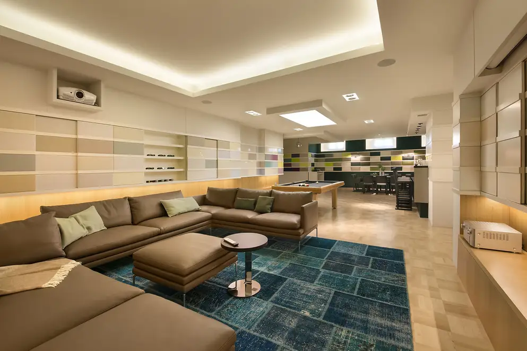
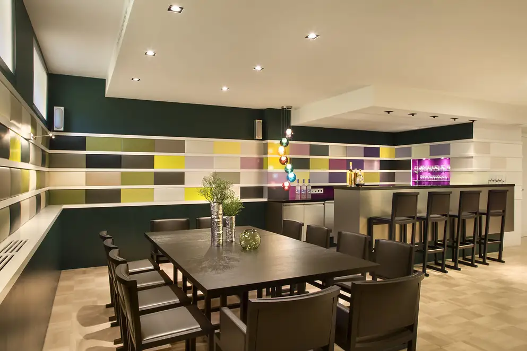
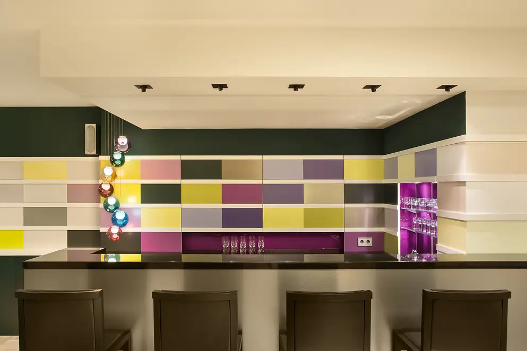
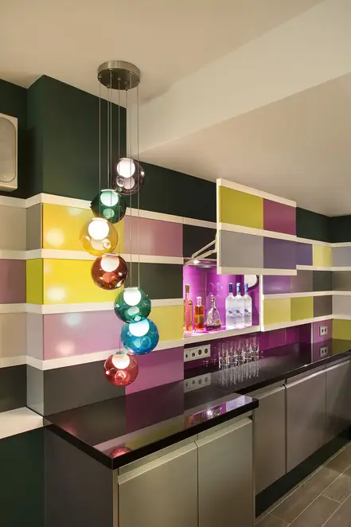
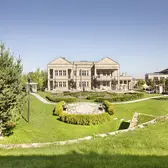
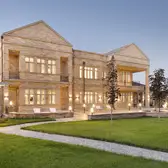
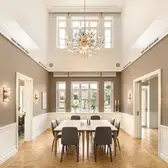
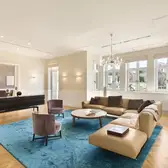
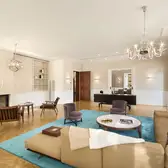
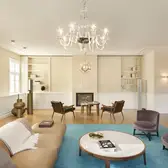
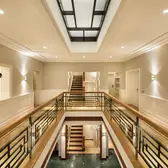
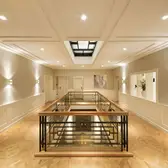
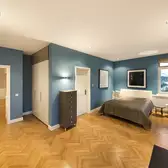
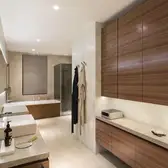
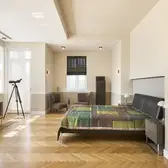
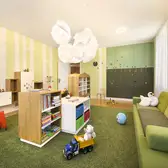
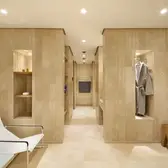
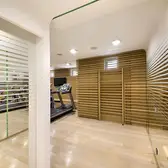
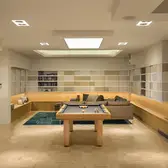
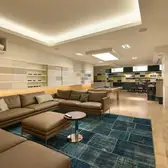
The design of the villa with a living area of 1000 m² on four floors and with more than 30 rooms is a project for which COORDINATION design developed the design in all phases from the first idea sketch to the complete architectural and landscaping concept. As a multi-generational household, the interior design should take on diverse styles and fulfil different expectations for all stages of life.
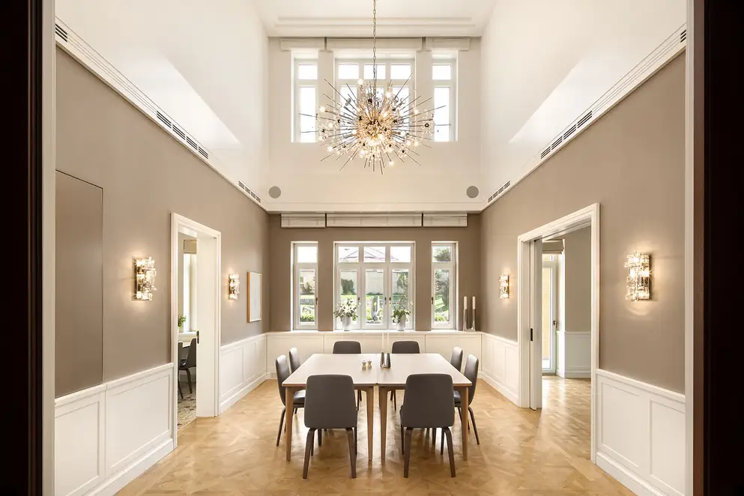
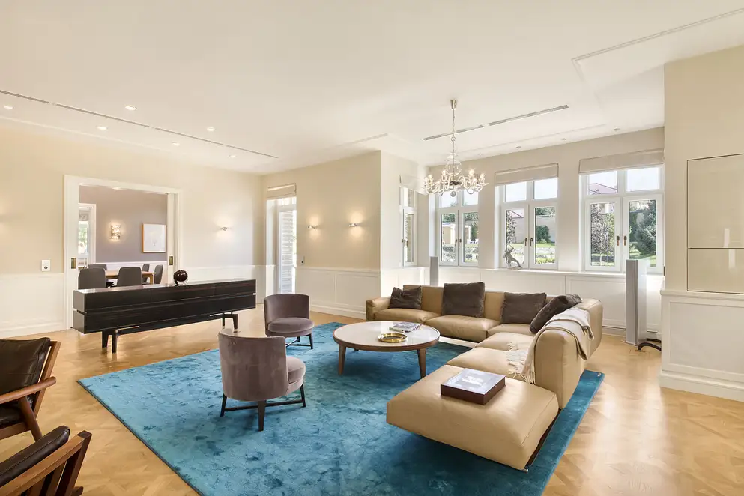
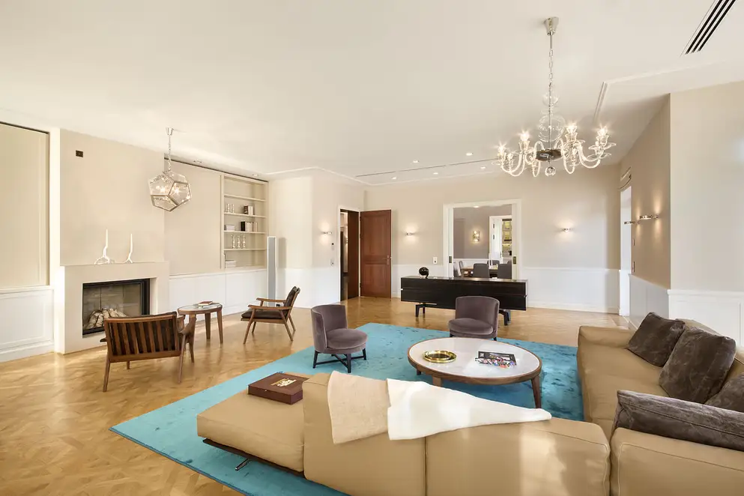
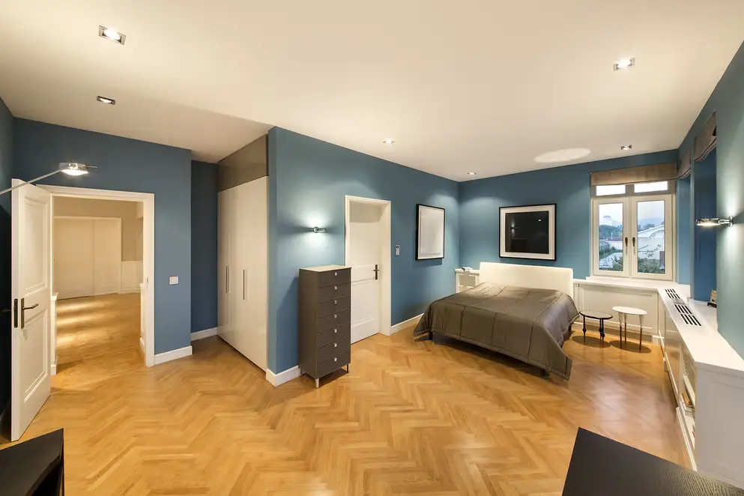
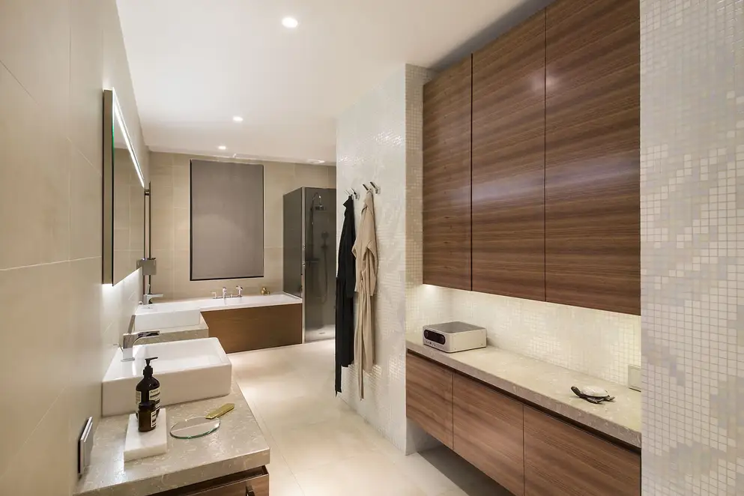
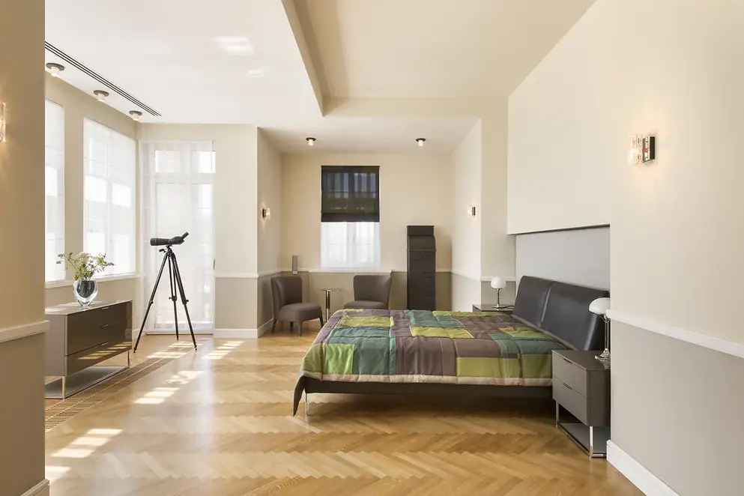
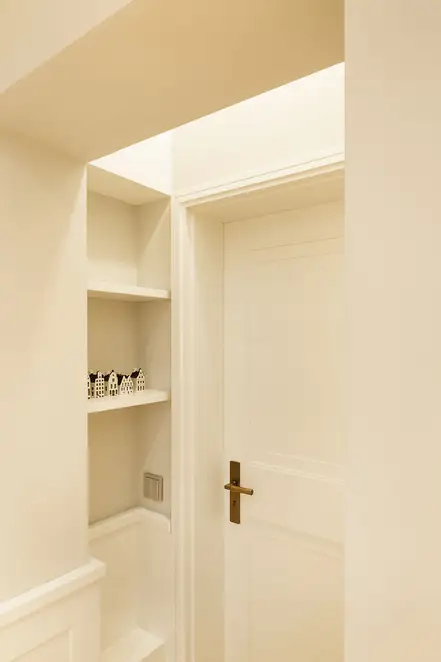
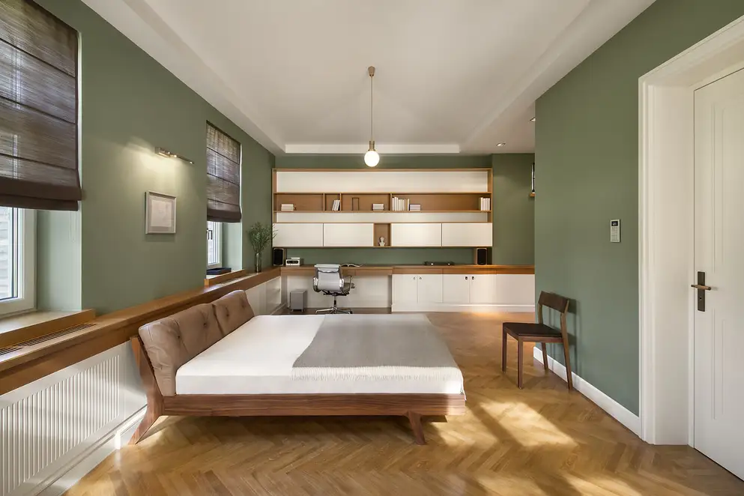
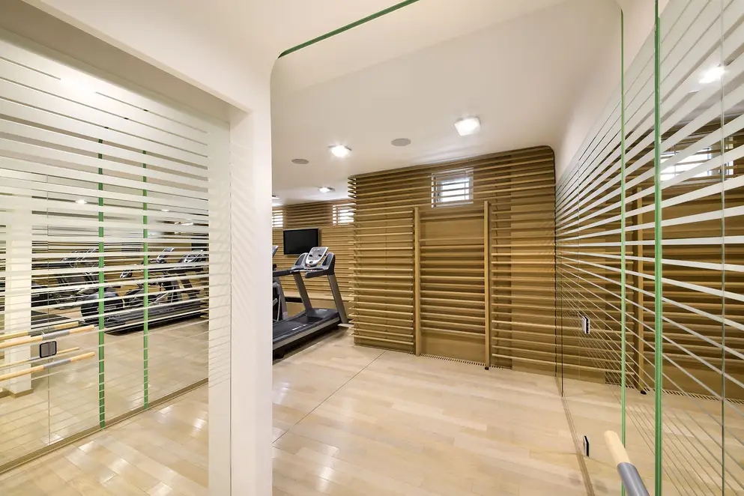
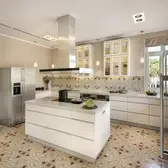
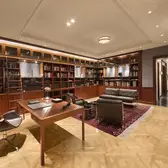
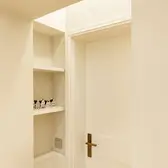
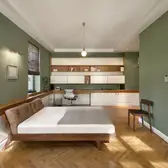
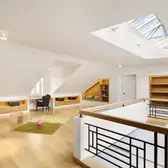
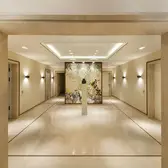
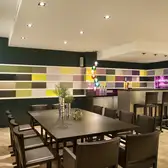
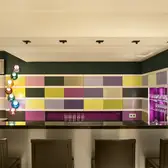
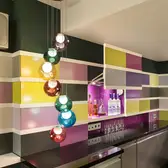
Corresponding to the architecture of the villa, for the internal area a rather classical design from neoclassicism and Prussian tradition was intended. In the course of the project, contemporary aspects were steadily adopted in the design with continuous exchange with the owners. As a result, the library, dining room and kitchen were designed traditionally, while the fitness area, quiet zone and office and bedrooms were more modern. All materials used fulfil the highest demands: natural stone from India, parquet wooden flooring from Italy and tiles from Denmark. Built-in elements, doors and custom-made furniture were made in Germany and transported for installation to Kazakhstan.
This villa is equipped with the classic JUNG LS design in aluminium. Using the F 40 push-button sensors, the blinds, temperature and lighting among other things can be managed with ease.
Luogo |
, Kazakhstan |
|---|---|
Tecnologia |
|
Design |
|
Architettura |
COORDINATION sg design GmbH |


Design e tecnologie utilizzati
Sensori a pulsanti KNX F 40
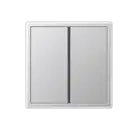
Molteplicità di funzioni nel design delle serie A, LS, FD-design ed LS-design. Con i sensori a pulsanti F40 il comando delle funzioni KNX avviene comodamente tramite ampi pulsanti, che possono essere personalizzati, a piacere con il Graphic-Tool.
LS DESIGN

Il programma LS DESIGN è caratterizzato da elevata flessibilità e un ampia gamma di funzionalità. Le eleganti placche assumono le forme esili della serie FD e sono dotate di un giunto in ombra: montate a parete denotano una leggerezza fluttuante.