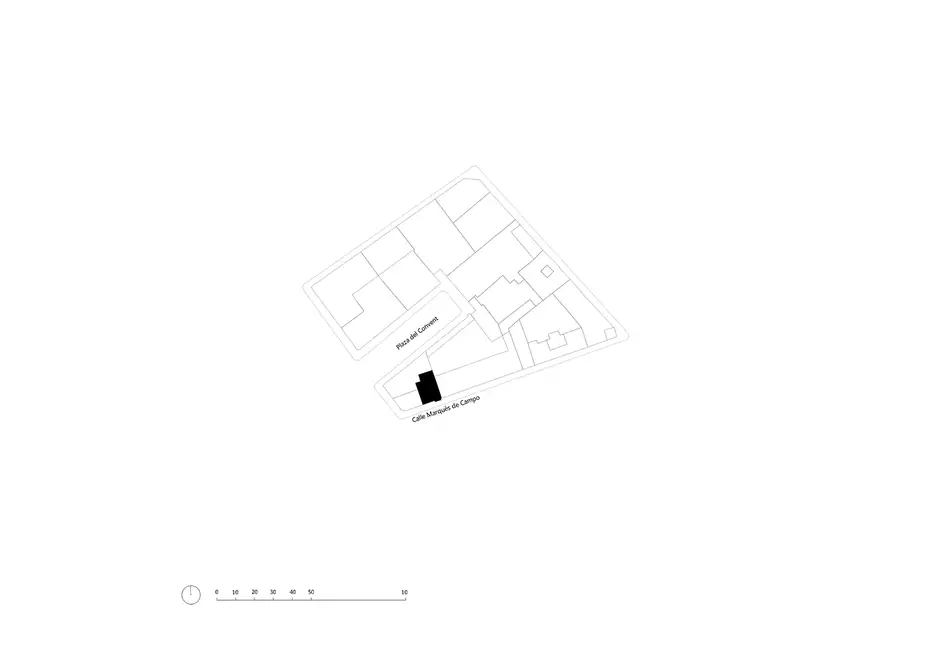
Practice in Alicante | Spain
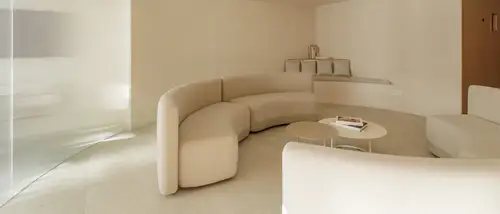
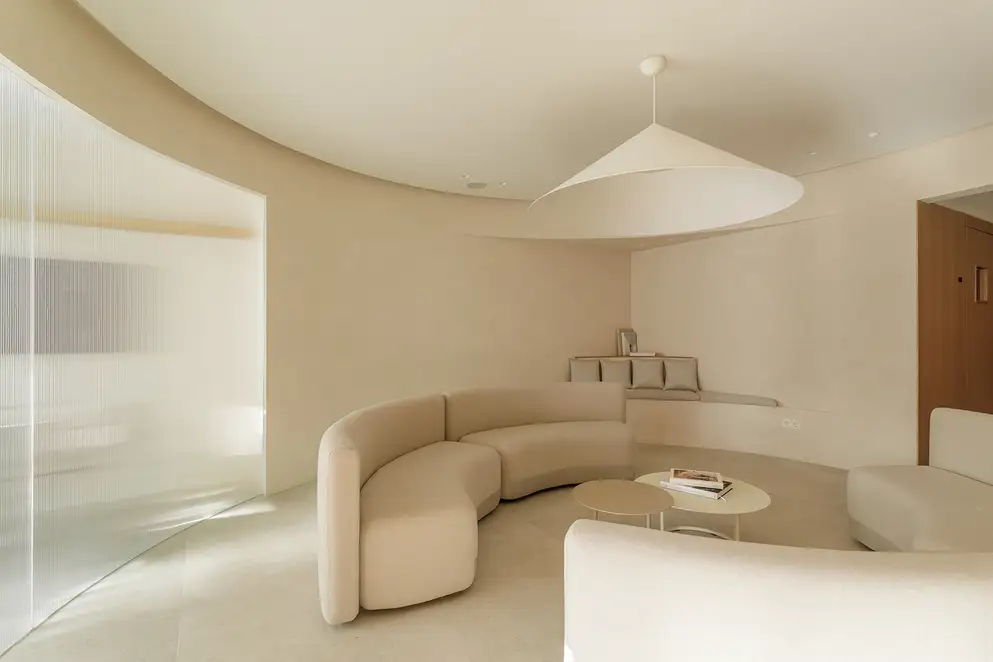
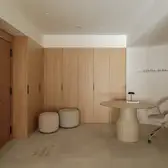
During the redesign of the dental practice Dental Seny, the aim was to reinterpret the visit to a medical facility. Instead of a technically oriented environment, a calm, clearly structured interior space was created which combines functionality and well-being.
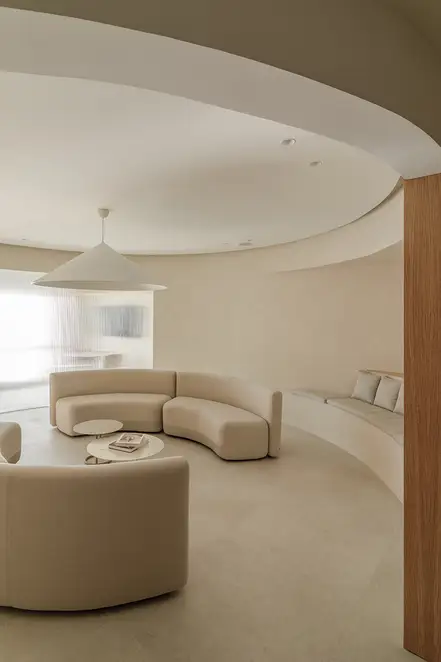
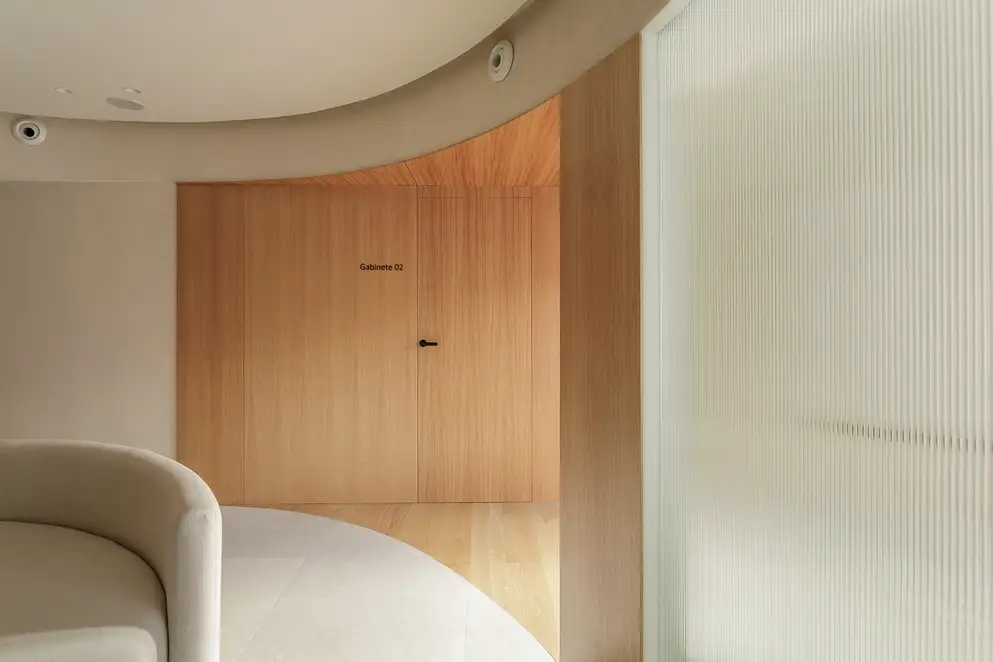
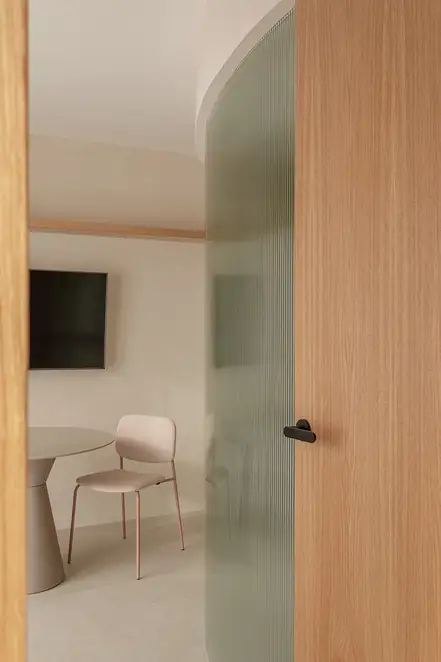
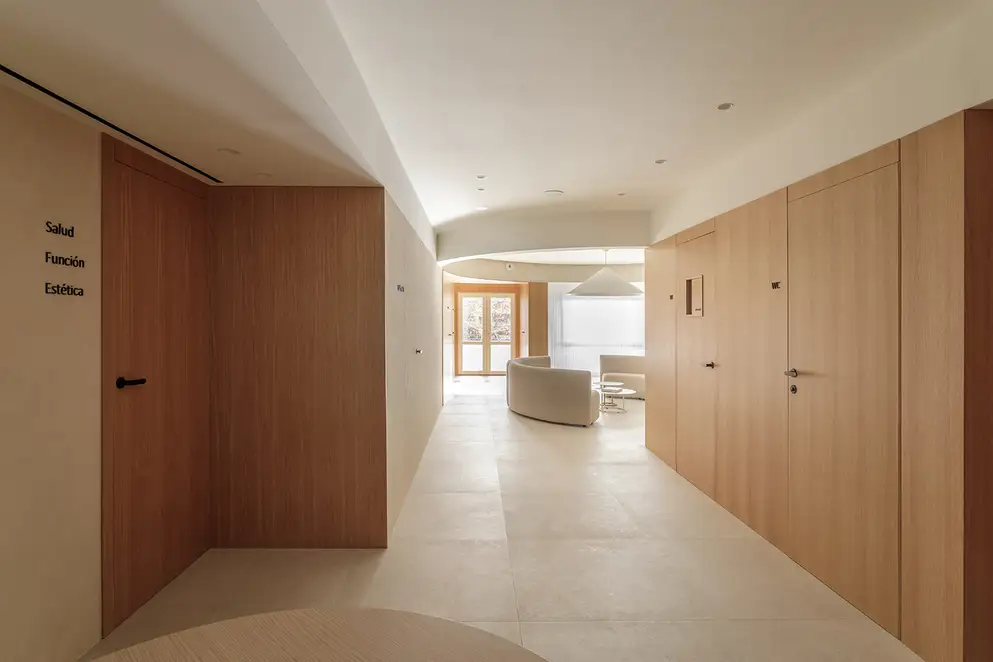
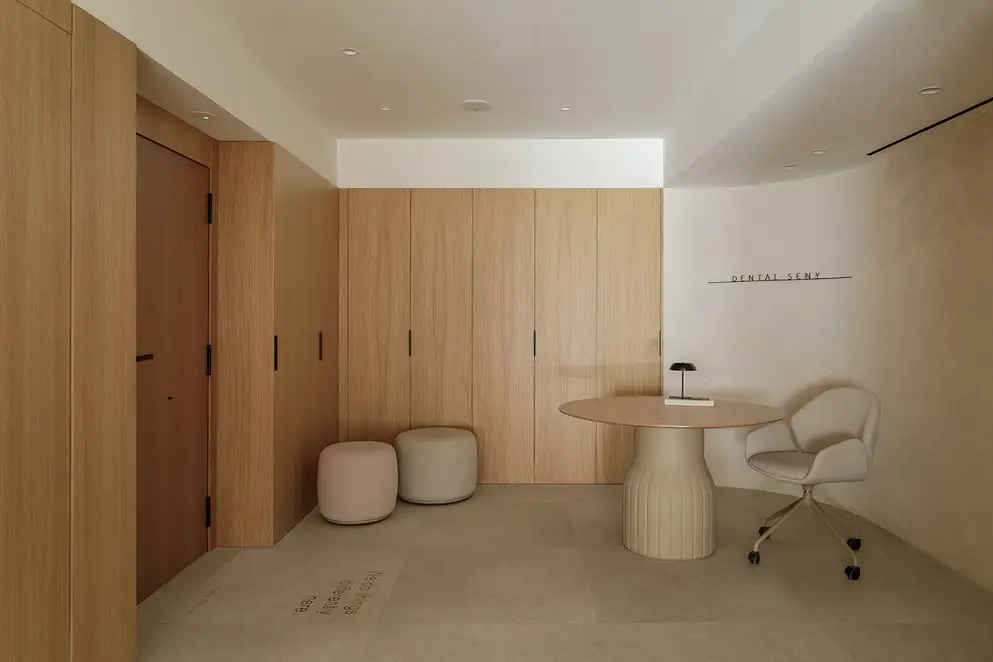
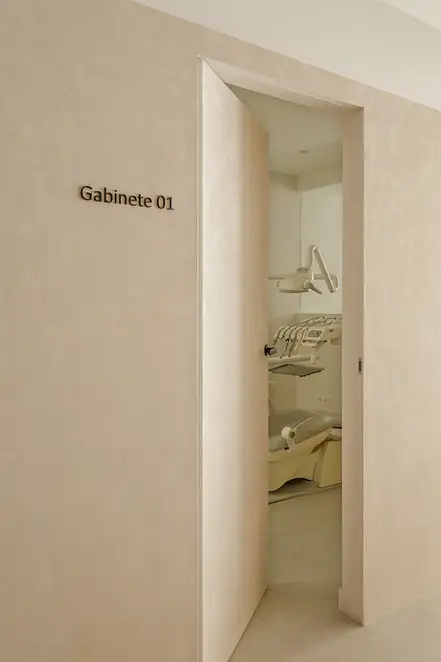
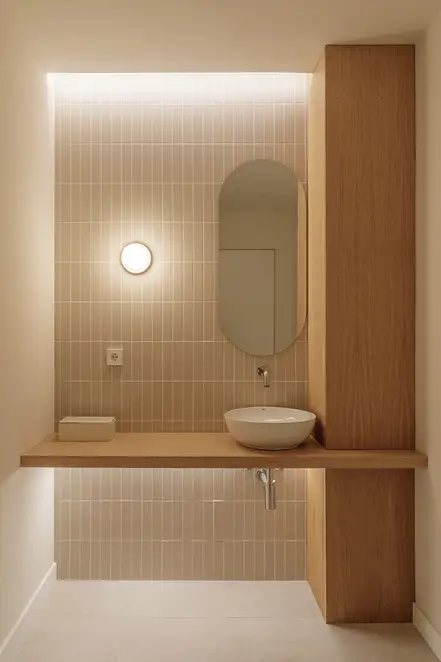
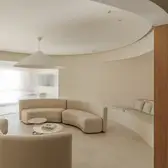
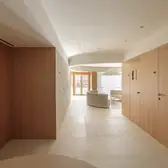
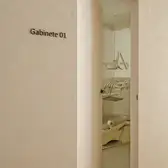
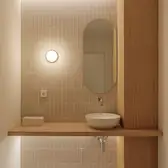
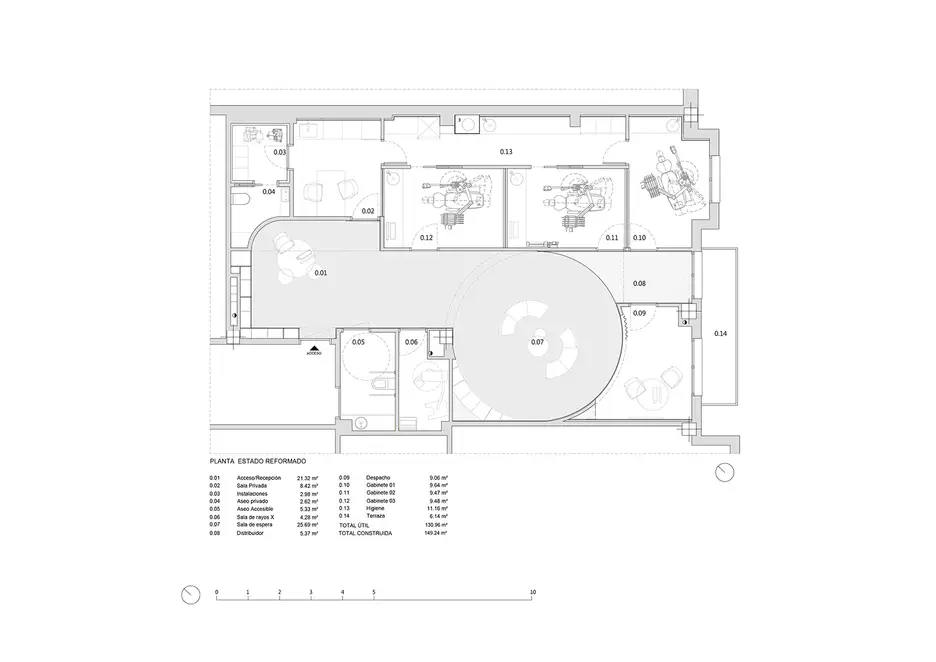
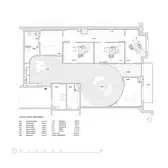
The starting point of the design is a curved, three-dimensional shape which determines the organisation of the practice as a central element. It structures the public areas and creates a flowing transition between the reception, waiting area and treatment rooms. The soft lines dispel the typical fragmentation experienced in medical facilities and lead the visitors through the practice in an intuitive way. The waiting area forms the spatial centre of the project. Curved walls, integrated seating areas and a circular ceiling construction produce a tranquil, almost cosy atmosphere. Light mineral-based plaster, large floor coverings and oak wood create a well-balanced proportion of warmth and precision. While the public areas are characterised by organic shapes, the treatment rooms follow a clear and efficient structure. The functional procedures have been organised so that the paths of patients and staff remain separate from each other. This creates optimum conditions for practice operations without impacting the overall calming effect of the rooms. Daylight and artificial lighting are an integral component of the design concept. In keeping with this concept, switches and sockets from the LS series are used. With their clear design, they blend seamlessly into the minimalist architecture.
Luogo |
Alicante , Spagna |
|---|---|
Design |
|
Architettura d’interni | Design |
David Hernández Arquitectura and Murillo Arquitectos |






Design e tecnologie utilizzati
LS 990 bianco alpino

LS 990 in bianco alpino pone accenti chiari e puristici. Grazie alla sua qualità e forma chiara, LS 990 si afferma da oltre 40 anni. La versione classica dell'interruttore con placca sottile si adatta armoniosamente a qualsiasi ambiente.