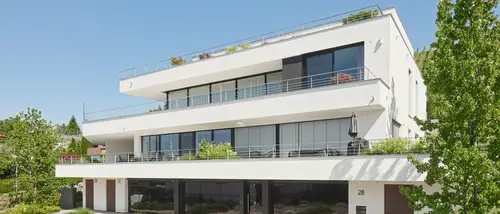
Villa B – a house with panoramic views, Bottwartal | Germany
This three-family house in the ‘Swabian Tuscany’ region is a contemporary residential building constructed on a topographically challenging sloping plot offering panoramic views of the surrounding countryside. Designed and built by Rast – Planen Bauen Wohnen, the building combines three independent residential units under one roof and translates the site’s pronounced difference in elevation into a clearly structured, horizontally organised architecture. The layout follows the topography of the slope and arranges the residential units across several levels.
The architecture is characterised by a minimalist, contemporary design language featuring generous openings. Large-scale glazing frames the views of the surrounding landscape like oversized paintings, allowing residents to experience the expanse of the green valleys and vineyards at first hand. Daylight, the weather and the changing seasons thus become defining elements of daily life. The clean-lined façade design is complemented by strategically placed natural masonry walls, which lend the building a warm, robust appearance and create a striking contrast to the modern architecture.
Inside, the design continues with a carefully curated selection of materials, comprising warm wooden surfaces, mineral floor coverings and sculpturally crafted stone elements. In collaboration with Aboutlama Interior Architects, an interior design has been created that focuses on spatial tranquillity, atmospheric depth and a homely feel. A defining wooden core runs through the architecture as an identity-defining element and forms the warm heart of the house. The rooms develop around this core and flow seamlessly into one another.
The designers see “textured leather, roughened linen hems and chiselled stone edges” as “a complement to nature.” Generous façade openings and outdoor seating areas extend the living spaces into the outdoors. A particular highlight: “The seating arrangement is non-directional – you can relax on the sofa facing either inwards or out towards the terrace.” A fireplace, positioned centrally in the room between the kitchen and dining areas, is visible from all living areas and evokes the atmosphere of a traditional campfire.
The technical systems in the residential building are based on a KNX system for controlling lighting, shading and temperature. The design, installation and programming were carried out by Elektro Oberhäußer. The system is operated via JUNG F 50 push-buttons. The LS 990 and LS ZERO switch ranges in matt graphite black were also used.
In addition to the private living areas, the house offers further amenities, including a communal sauna area, a sheltered courtyard with a glass roof and an outdoor swimming pool.
Daylight, visual connections and an open-plan layout define the living experience and lend the flats a calm, natural sense of spaciousness. Carefully selected vintage furniture and heirlooms add deliberate touches and create “a welcome contrast to the new architecture. They lovingly strike a balance between down-to-earth cosiness and expressive character.” The result is a harmonious blend of contemporary architecture, personal history and a homely atmosphere.
Luogo |
Bottwartal , Germania |
|---|---|
Tecnologia |
|
Design |
|
Architettura |
Rast – Planen Bauen Wohnen |
Architettura d’interni | Design |
Aboutlama GbR |
Installazione elettrica |
Elektro Oberhäußer GmbH & Co. KG |


Design e tecnologie utilizzati
Sensori a pulsanti KNX F 50
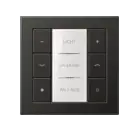
La forma incontra la funzione nel design delle serie AS, A, CD e LS La mascherina di design, a scelta trasparente o colorata, i LED RGB per l'indicazione di stato e modalità operativa nonché la targhetta scrivibile illuminata con regolazione della luminosità completano il concetto di design.
Sistema KNX
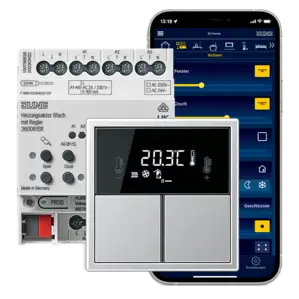
Un'automazione intelligente dell'edificio coniuga comfort, sicurezza ed efficienza energetica. Pertanto KNX è già oggi uno standard a livello mondiale nel settore dell'edilizia di lusso privata e commerciale. Le intelligenti soluzioni JUNG combinano funzione, design e comfort intuitivo.
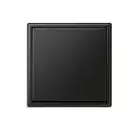
LS ZERO in matt graphite black
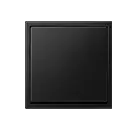
Flush-mounted Beyond the contemporary taste, independent from trends: Furnishing concepts obtain a sophisticated design statement with LS ZERO.