Apartment Equador 201, Cascais | Portugal
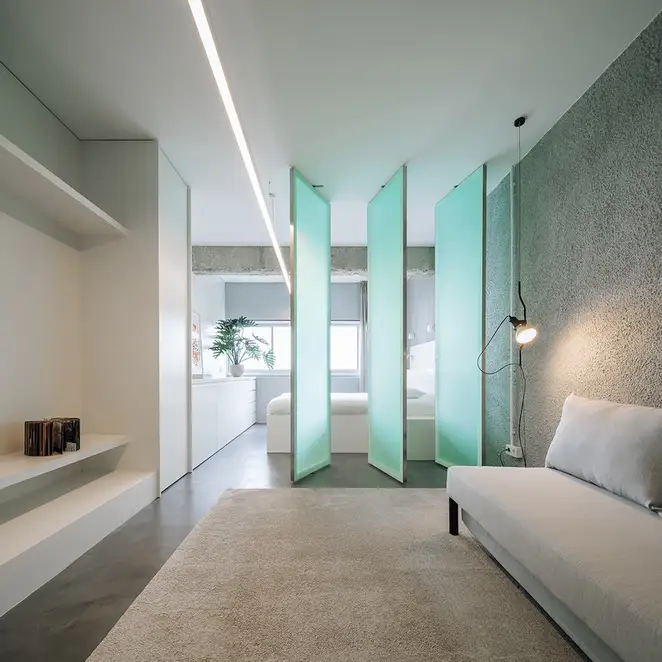
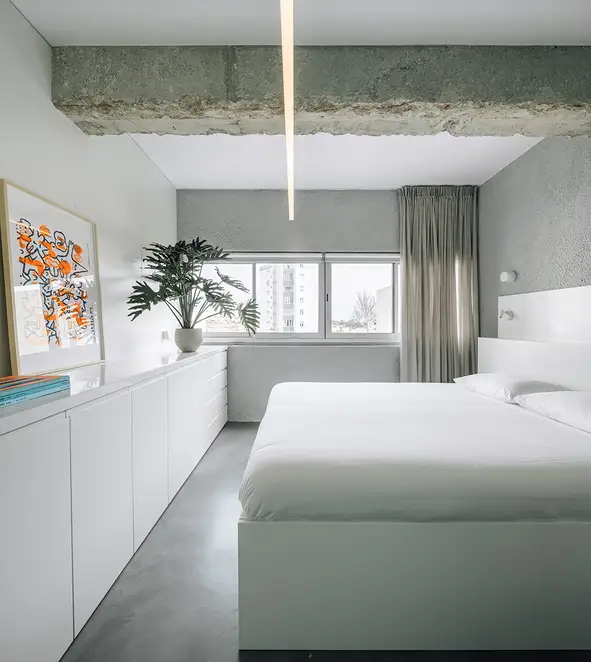
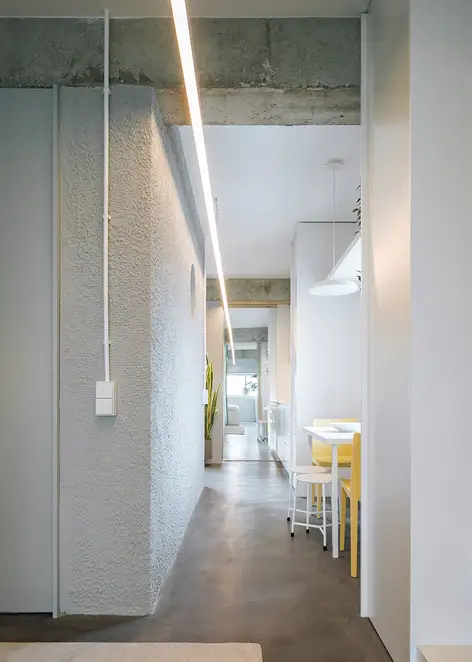
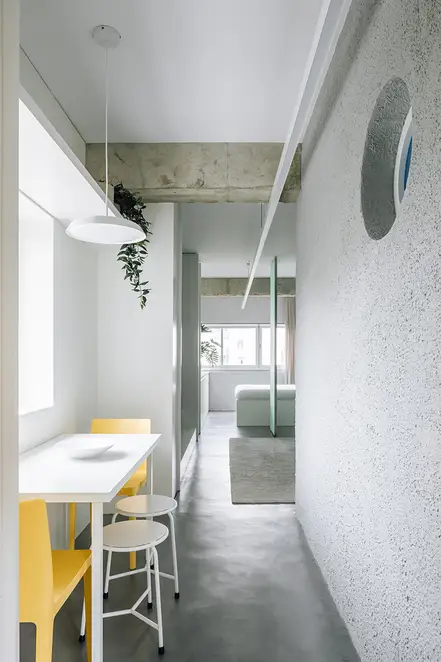
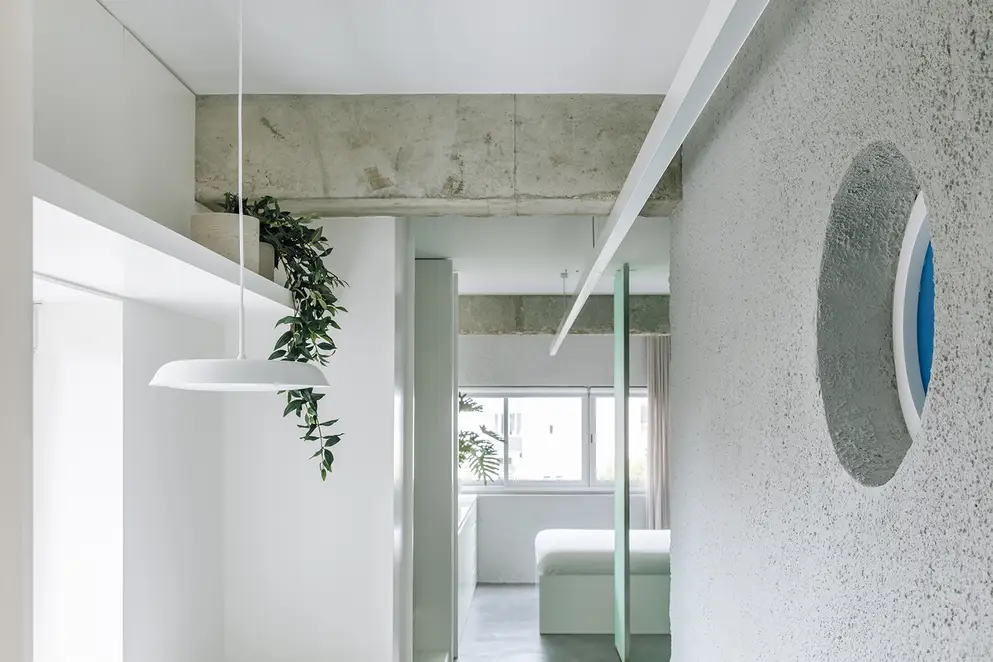
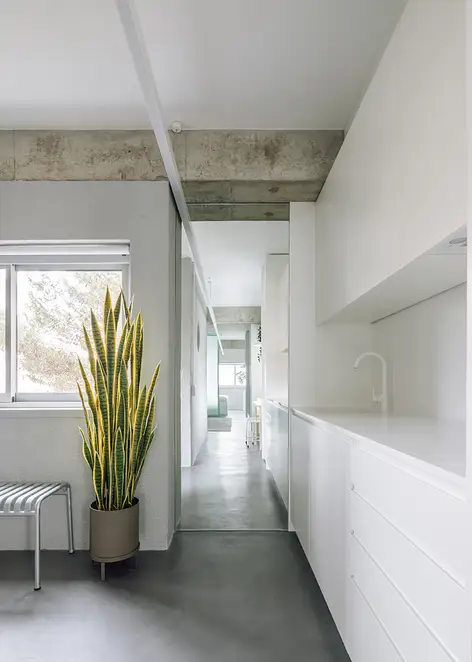
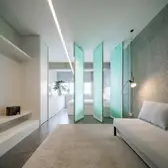
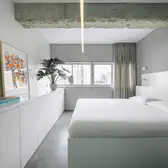
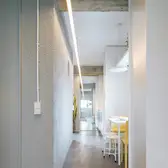
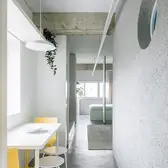
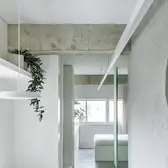
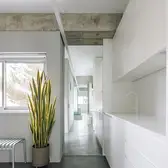
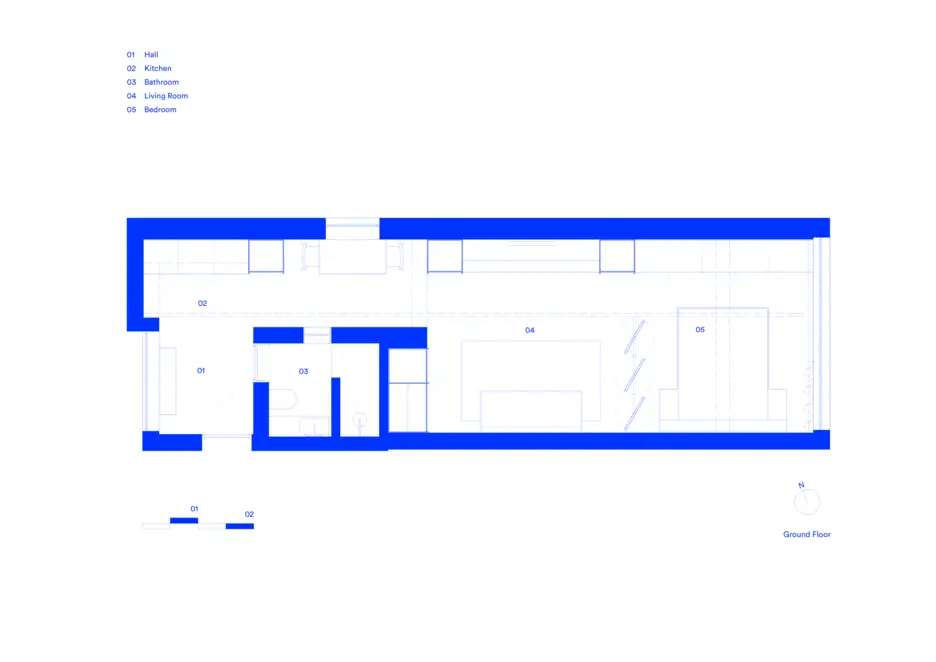
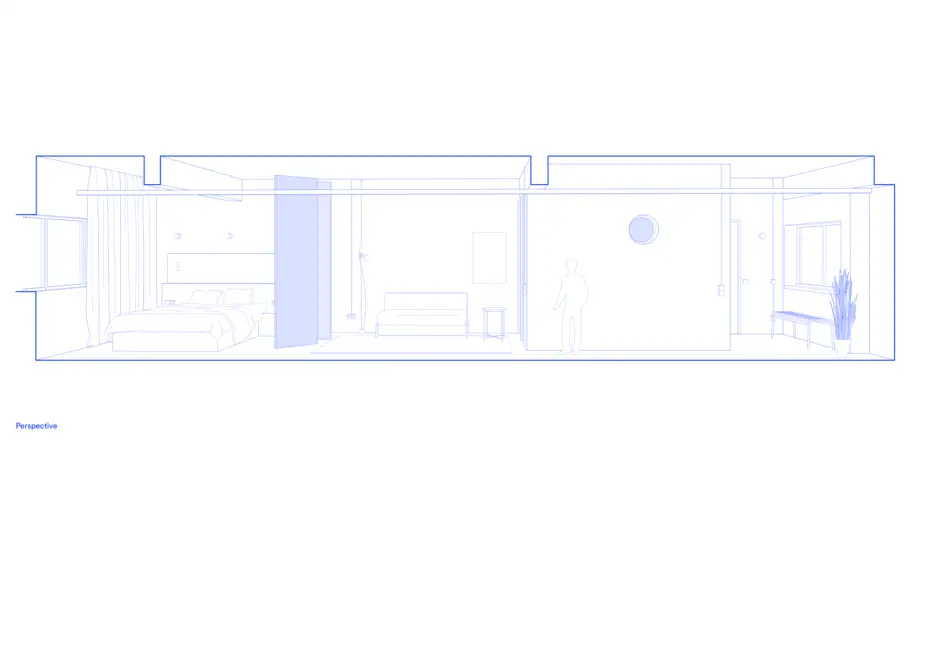
In just about 38 m² a holiday apartment that is both modern and unusual has arisen in Cascais in Portugal. The Lisbon architects DC.AD studio were responsible for the design. The space allocation plan includes kitchen, living room and bedroom. All areas are connected openly to each other. Only the bathroom and WC are separate. In the first step, virtually all separating walls were removed. Only the small bathroom was retained in the structure. The functions are arranged along the longitudinal axis of the apartment like a string of pearls. An accompanying light strip accentuates the meaning of this axis. A room-height mirror in turn lengthens the line into apparent infinity.
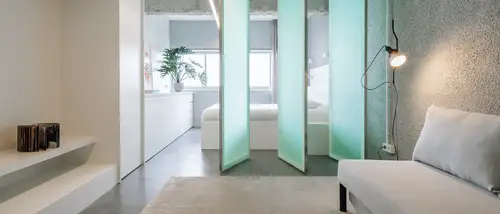
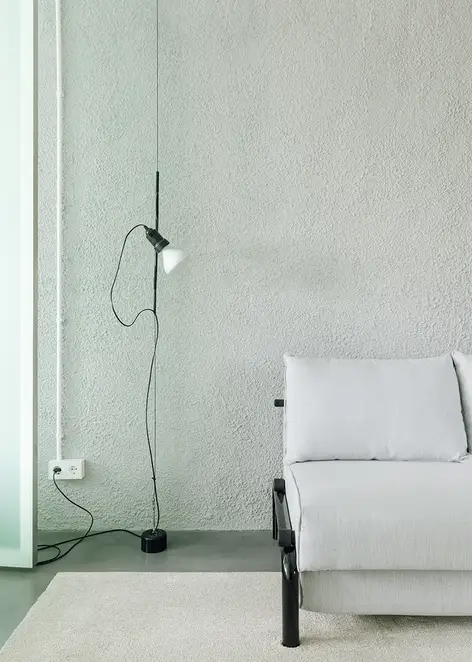
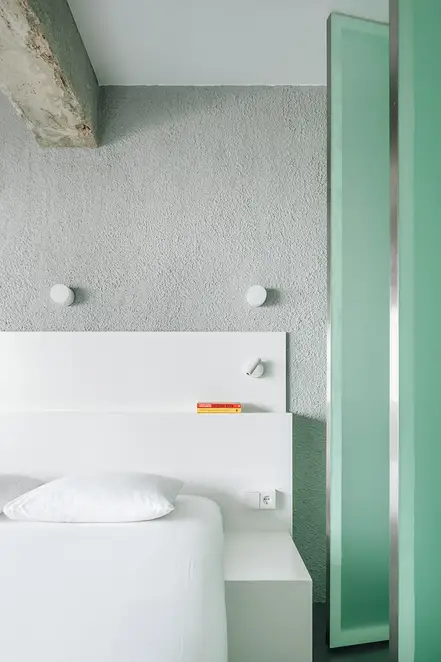
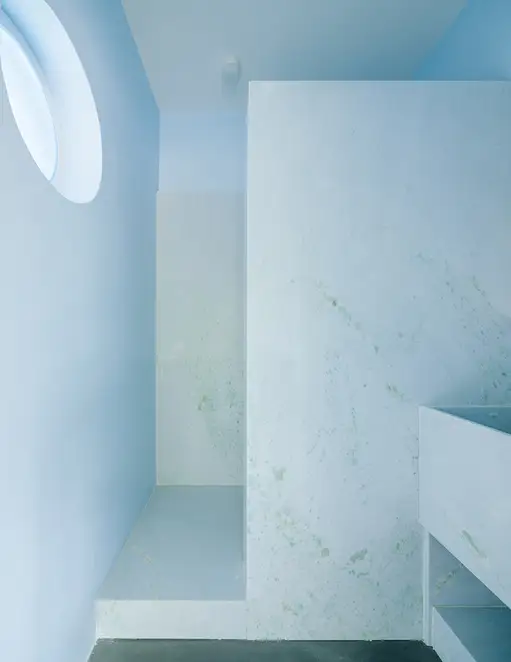
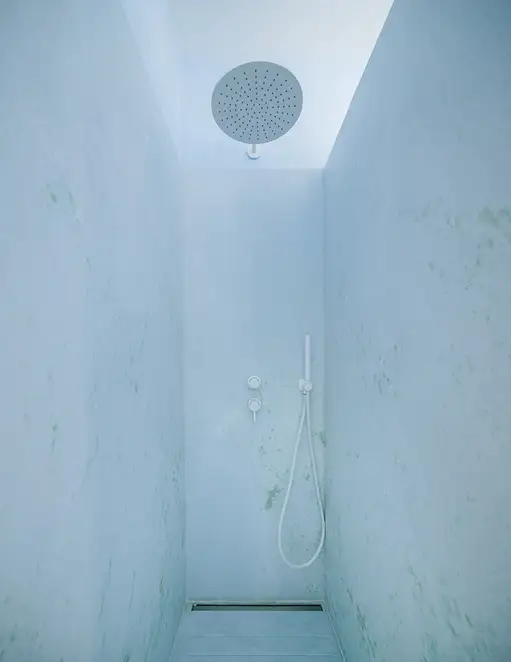
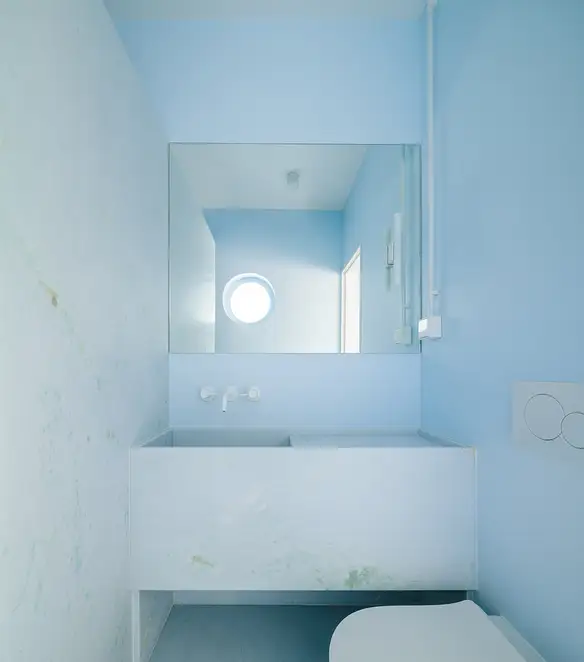
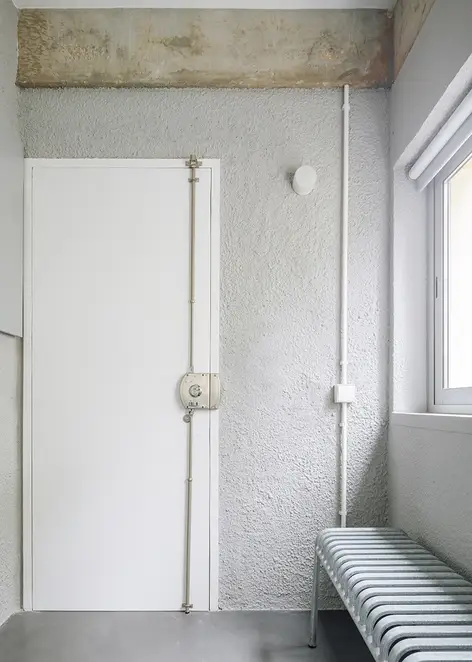
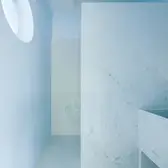
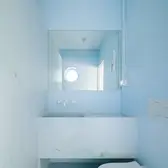
Directly in the entrance area, there is space for a narrow compact kitchen. The corridor also serves as the dining area. In this way, as much room as possible was found for the living and sleeping functions. Both areas are connected spatially with each other, but if wanted can be visually separated with semi-transparent, rotating panels. To underline the flowing space concept, all floors have a uniform design. A polished concrete floor was used. The walls are covered with a rough mortar of sand and cement and painted grey. The open concrete beams of the construction have been left visible. In contrast to the rough and uneven wall surfaces, all fixtures are finished in wood painted in bright white. A particular colour highlight has been provided by the architects in the wet area however. A translucent bulls-eye window in blue acrylic allows natural light from the corridor to enter the bathroom. The special colour of the window is continued inside on the wall and natural stone surfaces that are in the same colour, resulting in an impressive atmosphere in the shower and WC.
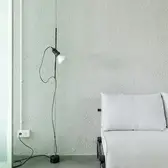
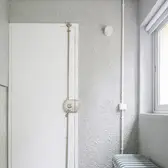
To emphasise the already very industrial character of the apartment, surface-mounting was used for all electrical installations. The power cables run clearly visibly in white conduit installed on the wall. For the matching surface-mounted switches and sockets, the LS CUBE range from JUNG in white was chosen. With its linear design language, the range perfectly underscores the aesthetic concept of the renovation.
Dirección |
Cascais, Portugal |
|---|---|
Diseño |
|
Arquitectura |
DC.AD DUARTE CALDAS ARQUITECTURA E DESIGN |






Diseños y tecnologías utilizados
LS 990 de superficie

El mecanismo interruptor clásico LS 990 en su variante de superficie tiene un efecto muy estético sobre hormigón listo o piedra natural. Las cajas de superficie ya disponen de un marco de diseño adaptado, por lo que no se requiere ningún componente adicional.