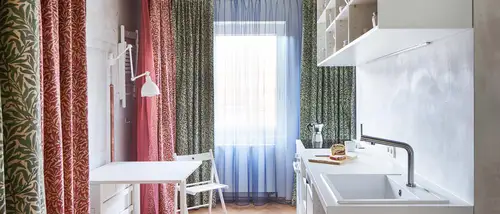
Apartment “Wohnen mit Morris”, Stuttgart | Germany
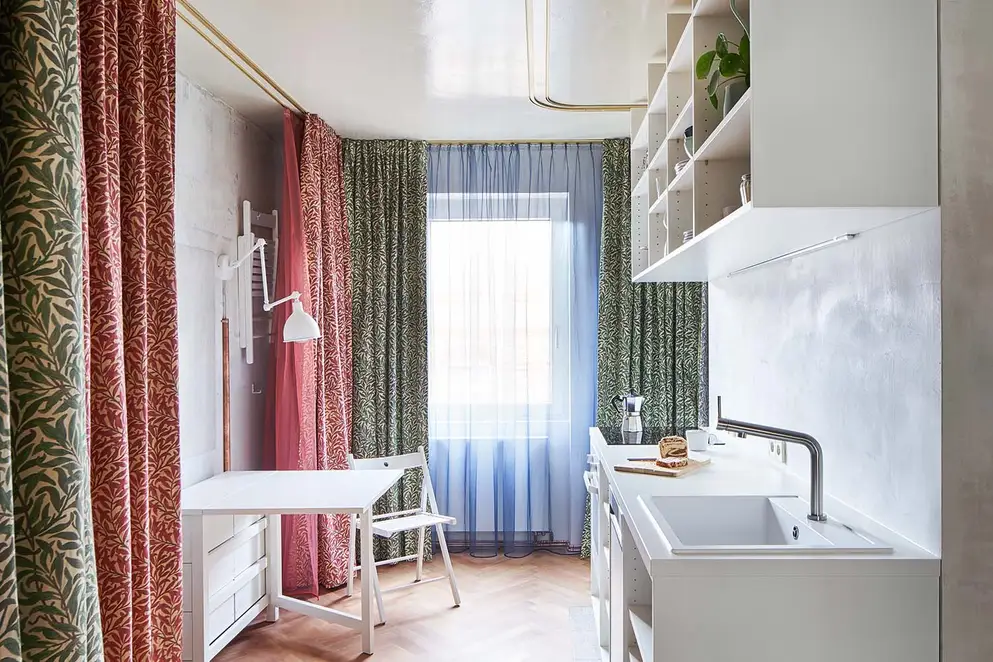
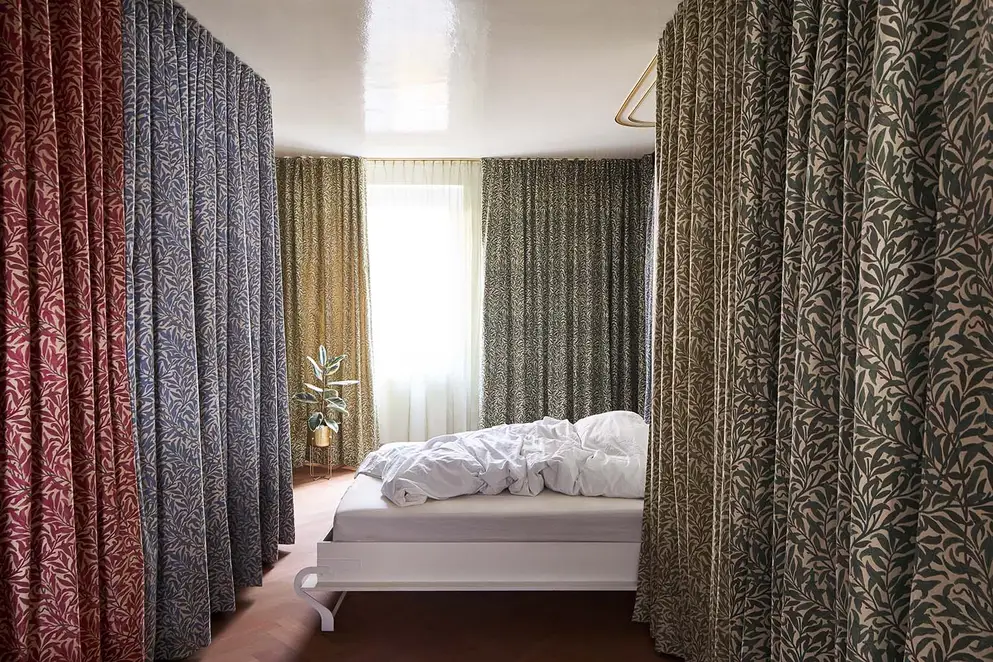
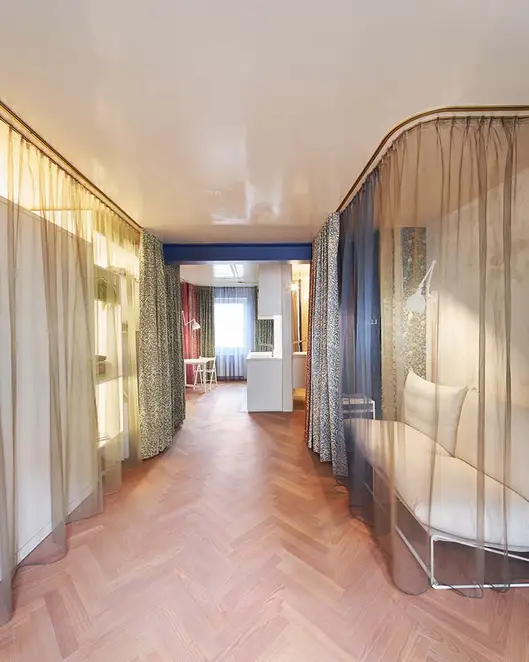
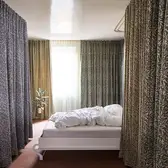
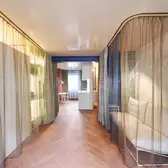
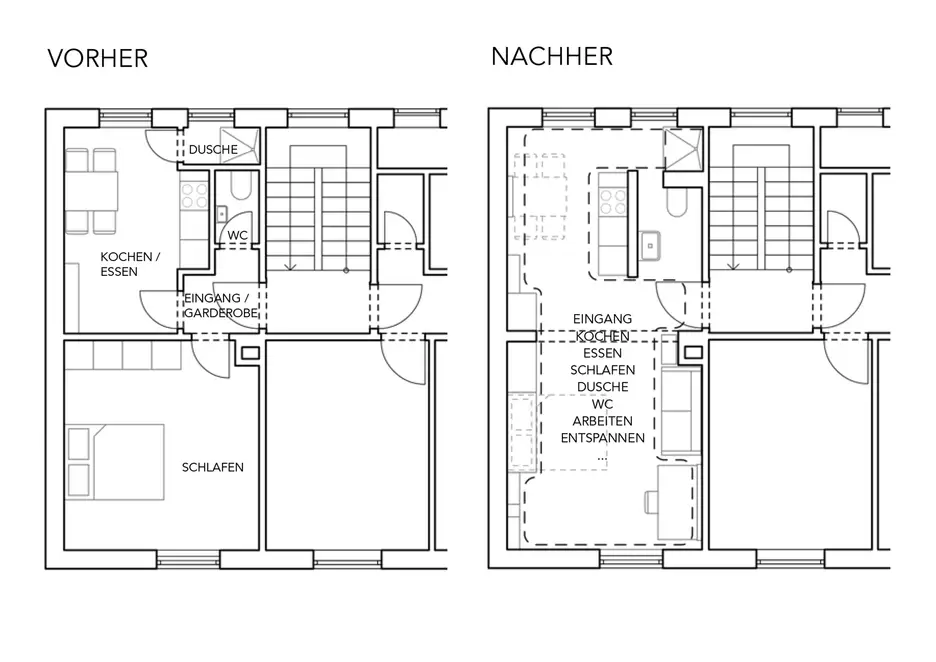
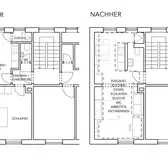
For their Stuttgart project “Wohnen mit Morris” (living with Morris), the architects from The Baukunst Dynamites have completely rethought the topic of living in a small space. All the functions of daily life such as working, living, cooking, eating, showering and sleeping share a common space. Opaque and translucent curtains provide continuously new combinations of space and function by being able to add or subtract individual areas. Out of a 36 m², one-bedroom apartment in a typical apartment block from the 1930s, a flexible monospace arose with real added value.
The central design element of the apartment is the curtains fitted from floor to ceiling on all the walls, behind which all living elements – from the entrance door and windows to the furnishings – are hidden. As an opaque, outermost layer of curtains, the classic material, Willow Bough, designed in 1895 by William Morris, was used. Its stylised leaf motif in four different colour combinations give the apartment a strong, ornamental character. At the same time, the name of the famous arts and crafts artist was also used for the Stuttgart interior experiment. As a second layer of materials, the architects used in turn a translucent curtain that lies on the walls and furniture behind it like a colour filter.
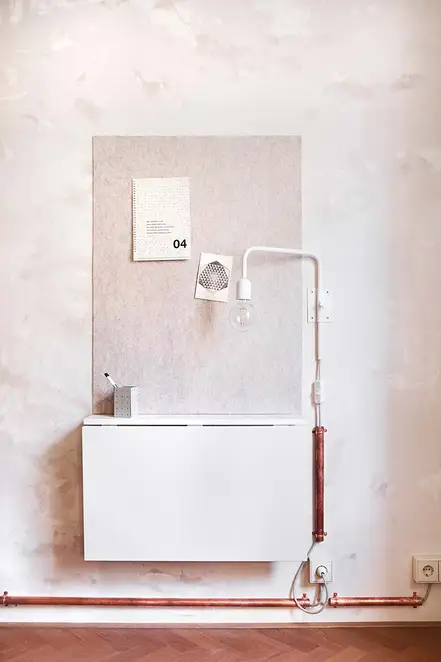
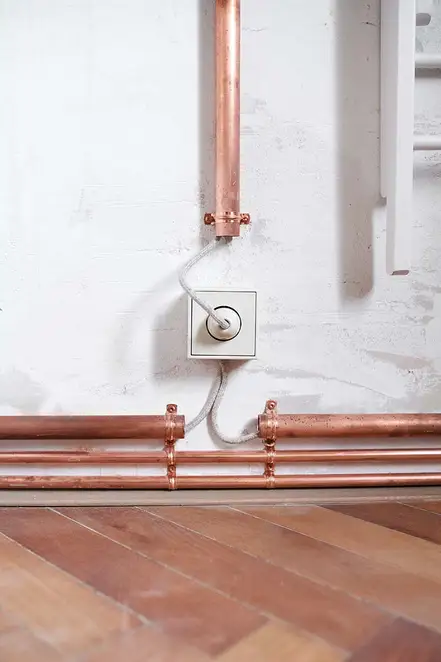
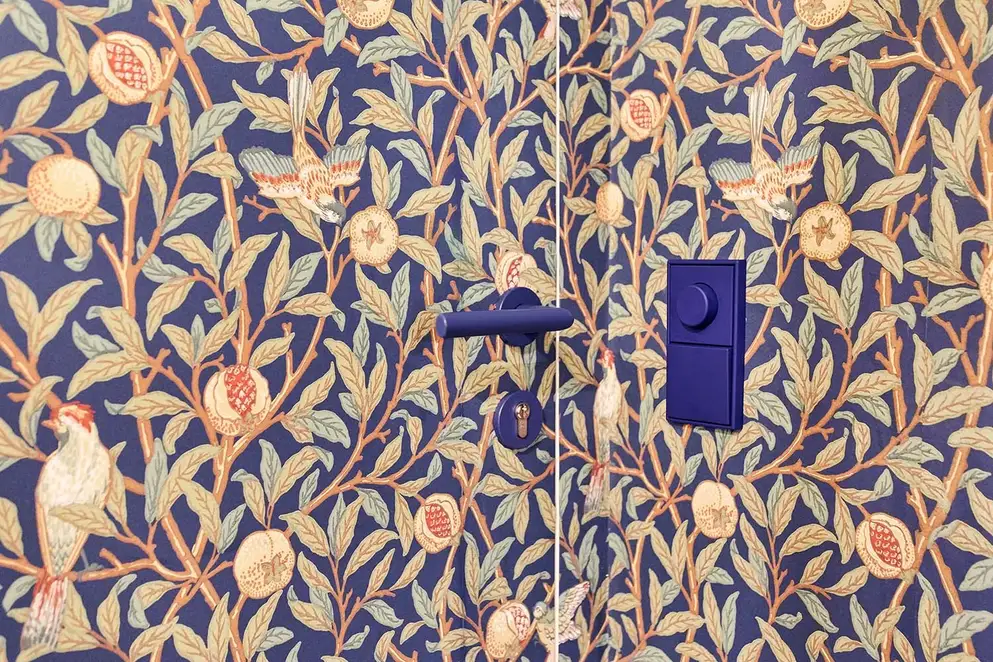
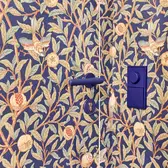
The remaining work on the apartment was consciously carried out as a contrast to the warm and soft curtain materials. For example, the walls remained untreated as far as possible. The existing fish-bone parquet and the Terrazzo tiles were retained and extended. The ceiling was given a gloss, slightly reflective lacquering, which made the space feel larger and more generous. Fitting to the raw character of the monospace, all electrical installations were surface mounted. Alongside the copper pipes carrying the cabling, switches and sockets were used from the LS CUBE program from JUNG in white. The surface mounted version of the classic JUNG LS 990 appeals with its linearity and thus consistently continues the design concept of the apartment. Next to the apartment door, which is covered with the English classic wallpaper Bird & Pomegranate, as are the surrounding wall surfaces, the LS 990 switch program was also used. Fitting to the door furniture and the wallpaper, the architects chose an ultramarine blue shade from the Les Couleurs® Le Corbusier colour keyboard from JUNG.
Dirección |
Stuttgart, Alemania |
|---|---|
Diseño |
|
Arquitectura |
THE BAUKUNST DYNAMITES |





Diseños y tecnologías utilizados
LS 990 blanco alpino

El LS 990 en blanco alpino puro da unos limpios toques de pureza. Gracias a la calidad y a una forma clara, el LS 990 lleva más de 40 años demostrando su eficacia. La versión clásica del mecanismo interruptor con marco estrecho encaja armoniosamente en cualquier entorno.
LS 990 in LC 4320T bleu outremer foncé
The profound ultramarine blue. A fascinating shade which reflects infinity.
LS 990 de superficie
El mecanismo interruptor clásico LS 990 en su variante de superficie tiene un efecto muy estético sobre hormigón listo o piedra natural. Las cajas de superficie ya disponen de un marco de diseño adaptado, por lo que no se requiere ningún componente adicional.