Penthouse K, Munich | Germany
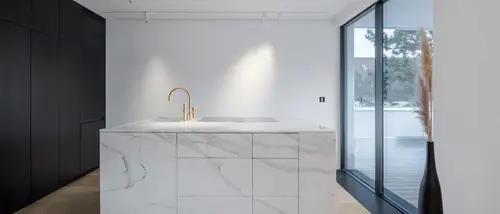
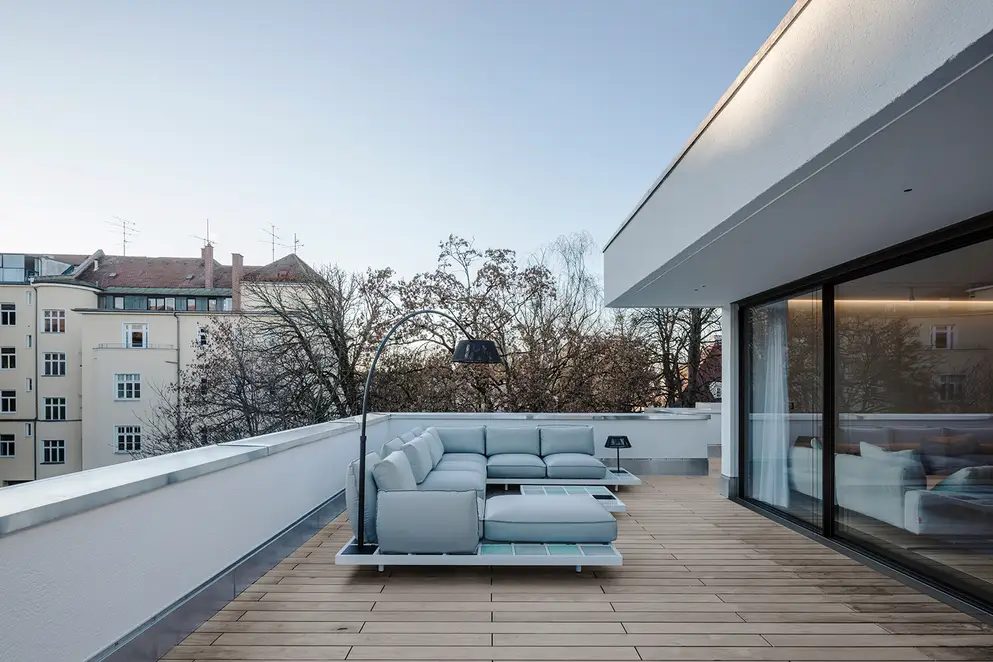
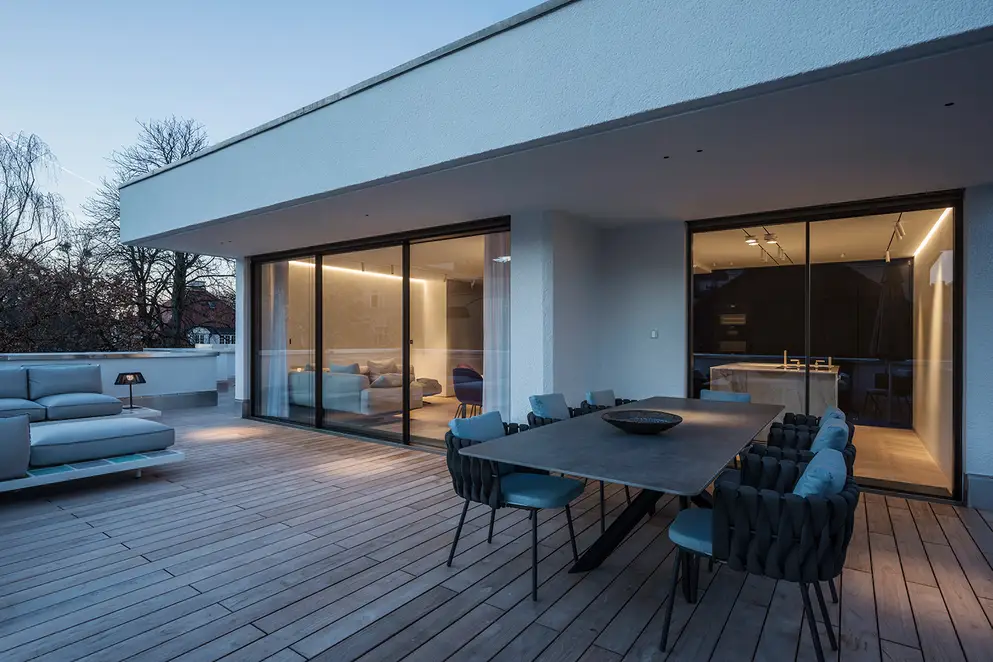
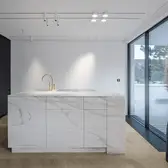
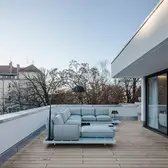
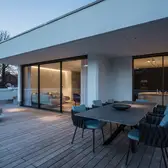
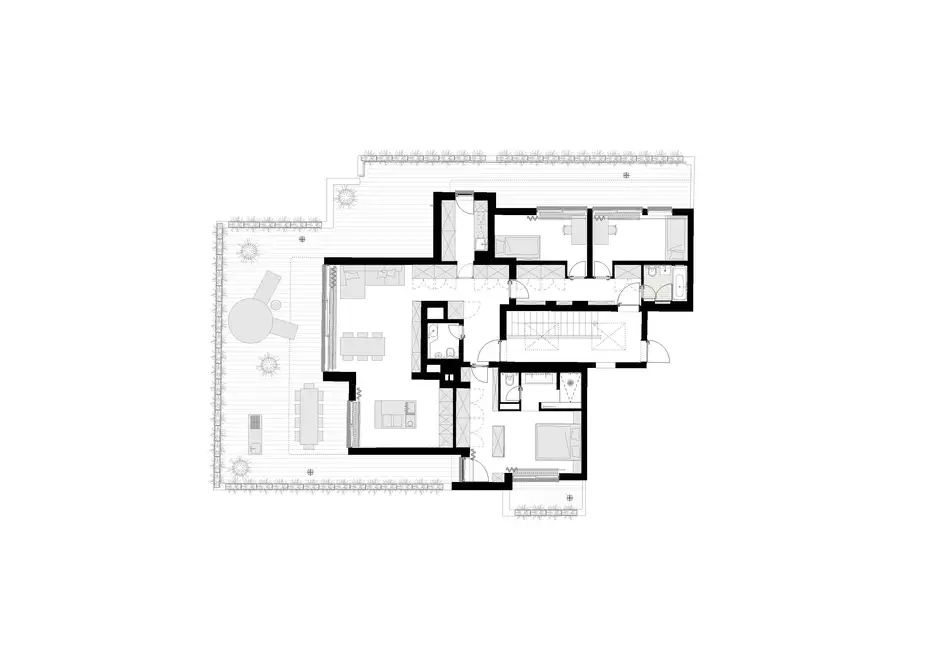
For a young Munich family, the architecture and interior design firm of Sascha Arnold and Steffen Werner implemented an elegant and minimalistic penthouse. Two existing penthouses were combined for this. The 110 m² living area is extended with a large, three-sided roof terrace. The building itself dates from the 1970s and is a creation of the Italian-born Munich architect Paolo Nestler (1920-2010), who is known in the Bavarian capital above all for his numerous underground railway buildings and who taught for more than two decades as a Professor of interior design at the Academy of the Visual Arts.
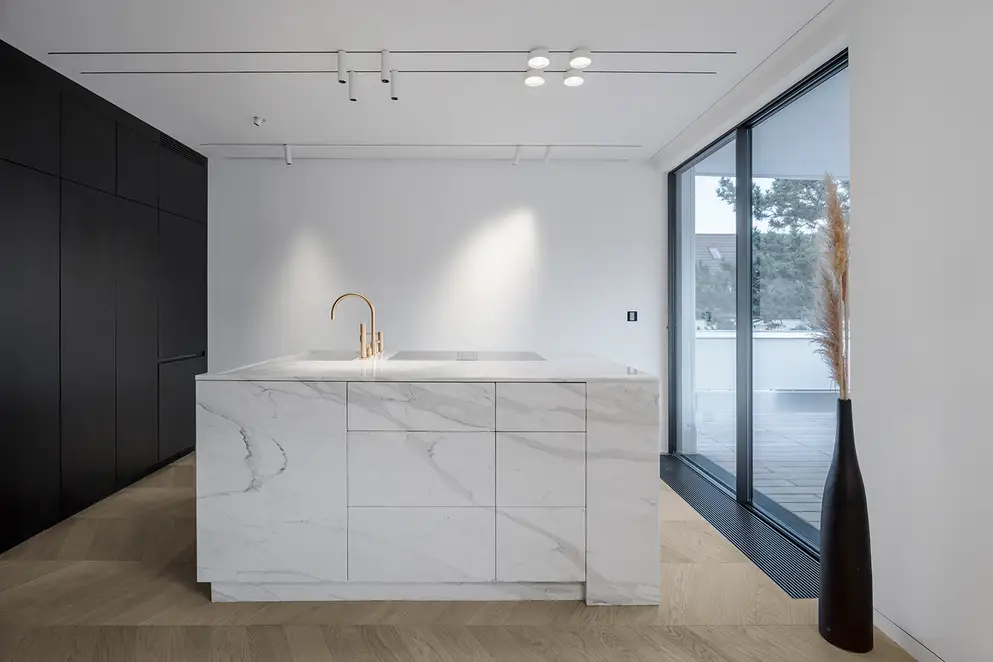
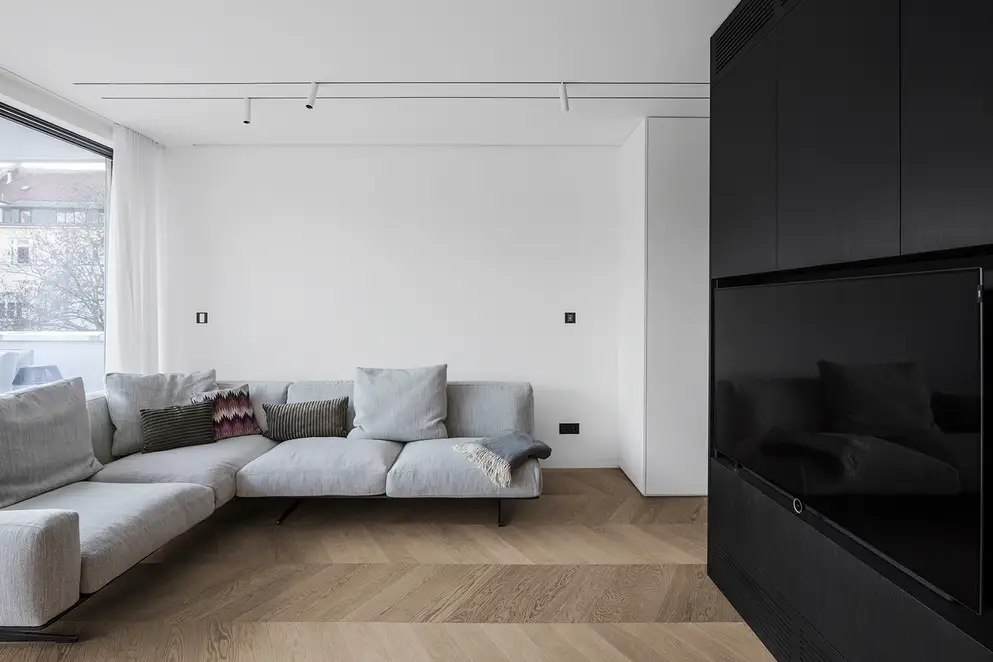
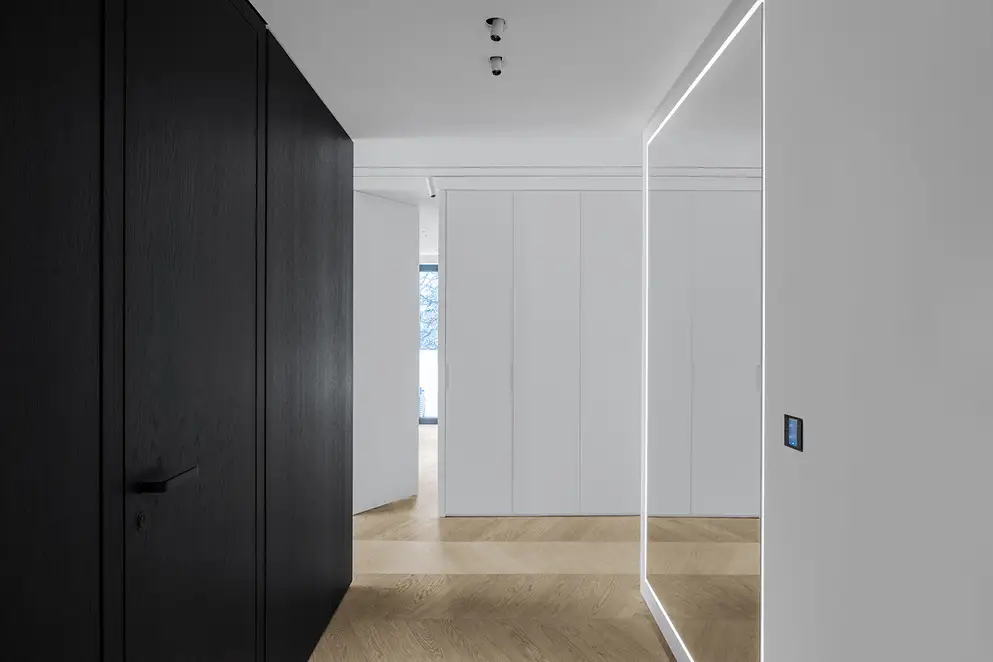
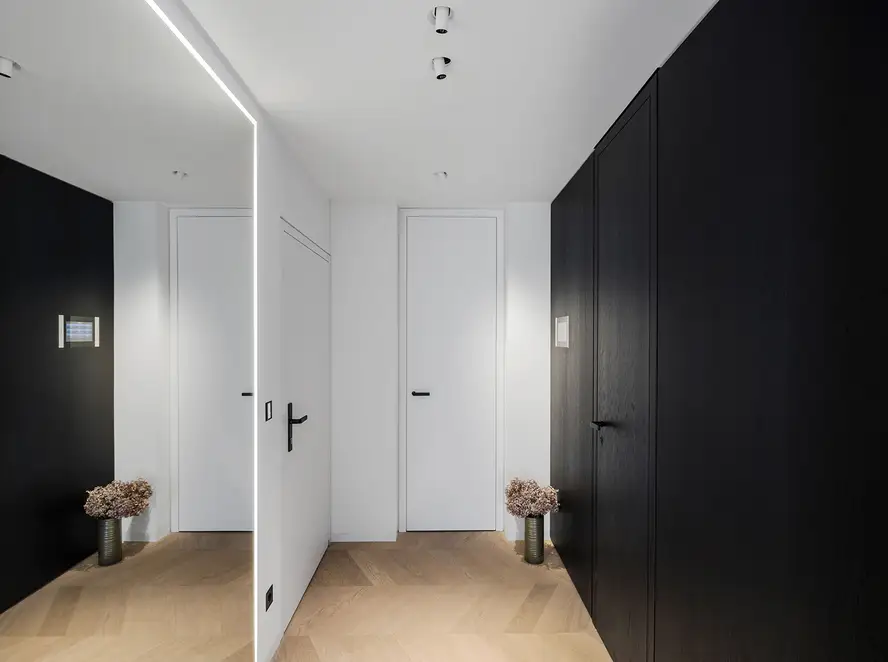
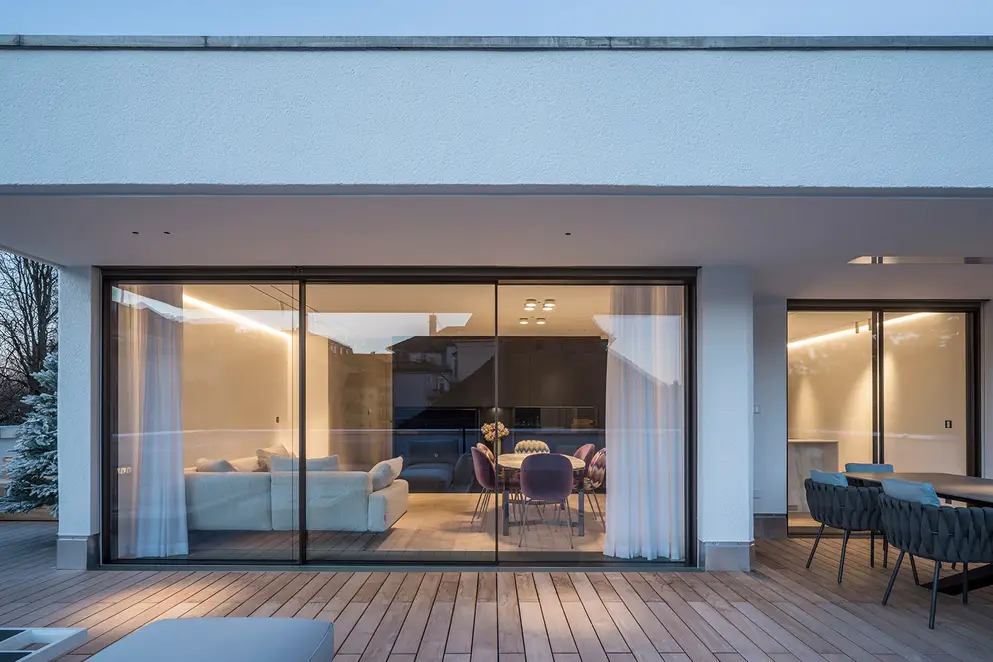
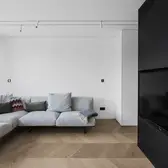
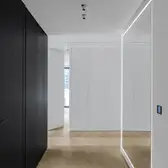
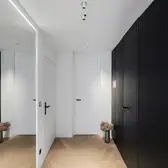
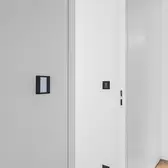
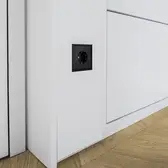
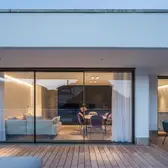
The conversion was massive, the construction succeeded to an extremely high quality: all of the old windows were replaced and new, sophisticated sliding window elements installed. They provide level transitions to the roof terrace and flood the rooms with daylight. In the interior, the architects and interior designers worked with carefully made fixtures that accommodate open shelves and storage spaces. The furnishing could thus be reduced to a minimum, which allows the apartment to appear generous and clear despite the relatively small area. Doors, skirting boards, built-in lights and switches are integrated flush throughout.
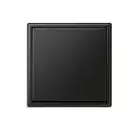
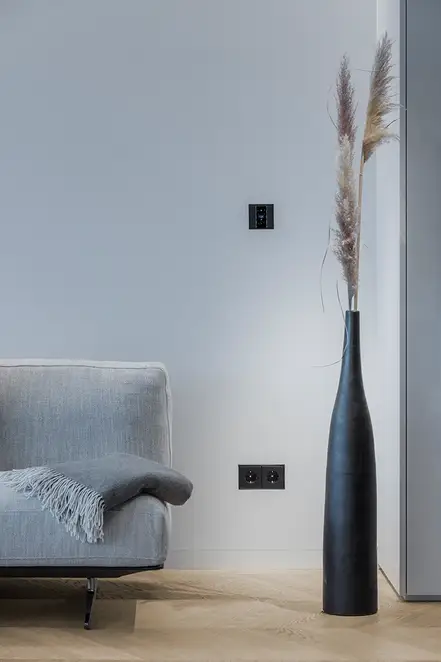
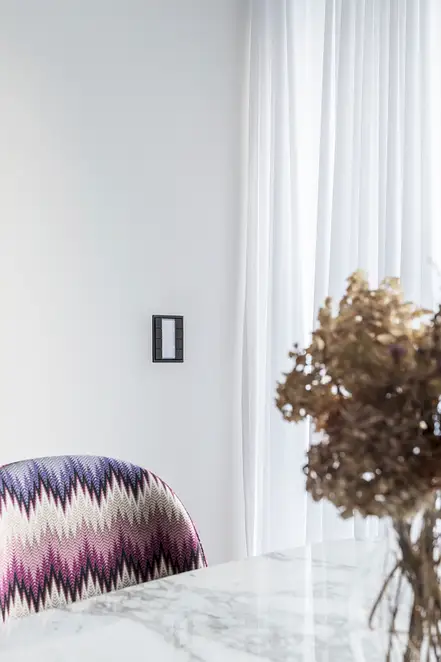
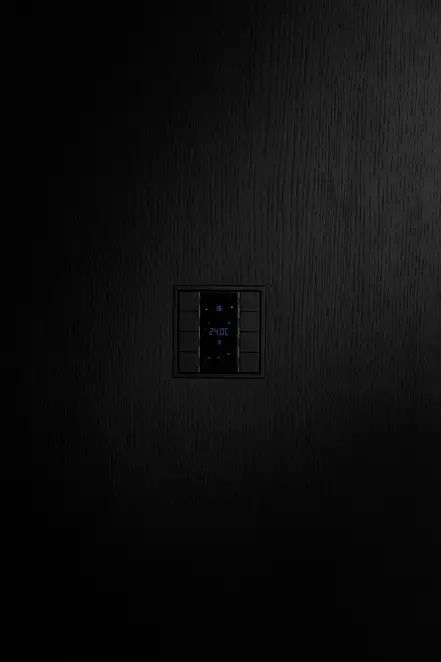
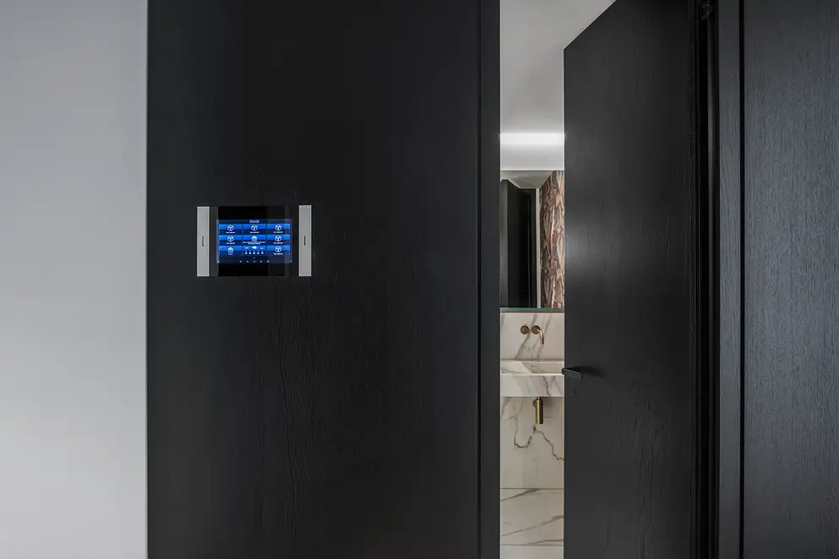
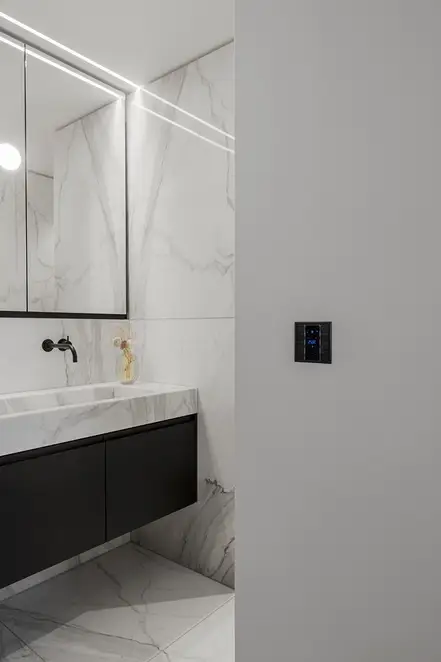
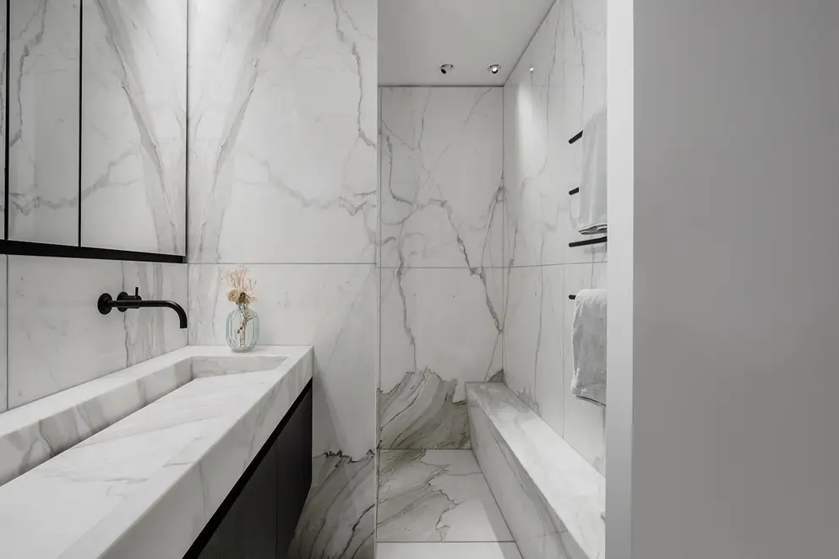
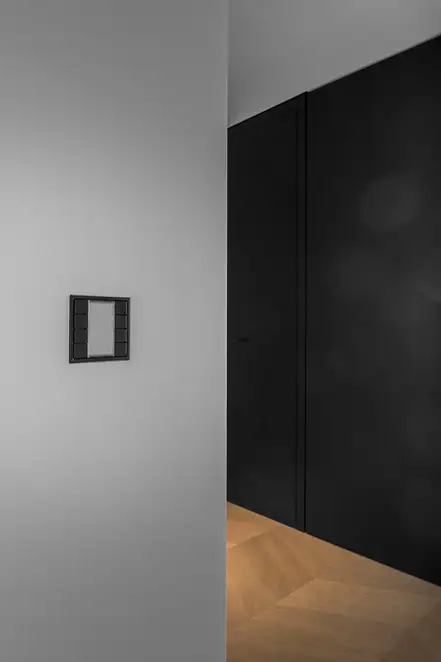
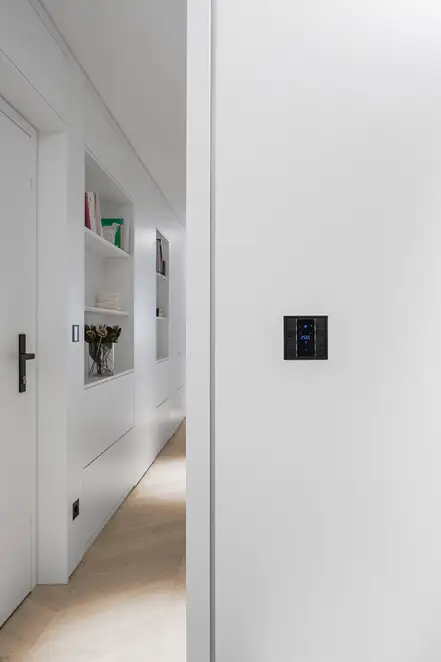
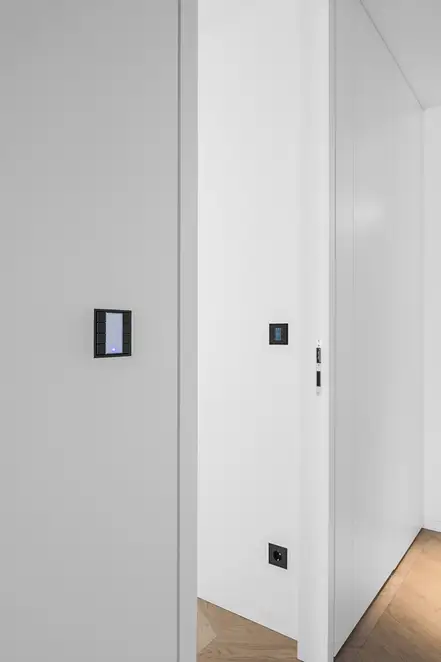
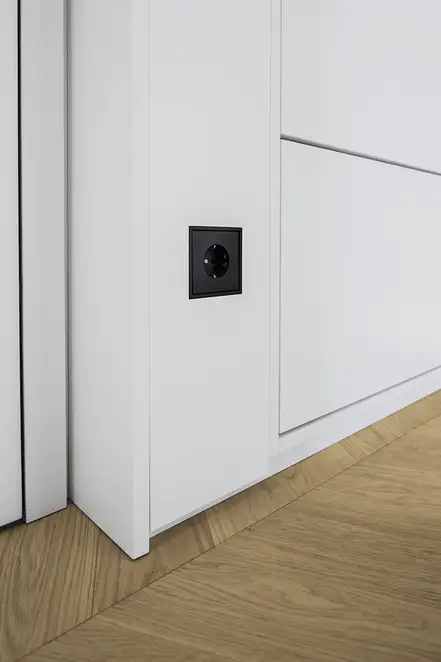
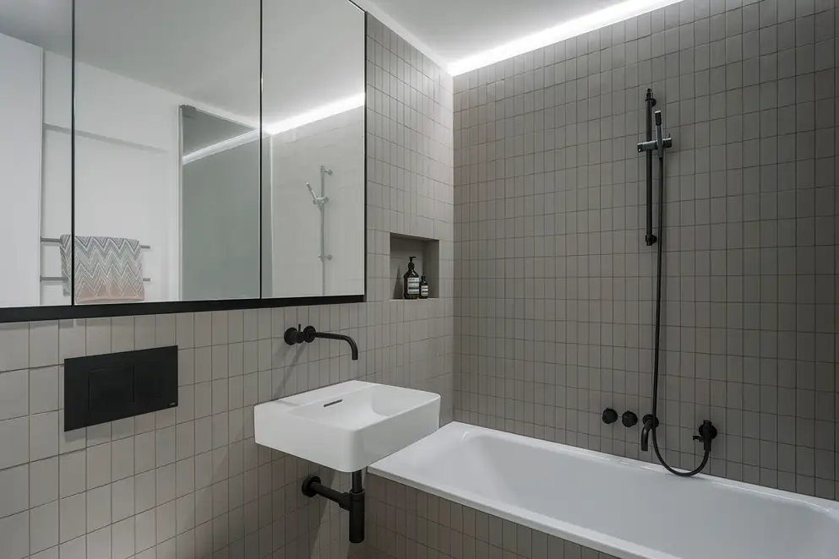
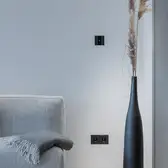
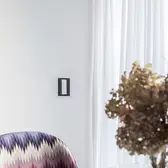
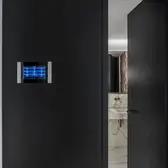
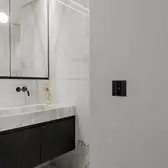
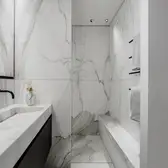
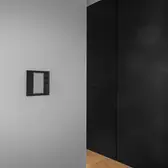
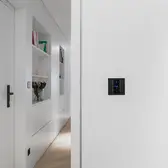
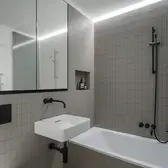
The clear living concept is also supported by the striking contrast of black and white. All walls and surfaces are either lacquered in white or in oak veneered black. The floor has a light oak parquet. For the flush-mounted switches, push-button sensors and sockets, the planners drew upon the LS Zero range from JUNG. In the matt graphite black version they support the colour concept. A KNX system from JUNG runs in the background and is centrally operated with a touch-screen display (JUNG SC 10.1) mounted in the entrance area.
Dirección |
München, Alemania |
|---|---|
Tecnología |
|
Diseño |
|
Arquitectura de interiores |
Arnold / Werner Architektur und Innenarchitektur |
Instalador electricista |
Jan Volkmann Elektroinstallation und Service |



Diseños y tecnologías utilizados
Teclados KNX F 50
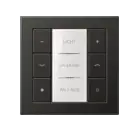
En el diseño de las series AS, A, CD y LS, la forma se reúne con la función. La placa de diseño opcionalmente transparente o en color, los LED RGB para la indicación de estado y de funcionamiento, así como el campo de inscripción iluminado con ajuste de la claridad, completan el concepto de diseño.
Sistema KNX
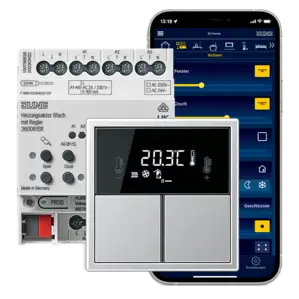
Un sistema inteligente de automatización del edificio que aúna confort, seguridad y eficiencia energética. Por este motivo, KNX ya es el estándar mundial en construcciones privadas y comerciales selectas. Las soluciones inteligentes de JUNG combinan el funcionamiento, el diseño y un intuitivo confort de manejo.
Smart Control
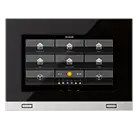
Control inteligente de la vivienda: el aparato de mando de estancia KNX compacto con diseño de mecanismo interruptor une la visualización y el control de las funciones de estancia KNX con la facilidad de manejo de un teléfono inteligente.
Controlador de estancia compacto KNX F 50
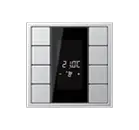
Control hábil: el aparato de mando de estancia compacto con display en las series A, CD y LS controla funciones de estancia como la sombra, la iluminación y la temperatura.
LS ZERO

Flush-mounted Beyond the contemporary taste, independent from trends: Furnishing concepts obtain a sophisticated design statement with LS ZERO.