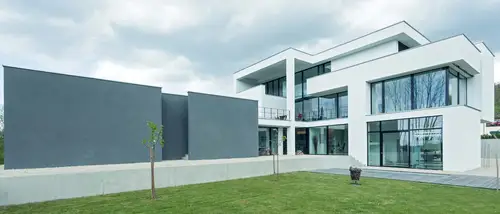
Haus Baukunst, Reutlingen
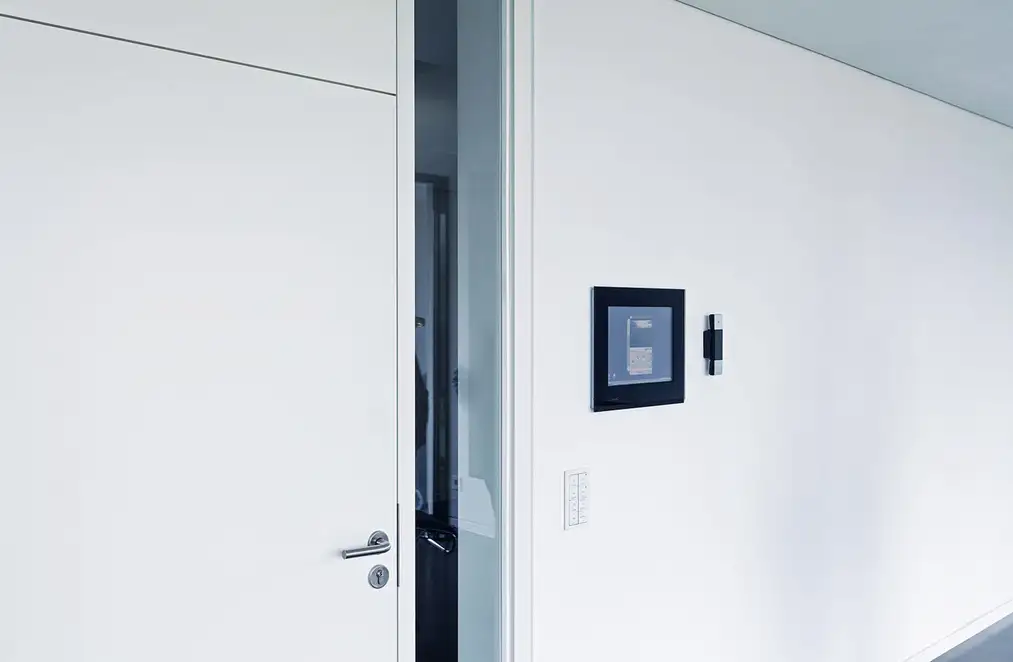
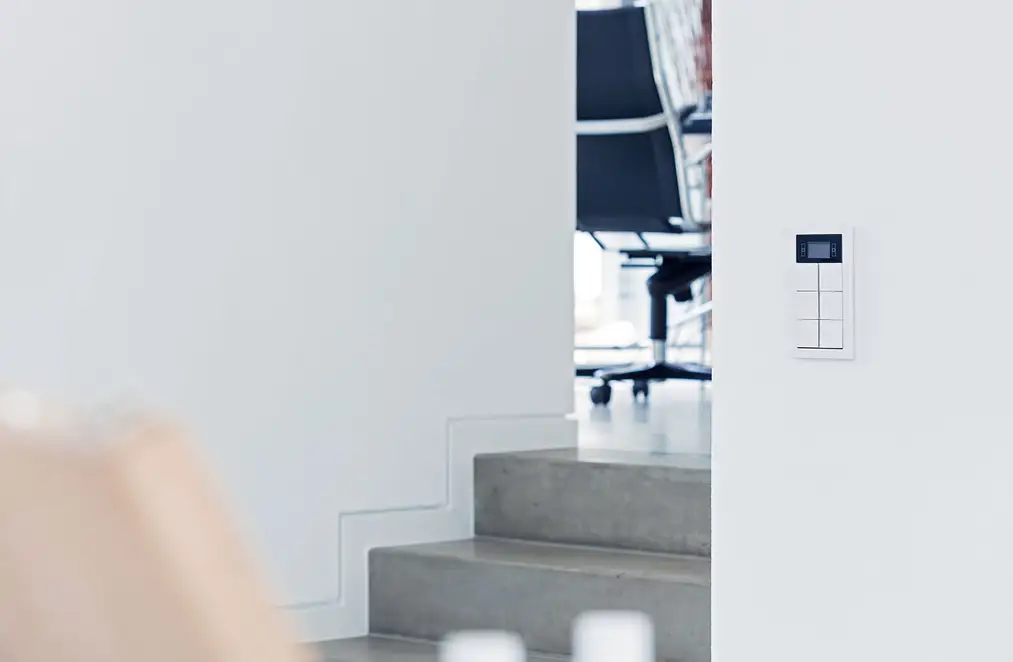
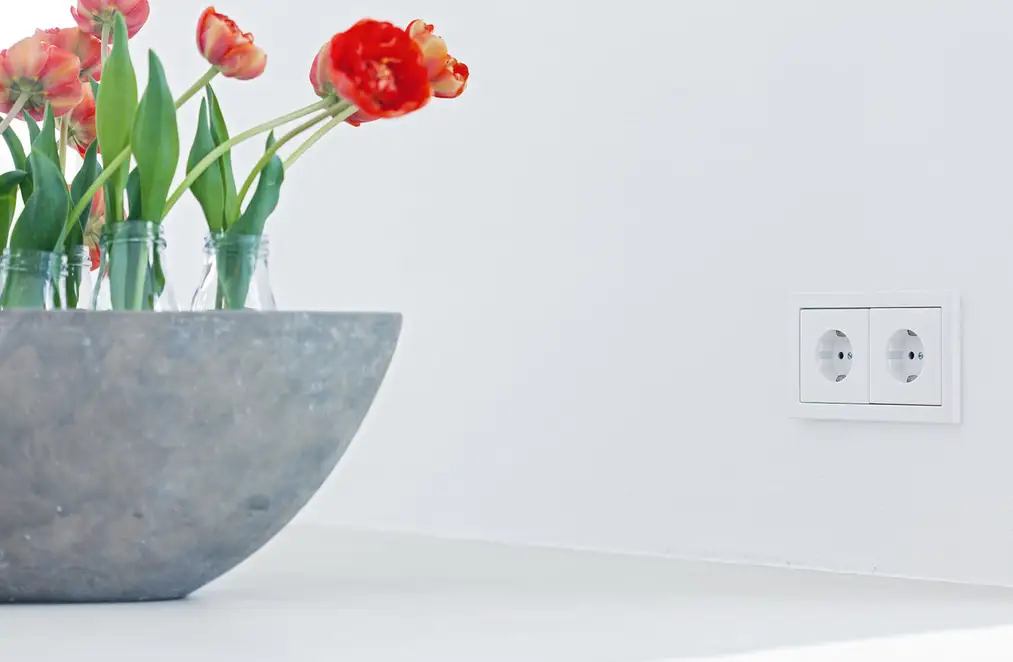
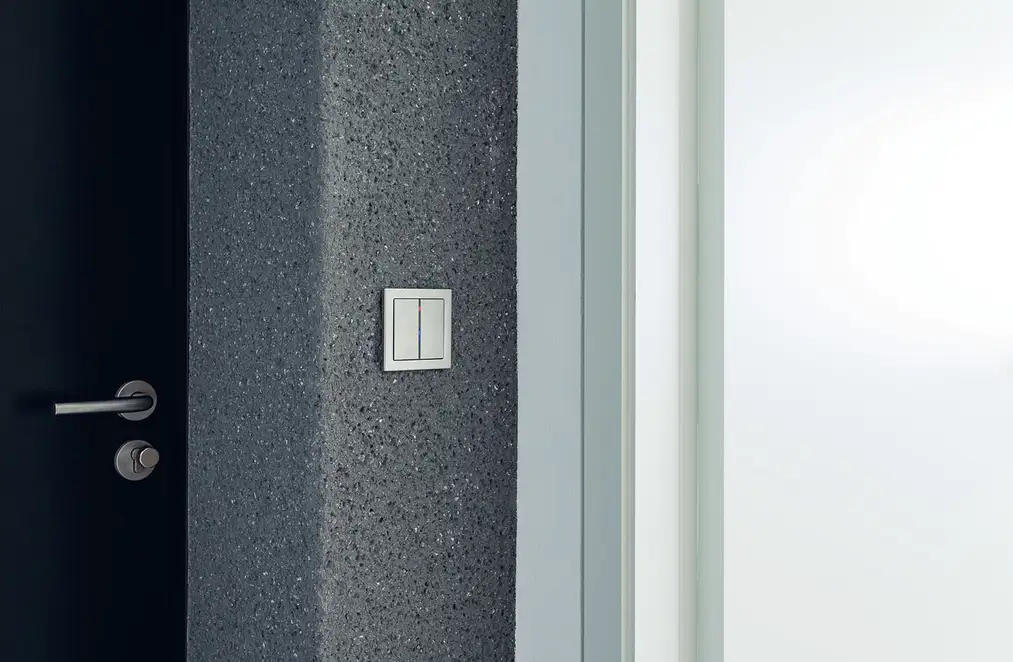
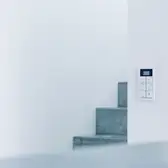
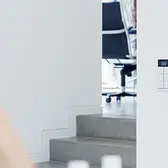
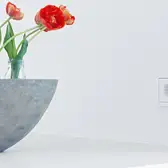
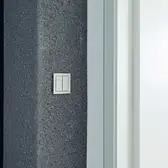
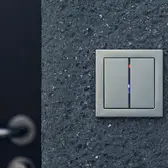
Ausgestattet u. a. mit: JUNG Elektroinstallationen der Serie LS in Alpinweiß. F40 Tastsensoren, dem KNX Kompakt-Raumcontroller-Modul, dem Smart Pilot und der TKM Zutrittskontrolle.
Strengthening construction culture and increasing citizens’ appreciation is the goal pursued by architect Harry Luik and Bettina Luik-Braunstein with their HAUS BAUKUNST. The idea is based on the Deutscher Werkbund’s concept of uniting “spirit and craftsmanship.” Founded in 1907 as an economic and cultural association of artists, architects, and craftsmen, the Deutscher Werkbund serves as the inspiration.
In order to foster a new understanding of architecture and building culture and to make efficient use of energy and construction materials, HAUS BAUKUNST integrates an architectural office, a consultancy with a building materials testing laboratory, and a stucco company.
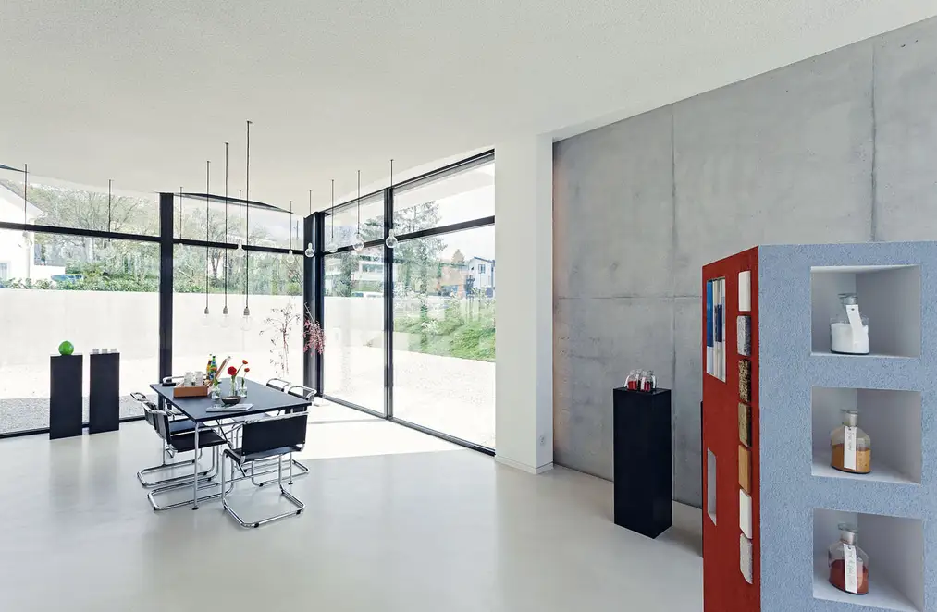
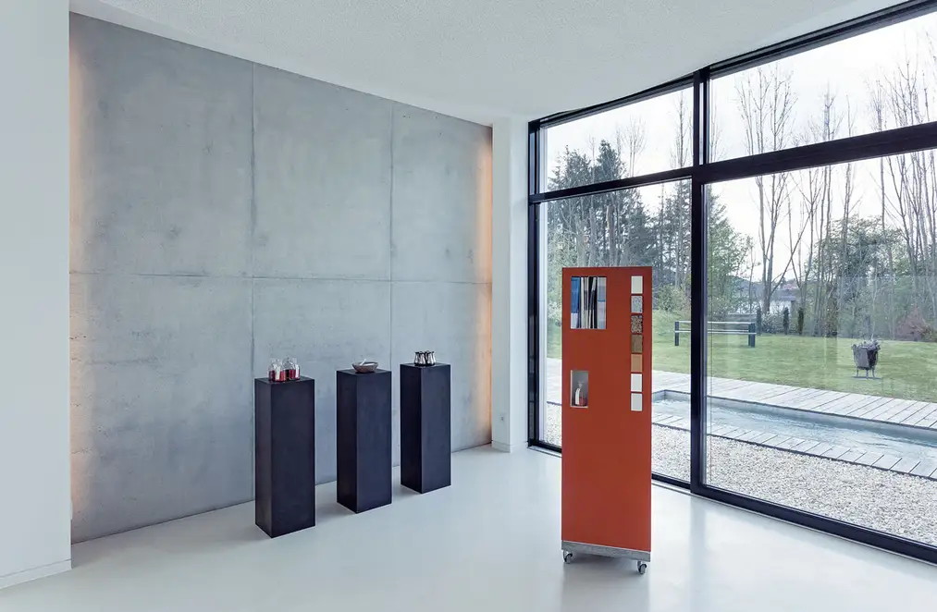
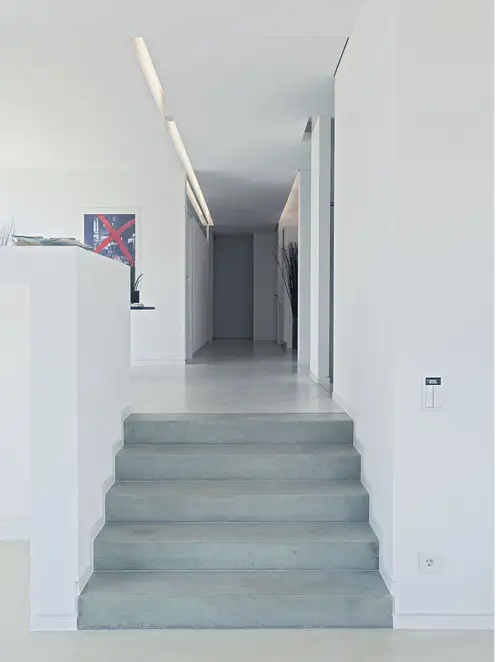
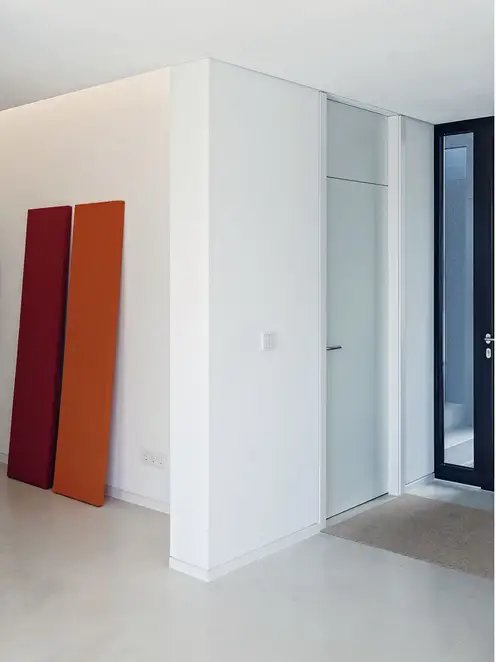
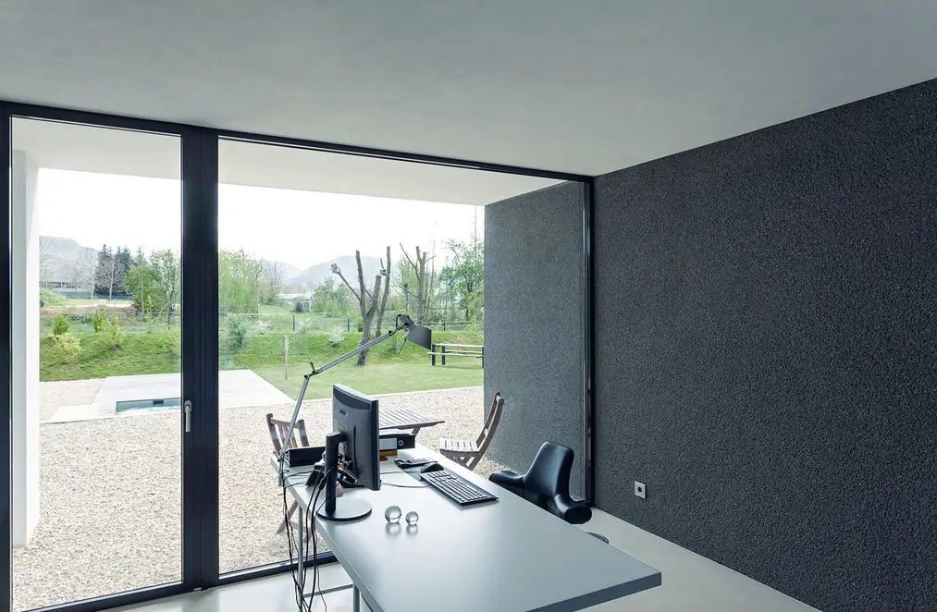
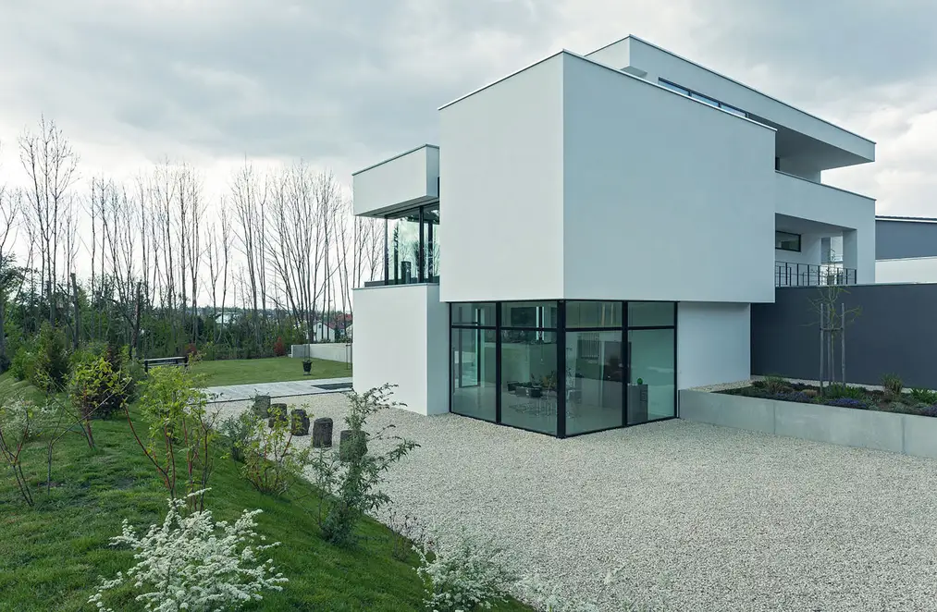
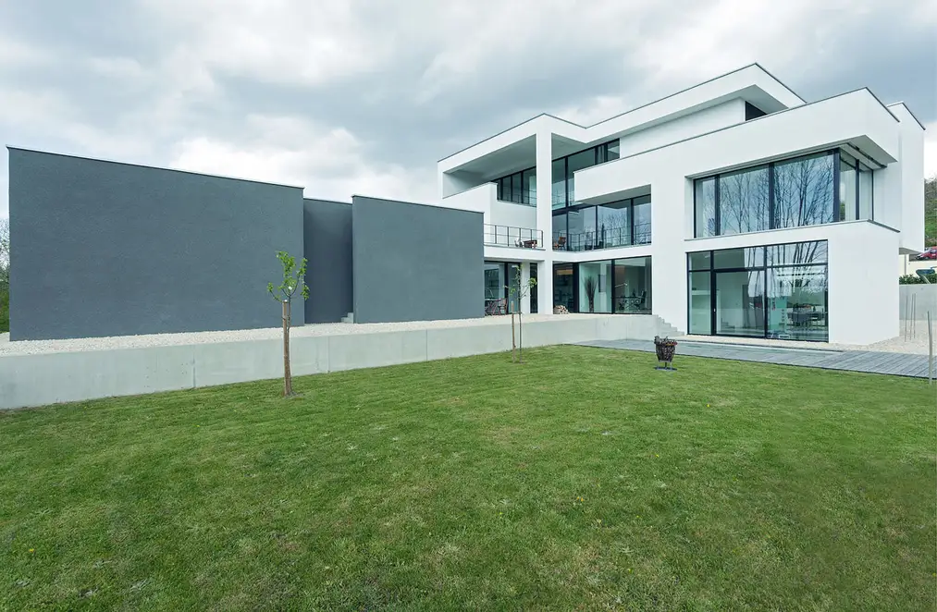
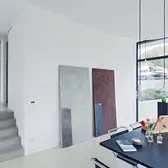
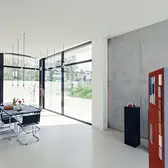
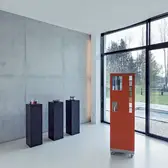
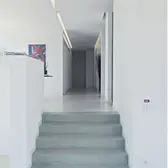
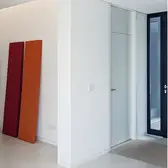
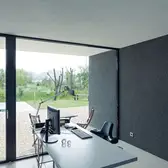
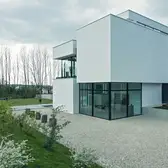
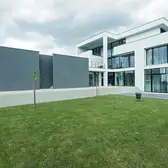
Located in Südstadt at the foot of Reutlingen’s landmark “Achalm,” HAUS BAUKUNST has a total volume of 3631.56 m³. According to the architect, the design concept was to create a building in an industrial area—primarily for commercial use—that nonetheless possesses the appearance of a sculptural residential building. The areas for living and working are visually separated by distinct building volumes. Interlocking, rough, dark volumes characterize the commercial section, while delicate white volumes denote the private and office areas. Within the white cube, horizontal and vertical offsets create recessed areas that provide shade. These offsets have generated both interior and exterior spaces that offer privacy and serve as terraces. In this way, the building is nearly closed off on the north side while opening to the east and west.
Quality, Regionality, Sustainability
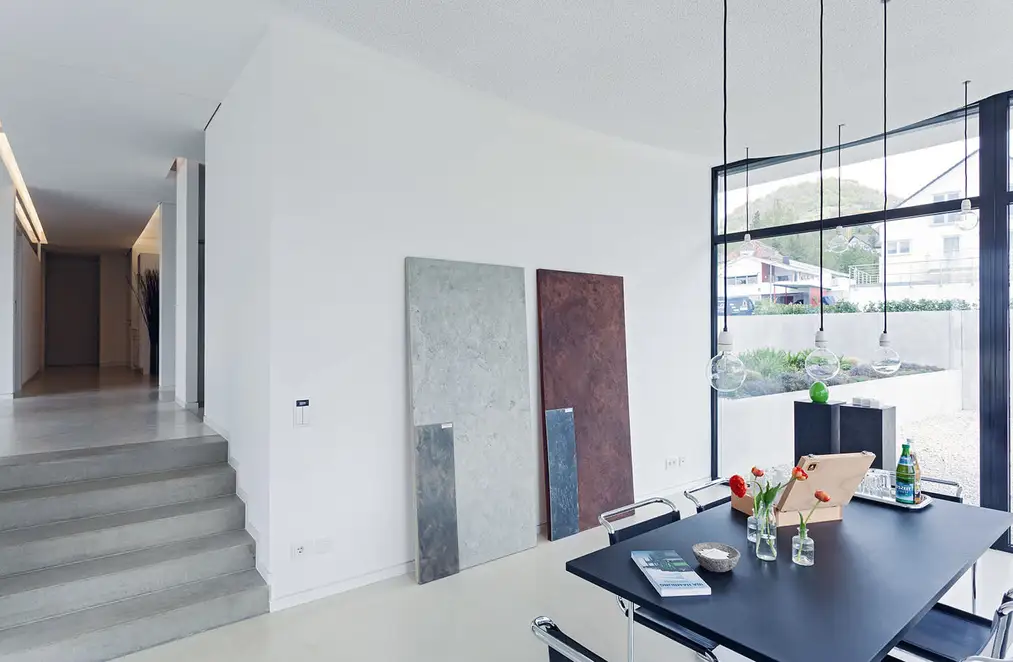
The construction materials used are mineral-inorganic, which minimizes the burden on indoor air quality. For example, thick-layer pure lime plaster, formaldehyde-free mineral insulation materials, silicate technology, cement-based floor coverings, and metal ventilation ducts have been employed.
Regionality is also an important aspiration, reflected in the choice of materials—the materials used come from the region. Within the building itself, as Harry Luik explains, there is a “marsh lime pit with self-quenched burnt lime from blue stone in karst water from the nearby Echaz spring.” This pit is used to produce their own marsh lime plasters and paints.
To contain energy costs, the building is highly thermally insulated. Its massive construction—with walls made of calcium silicate brick and reinforced concrete—effectively stores heat. The large aluminum windows are triple-glazed, which prevents the building from overheating and enables the use of solar energy gains. Thanks to geothermal energy and a heat pump, heat is stored in the ground during the summer months. Additionally, the ventilation system ensures heat recovery. A photovoltaic system installed on the flat roof optimizes the use of renewable energy, and the energy generated covers the building’s heating needs.
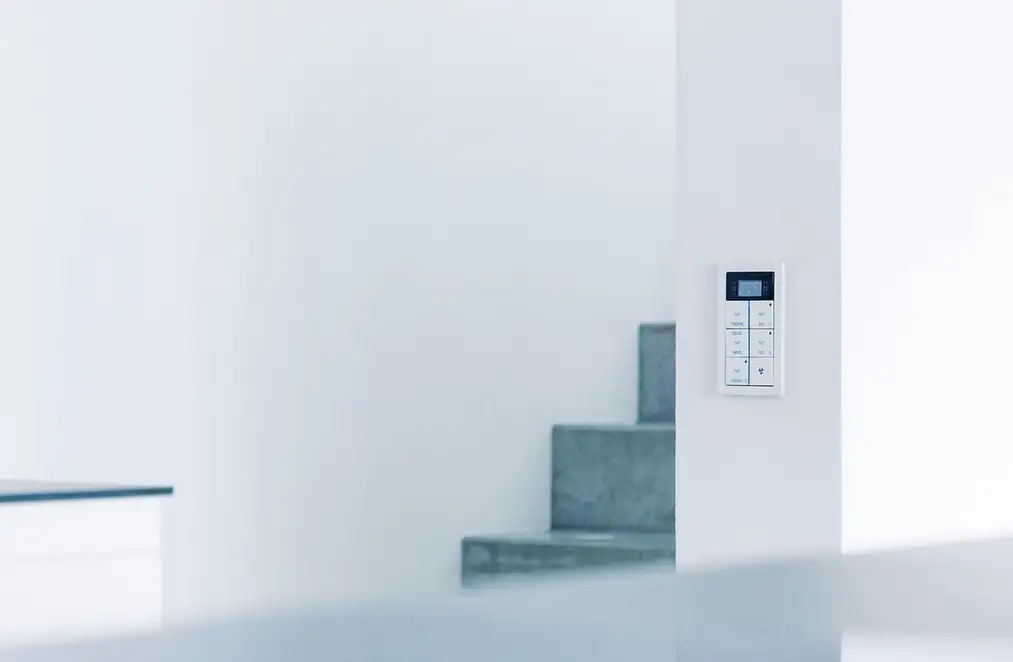
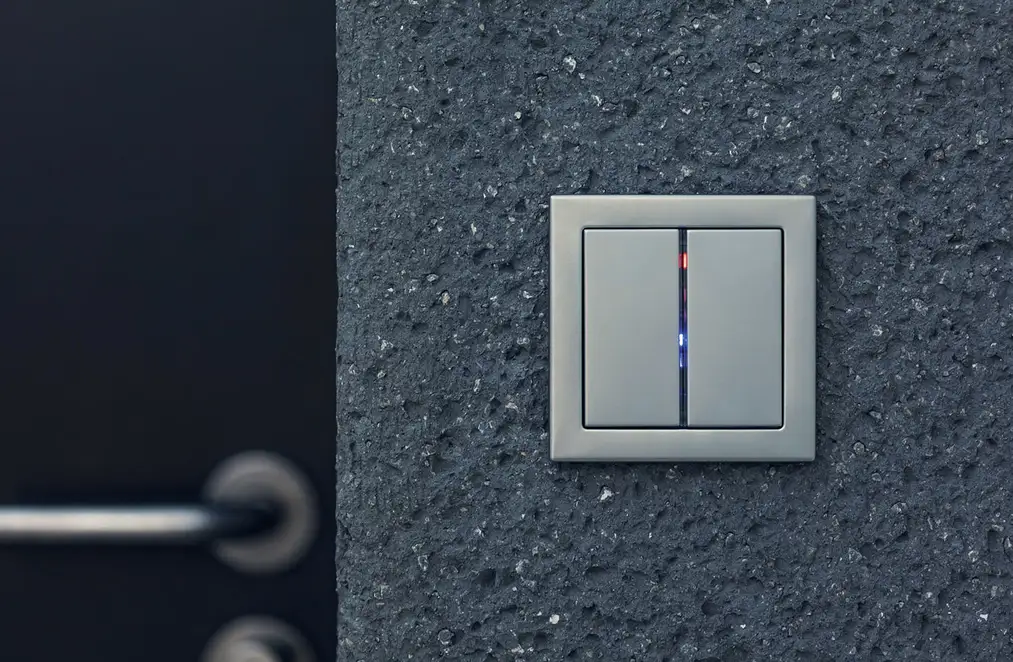
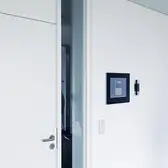
The building management system by JUNG using KNX is also forward-looking. An intercom system with access control ensures the safety of the residents. The intuitive operation of the building services is provided by the KNX Smart-Pilot, designed for wall installation with a clear touchscreen. All KNX functions are controlled via large buttons using F 40 push-buttons in the LS-design series in white by JUNG. The KNX compact room controller module—expandable with a touch sensor expansion module—controls the underfloor heating, while the JUNG Weather Station Home manages shading control and protects the blinds from storm damage.
Place |
Reutlingen, Germany |
|---|---|
Technology |
|
Design |
|
General contractor/Design/Construction management |
Harry Luik Dipl.Ing.(FH) Architekt |
Inspiration


Used designs und technologies
KNX F 40 push-buttons
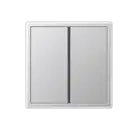
A variety of functions available in the the A, LS, FLAT DESIGN and LS DESIGN ranges. With the F 40 push-button sensors, the operation of the KNX functions is easily achieved with large control buttons. These can be individually labelled as required by using the GRAPHIC TOOL.
KNX compact room controller F 40
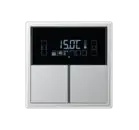
Smart control: The compact room control unit in the A, CD, and LS ranges, fitted with a display, controls room functions such as shade, lighting, and temperature.
LS DESIGN in white

A switch range that sets itself apart: with a shadow gap on the rear of the frame, the switches and sockets visually distance themselves slightly from the wall. Plastic frames in four colours and seven different metal versions complement a wide variety of colour concepts.