Haus am Hang, Erlenbach | Germany
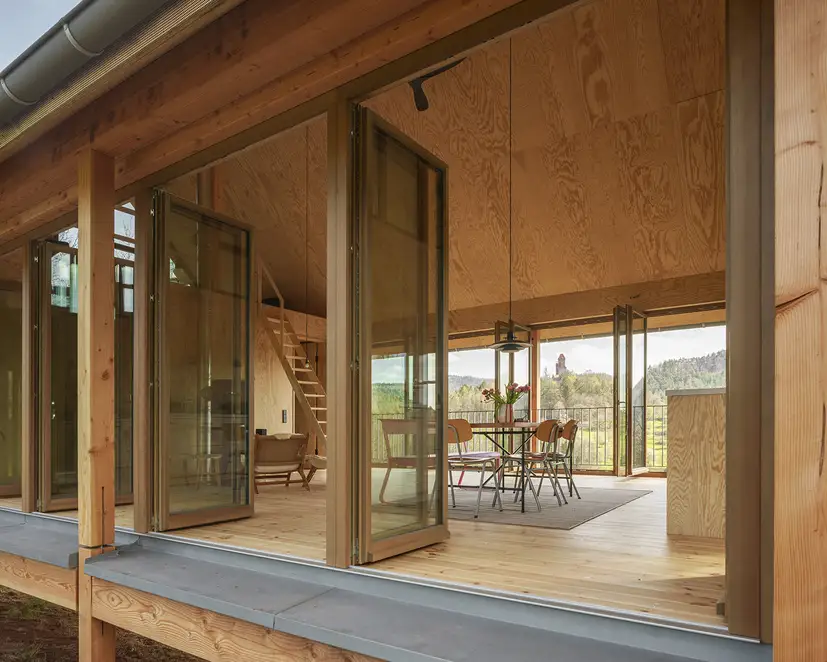
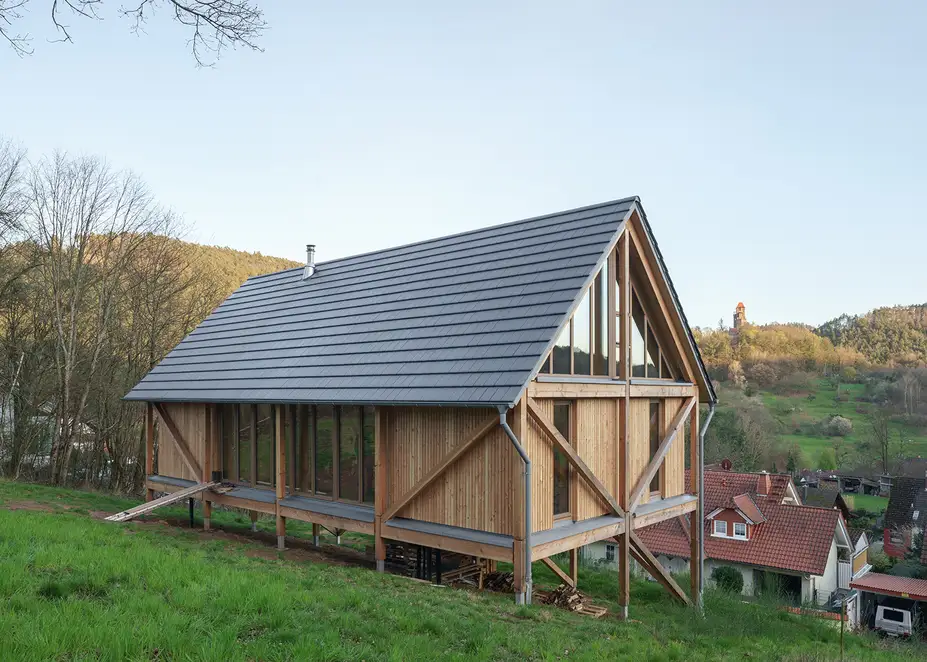
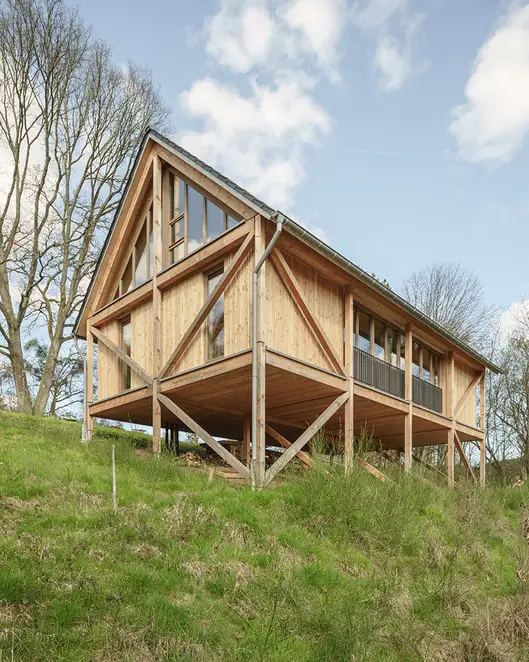
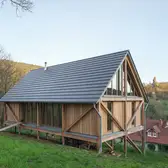
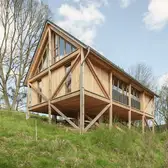
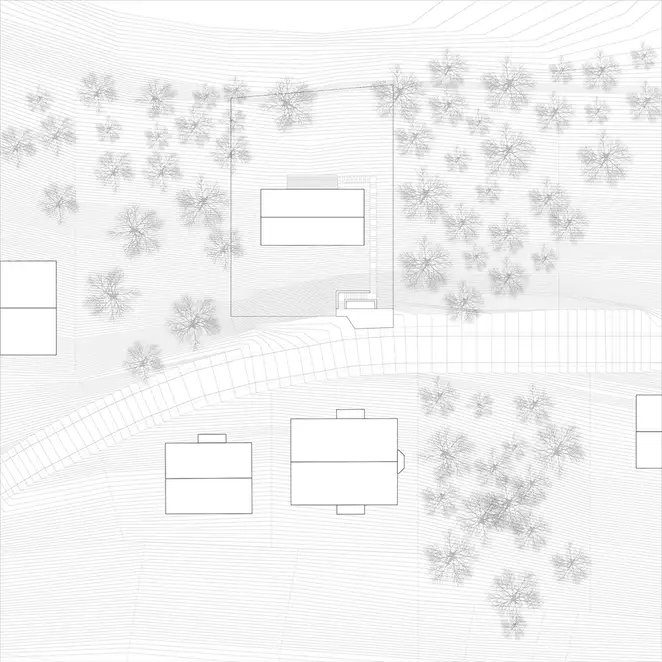
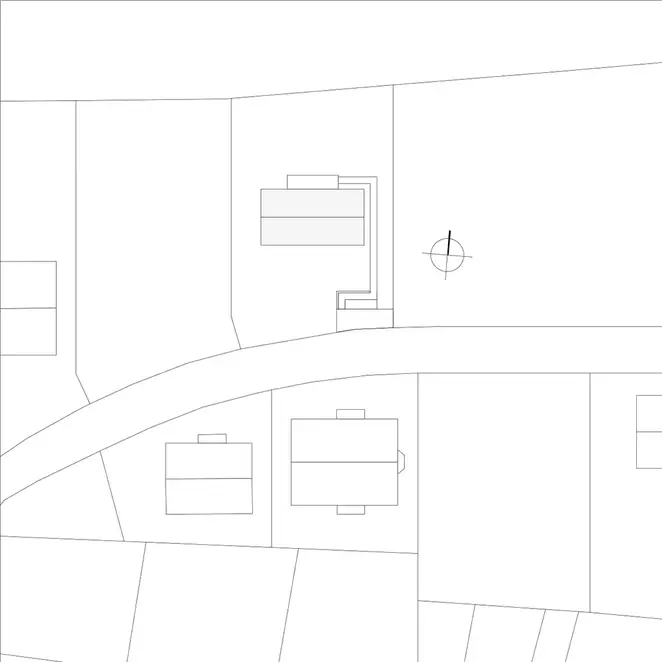
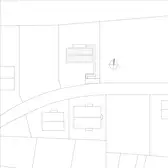
In Erlenbach in der Pfalz, the architects from Dury et Hambsch in Landau implemented a wooden home which architecturally transforms its location at the edge of the biosphere reserve in the Palatinate Forest. The elevated wooden building stands on stepped foundation strips – a conscious intervention which protects the ground, minimises the area that is sealed and contributes to preserving the natural terrain.
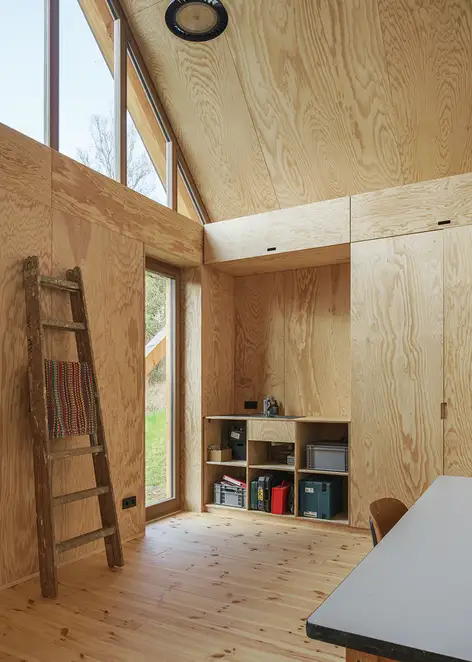
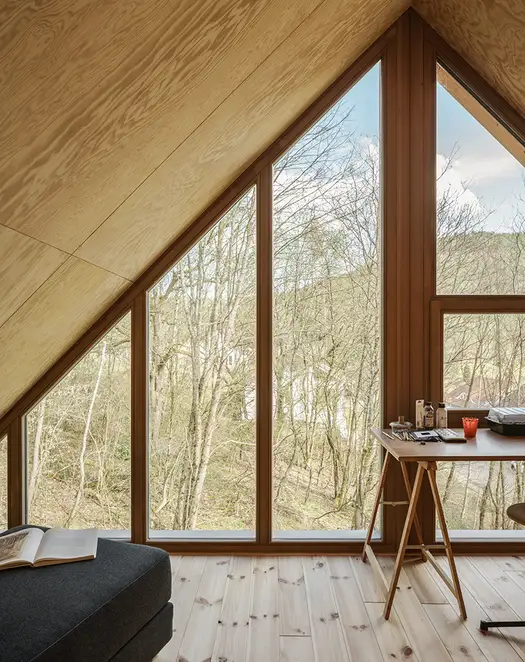
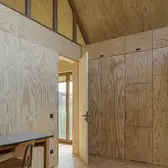
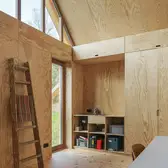
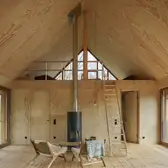
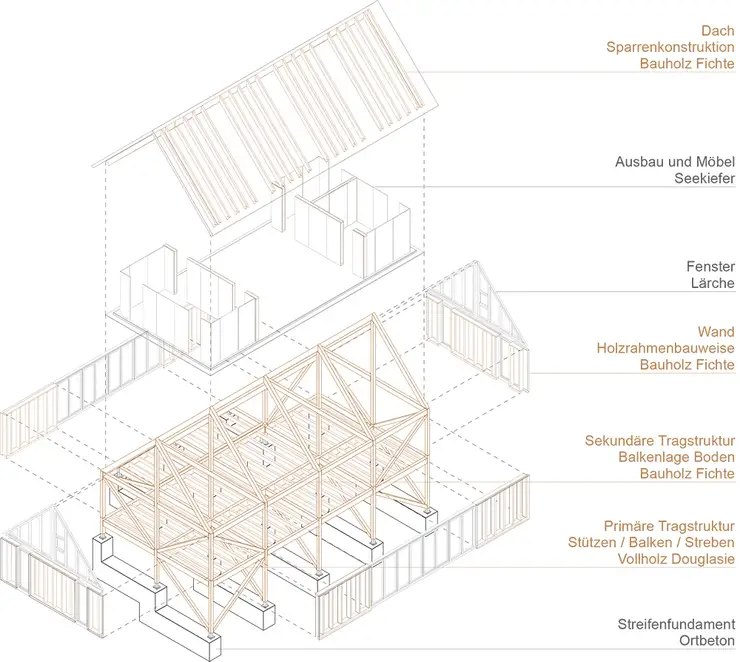
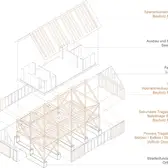
The house is fully implemented in a timber construction with a solid wood support structure made of native Douglas fir . The secondary support structure is made from spruce . The same applies to the walls with a wooden frame design which supplement the support structure and organise the building envelope. A beam structure made from spruce forms the upper end of the building . In the interior, the constructive logic is continued with a material-conscious choice of an extension: the extension and furniture are made in maritime pine , while the windows are implemented as stand-alone elements in larch . A building is thus created which not only relies on uniformity but on the precise allocation of material and function, from the foundations to the roof construction. All the elements were joined in a reversible structure. Screw connections enable simple dismantling and later reuse or recycling.
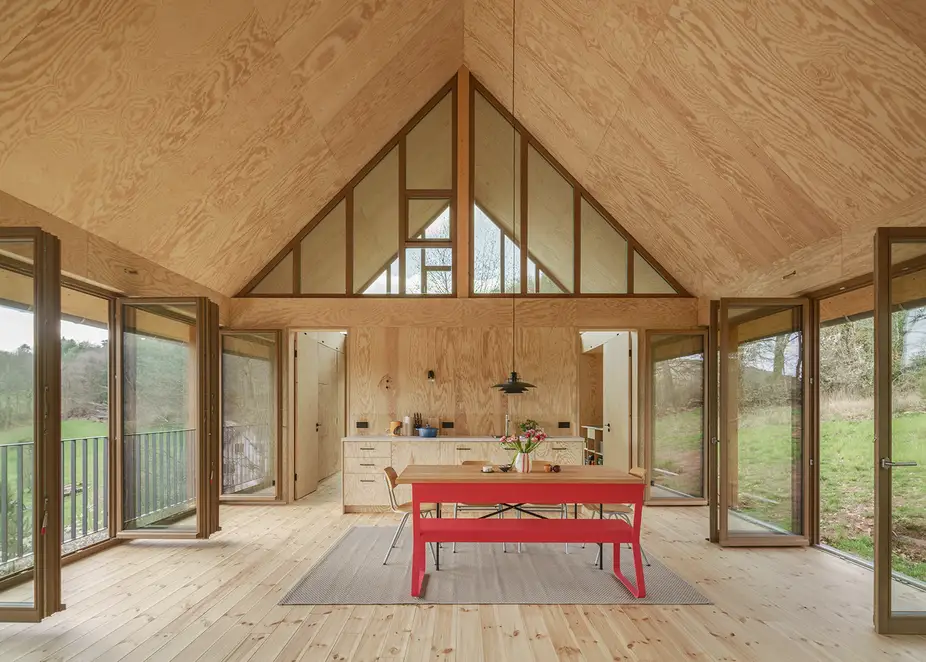
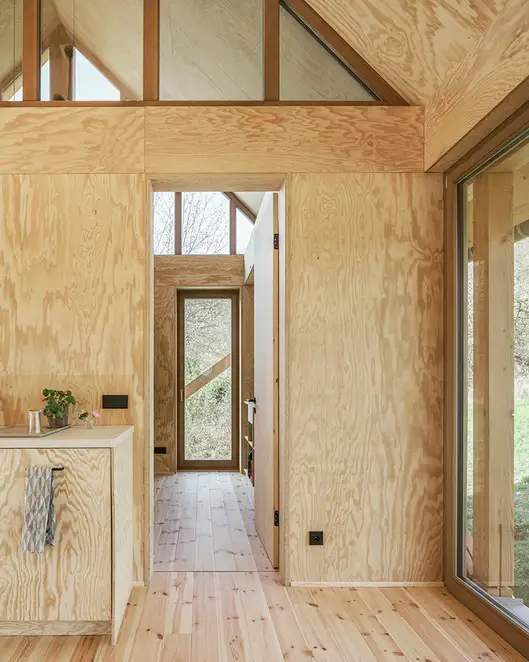
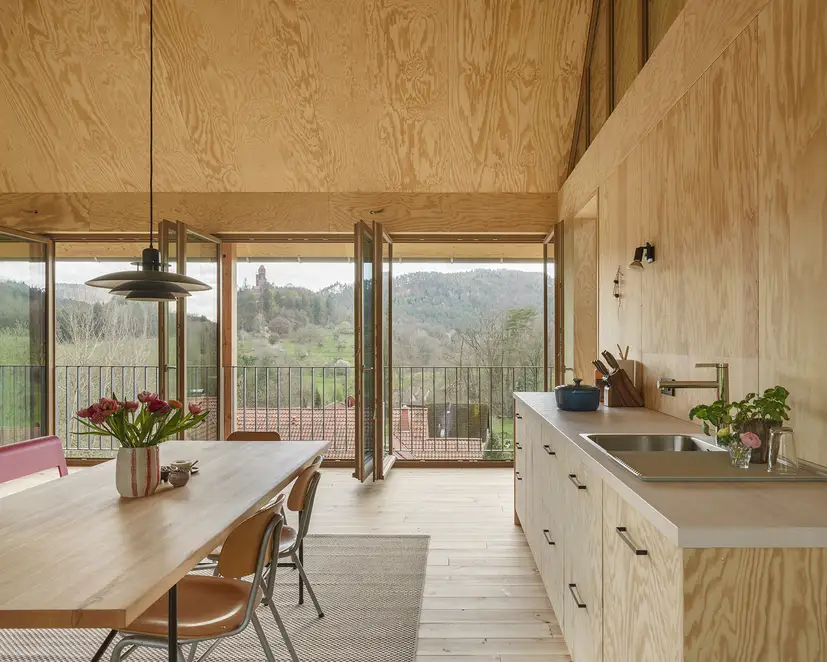
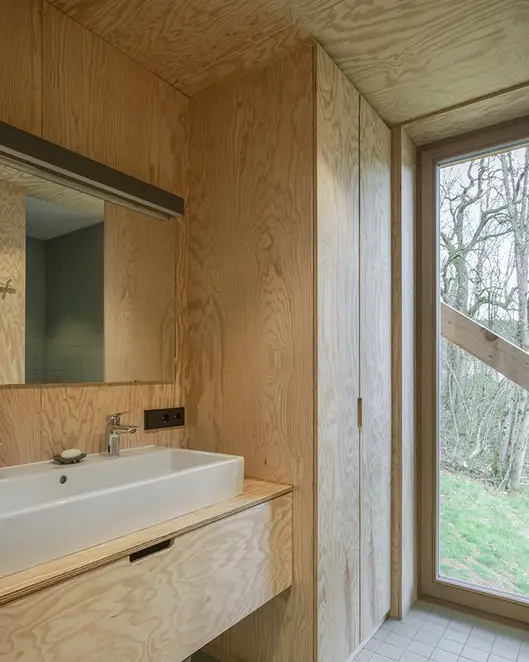
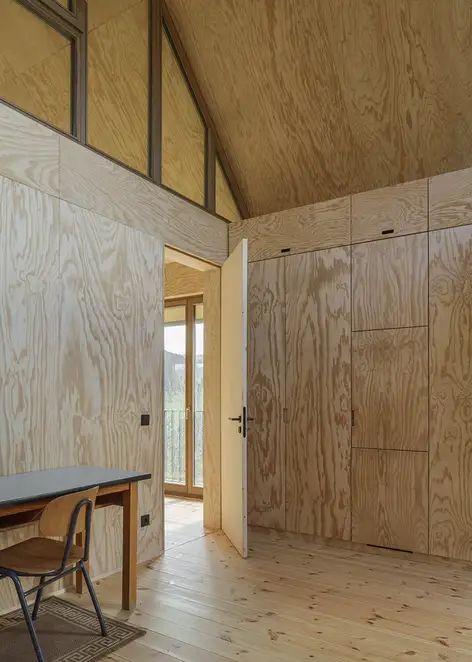
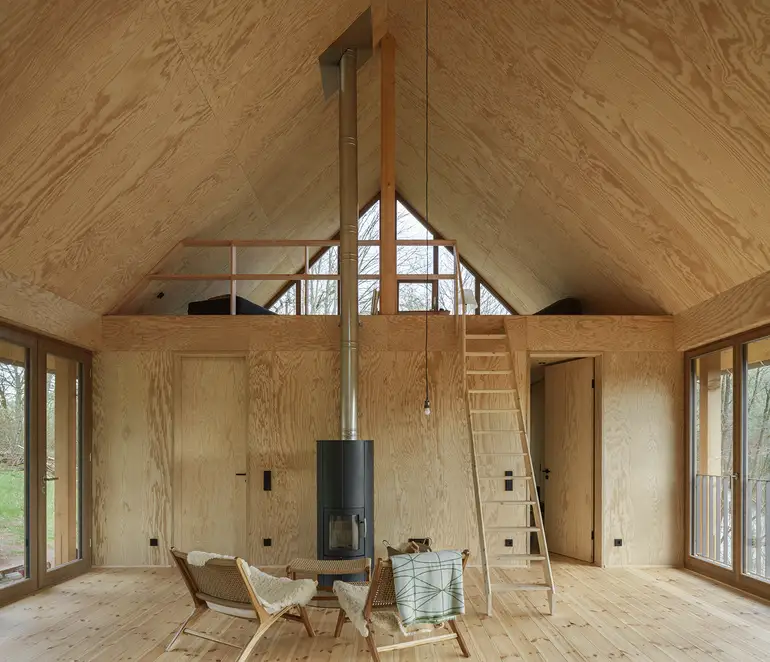
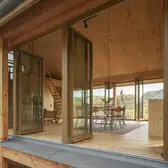
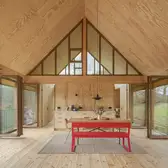
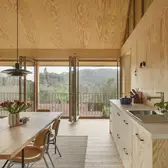
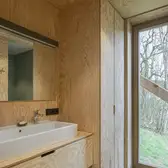
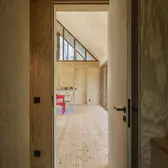
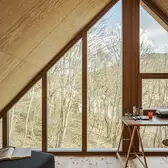
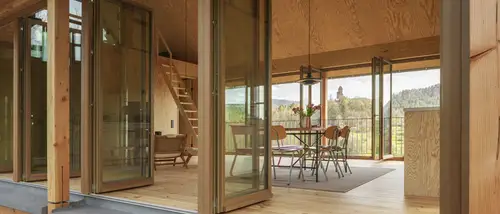
There is a spacious recreation room in the centre of the residential building which opens out to the landscape. Cooking, eating and living are bundled together in a cohesive room which is characterised by its height and visible support structure. Private areas are arranged laterally such as a bathroom, bedroom and a studio which can be converted if required into two additional sleep areas by inserting a partition wall. The residential building exists creatively from its constructive openness. The architectural language is reduced. A visible support structure, precisely positioned openings and a conservative material palette generate an atmosphere which is equally robust and warm. The light enters the room filtered by the wooden frame construction and changes the perception of the surfaces during the day.
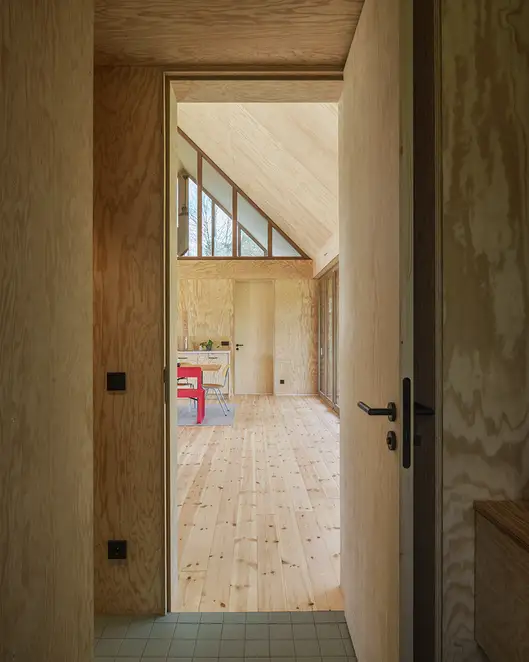
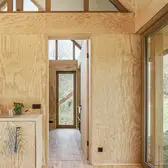
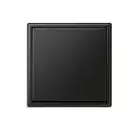
The technical equipment follows the constructive clarity of the design. The LS 990 switch range in matt graphite black from JUNG is used. With its reduced geometry and matt finish, the switch blends naturally into the wood and wall surfaces. The dark, matt tone sets a calm, objective contrast to the warm materiality of the interior construction without coming to the forefront. The clear contour of LS 990 corresponds to the architectural approach of the house: functional, precise and without a stylised presentation. The creative line of the design also remains consistently transparent in the detail.
The Haus am Hang is not only a response to the architectural challenge of the hillside construction but also addresses pressing questions of sustainability and responsibility for resources. Due to the small amount of space required, the use of renewable raw materials and the constructive reversibility, a contribution to future-oriented design is achieved. It has received multiple awards such as recognitions at the Rhineland-Palatinate Timber Construction Prize 2024 and the audience prize at the Häuser Award 2025.
Place |
Erlenbach, Germany |
|---|---|
Design |
|
Architecture |
dury et hambsch architektur BDA Part GmbB |
Electrical installation |
Hinzmann Elektrotechnik GmbH |