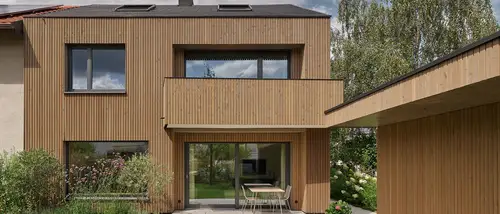
House R13, Gerlingen | Germany
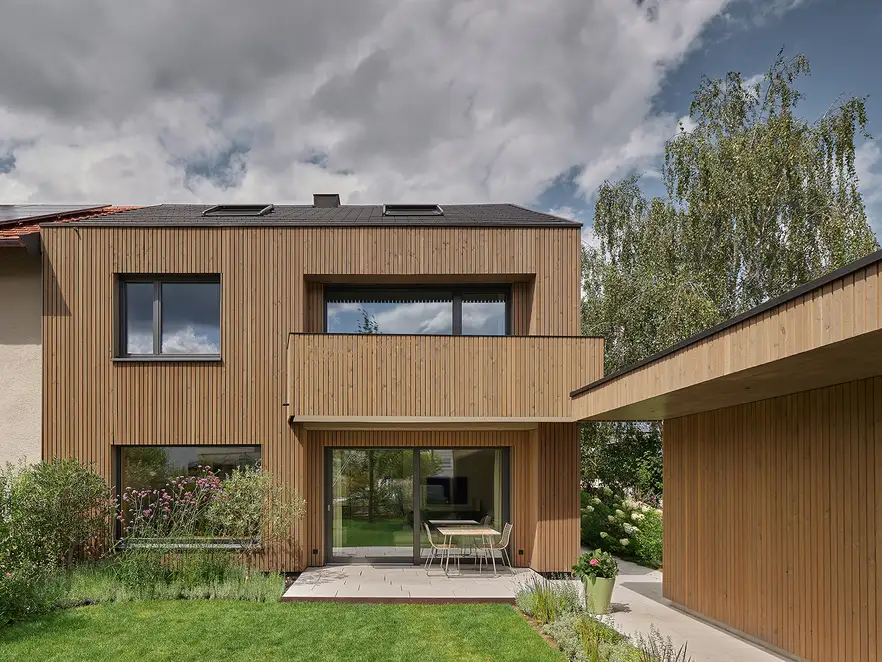
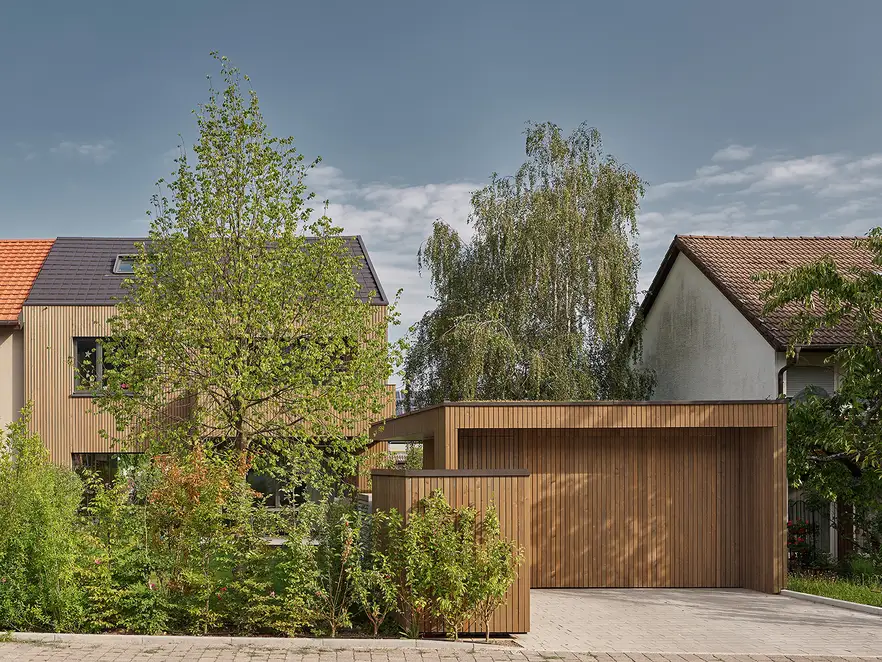
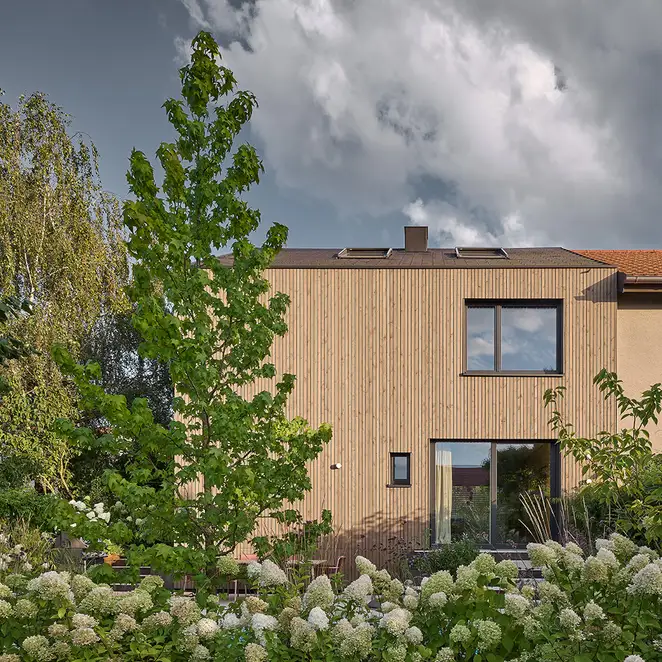
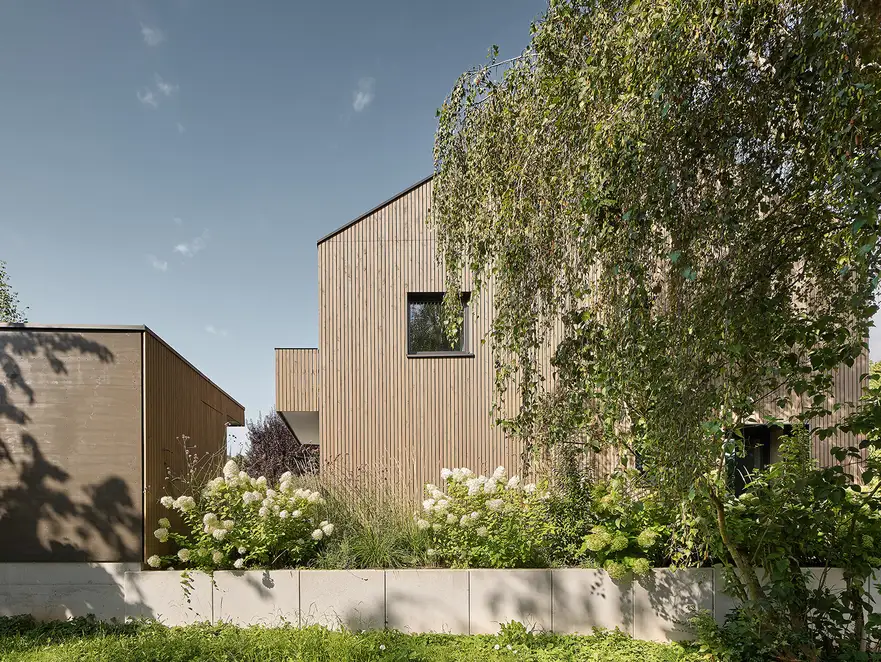
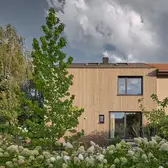
The careful renovation of a semi-detached house from the 1950s shows how an existing building structure can be transformed into a contemporary house with precise interventions and clear creative decisions. The building located in Gerlingen in Baden-Württemberg was fundamentally modernised by holzerarchitekten from Stuttgart , spatially reorganised and energetically revalued.
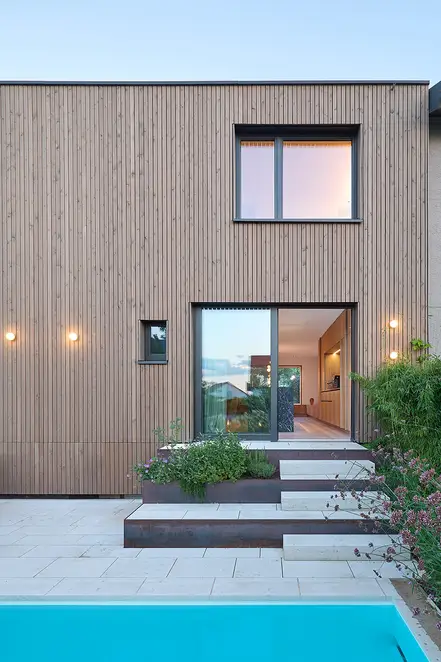
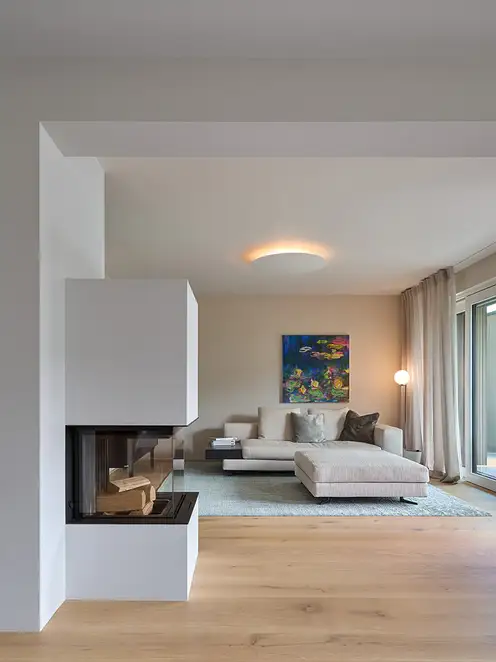
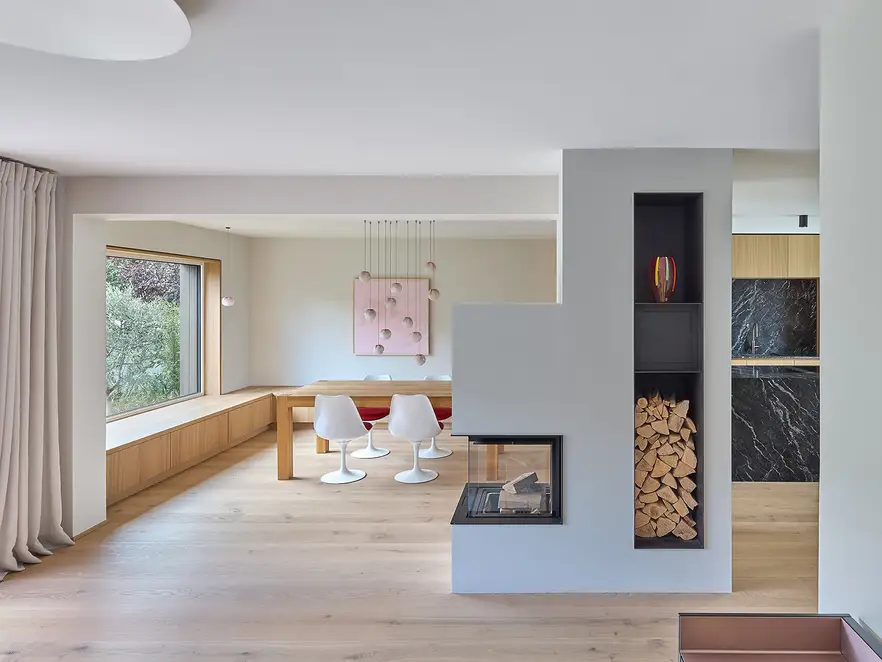
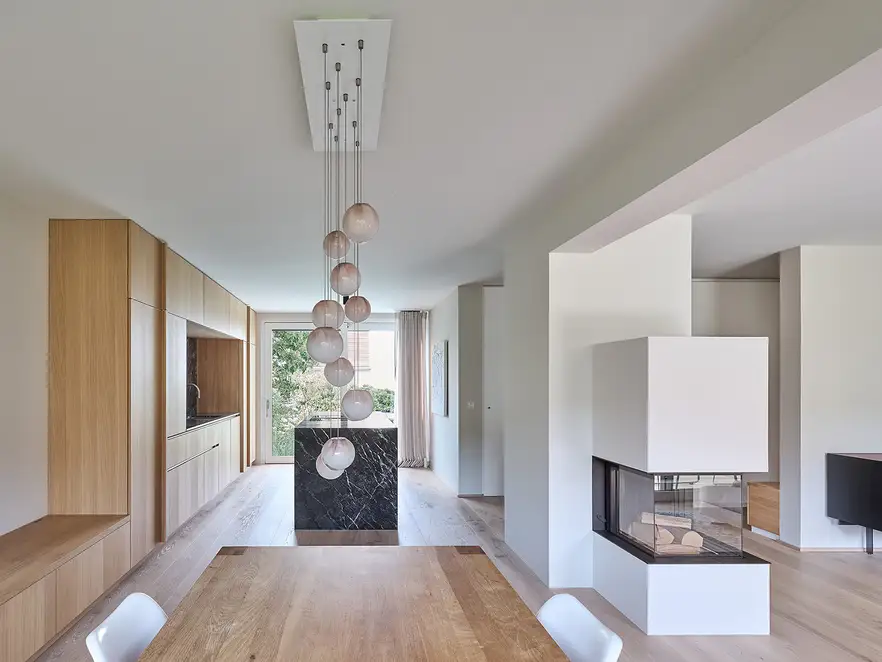
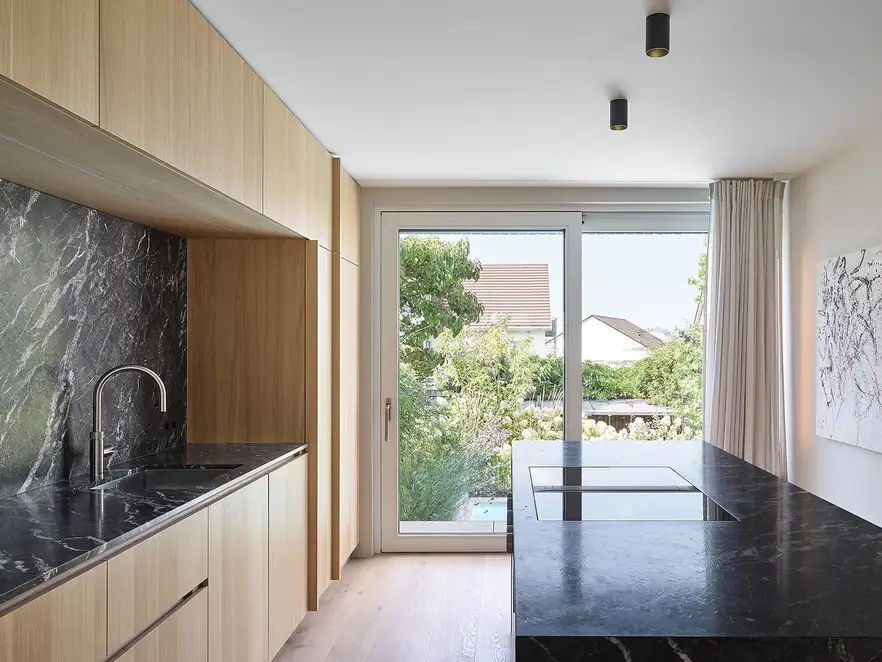
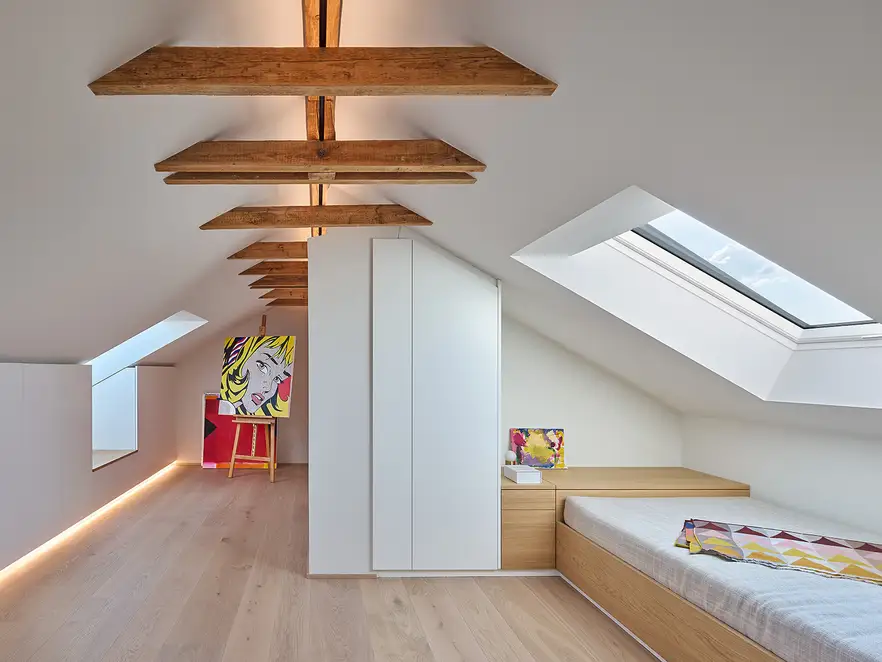
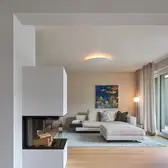
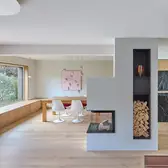
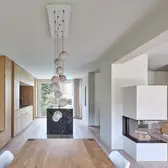
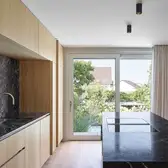
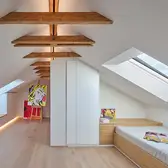
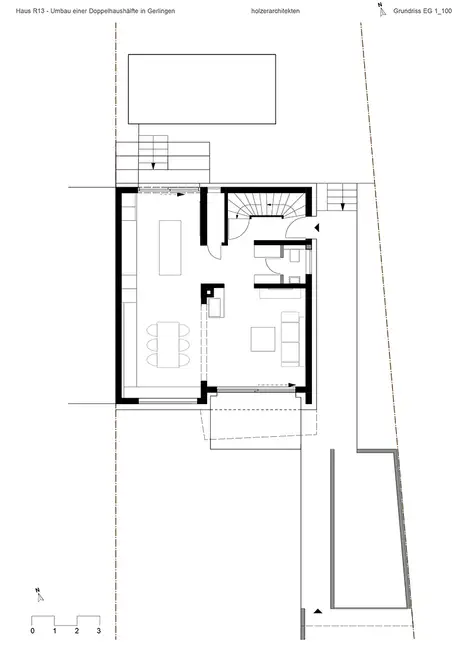
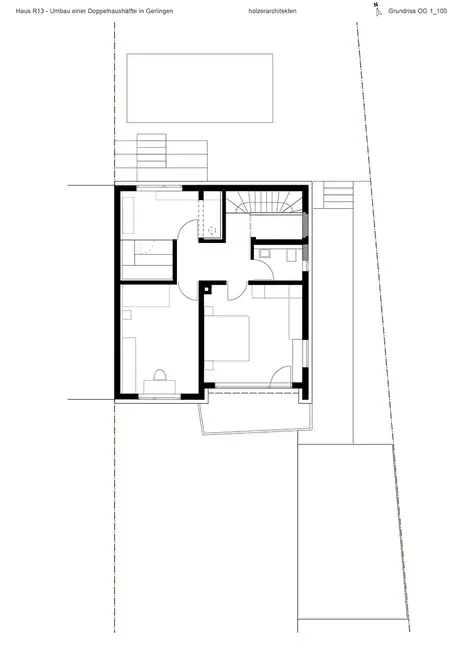
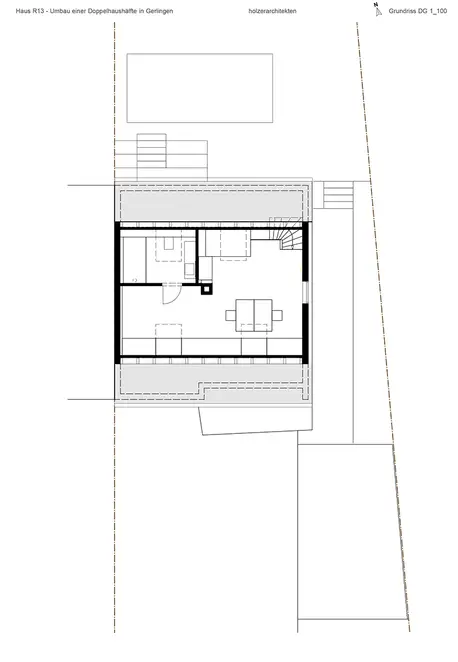
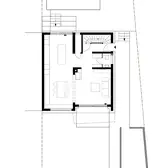
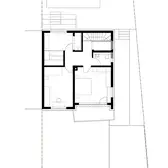
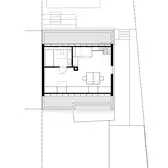
The building, which has two and a half floors, solid brickwork, concrete ceilings and a slightly sloping gabled roof, had a sturdy design but no longer conformed to current lifestyles due to its small-sized floor plans. During the renovation, the house was technically updated: the roof, windows and facade were renewed and a heat pump installed. The rebuild thus meets the Efficiency House 70 standard. In parallel to that, holzerarchitekten developed a new room concept which creates more spacious, fluid living areas. Through the removal of individual existing walls, the previously separated areas of the kitchen, dining room and lounge were combined into a connected room landscape. Large window openings and sliding elements link the interior spaces with the terrace and garden. On the upper floors, the basic structure was largely retained. On the first floor, there is a parents' area with a bathroom and study while the children's area is located on the top floor with its own bathroom.
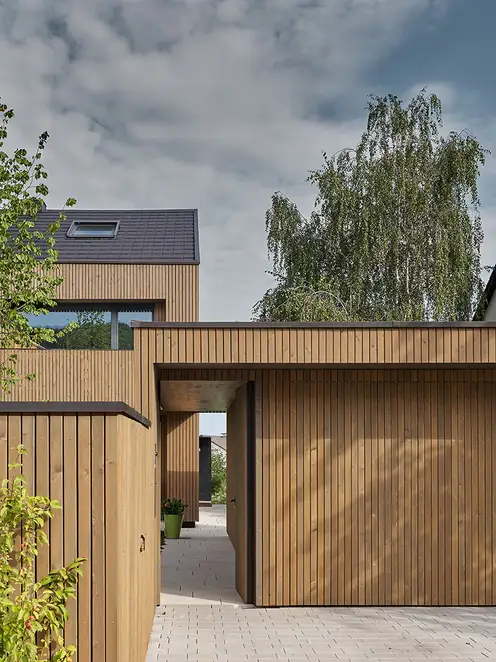
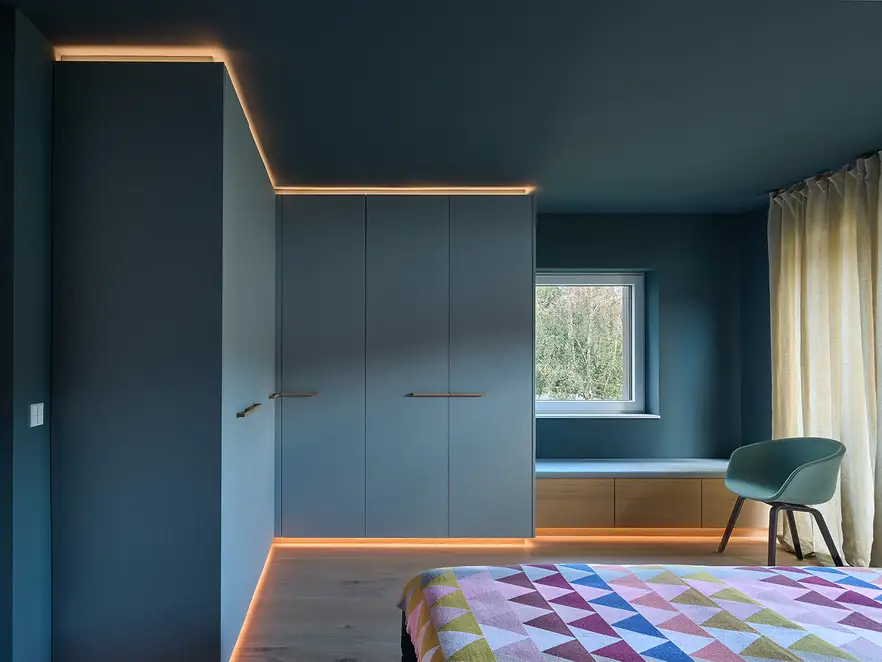
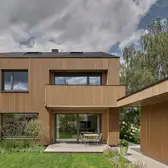
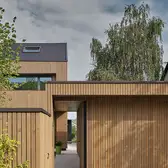
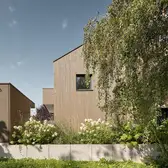
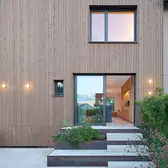
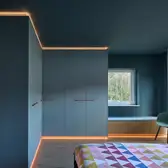
The architectural language counts on calm materials and clear lines. A new wooden facade gives the building a warm, natural aura. The look in the interior is characterised by natural materials: oak parquet flooring, wooden surfaces and natural stone create homely touches. Dark blue tones in the bedroom dominate the atmosphere and extend across the ceiling, wall, customised fittings and an integrated bay window with a bench seat. Indirect coved lighting creates structure.
The electrical installation was integrated into the architecture in a deliberately reserved way. Switches and sockets from JUNG's LS 990 range in white were used. With their clear, reduced styling, they blend into the tranquil material and colour scheme of the interior spaces. For the management of central functions, the KNX push-button F 40 was installed, via which the lighting and further building functions can be operated conveniently and with smart control. In the blue bedroom, it was used in the matching shade from the Les Couleurs® Le Corbusier® range.
A contemporary family home has emerged which retains the qualities of the existing building and simultaneously meets current requirements for comfort, energy efficiency and living atmosphere.
Place |
Gerlingen, Germany |
|---|---|
Technology |
|
Design |
|
Architecture |
holzerarchitekten |
Lighting designer |
candela gmbh |
Electrical installation |
Elektro Klein Elektroanlageninstallateur |




Used designs und technologies
KNX push-button sensors
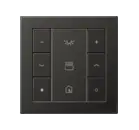
Convenient control: Large buttons are used to operate all the KNX functions. The button covers are available in neutral or with arrow symbol designs. In addition, there is the option to individually laser-print or print on the buttons.
LS 990 in white

Thanks to its high quality and clear shape, the LS 990 switch range has already proved its worth for about 50 years. The classic form of this switch with its narrow frame fits harmoniously into any surroundings. Purist elegance in thermosetting plastic or genuine metal lend this series a touch of class. A wide variety of applications are possible thanks to the wide functional spectrum. Thus, architecturally demanding visions can be consistently put into practice. The single to fivefold frames can be fitted horizontally or vertically.