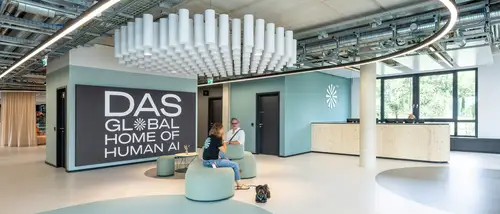
IPAI Spaces, Heilbronn | Germany
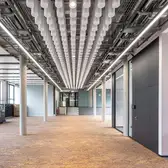
The property IPAI Spaces in Heilbronn's Future Park, which was completed by the architectural practice SIIN GmbH located in Stuttgart, marks an important milestone for the site on its path to creating the Innovation Park Artificial Intelligence (IPAI) in Heilbronn. The building is therefore seen not only as a place of work but as an open space for interaction, learning and meeting.
Built using a steel skeleton construction with modular, replicable components, the L-shaped building consistently follows the idea of flexibility and adaptability. The floor plans are designed so that offices, training rooms and conference areas can be converted into separate rooms and collaborative spaces - a decisive factor for an environment which continually evolves with the dynamics of KI developments.
A characteristic feature of IPAI Spaces is the partially green facade. It gives the building not only a strong visual identity but also represents a complete understanding of sustainability. This concept is complemented by a photovoltaic system which not only generates power but also contributes to the heating and cooling strategy of the house. Technology is thus not used as an additive but is seen as an integral part of a sustainable system.
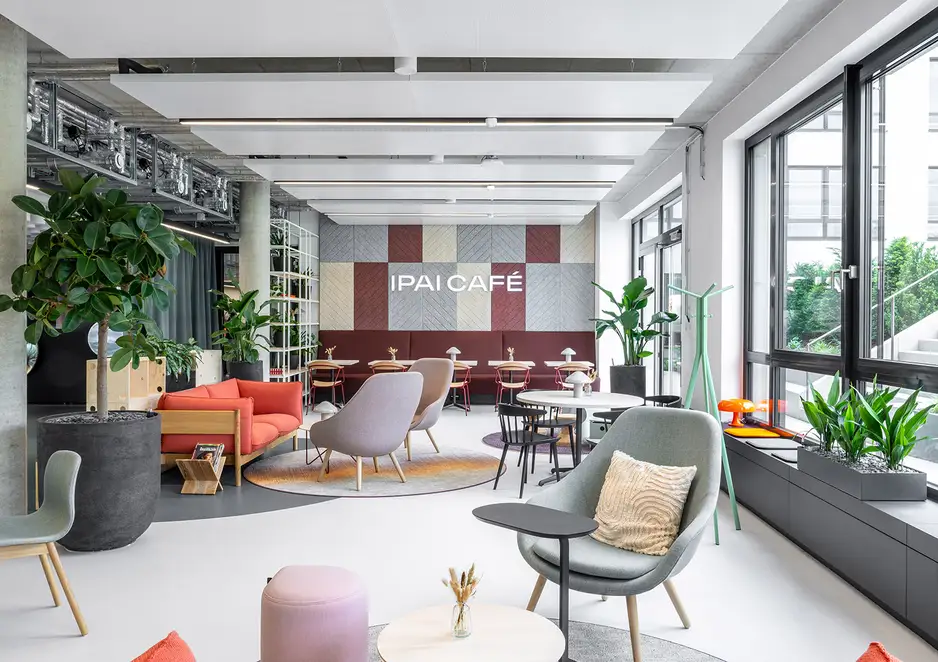
The building opens up to the city on the ground floor: the IPAI Living Room has been designed as a publicly accessible visitor's centre and invites people to discover artificial intelligence at a low level. It offers places for relaxing, for trying things out and for dialogue - with interactive installations, exhibition formats, event areas and a cafe. The guiding principle of "Meet. Understand. Inspire." is interpreted spatially here. This idea continues on the upper floors. Flexible office spaces, workshop rooms and meeting rooms, hybrid conference zones as well as specialised areas such as podcast and streaming studios create a working environment which encourages exchange and collaboration. Architecture and technology intertwine - visible, transparent and user-oriented.
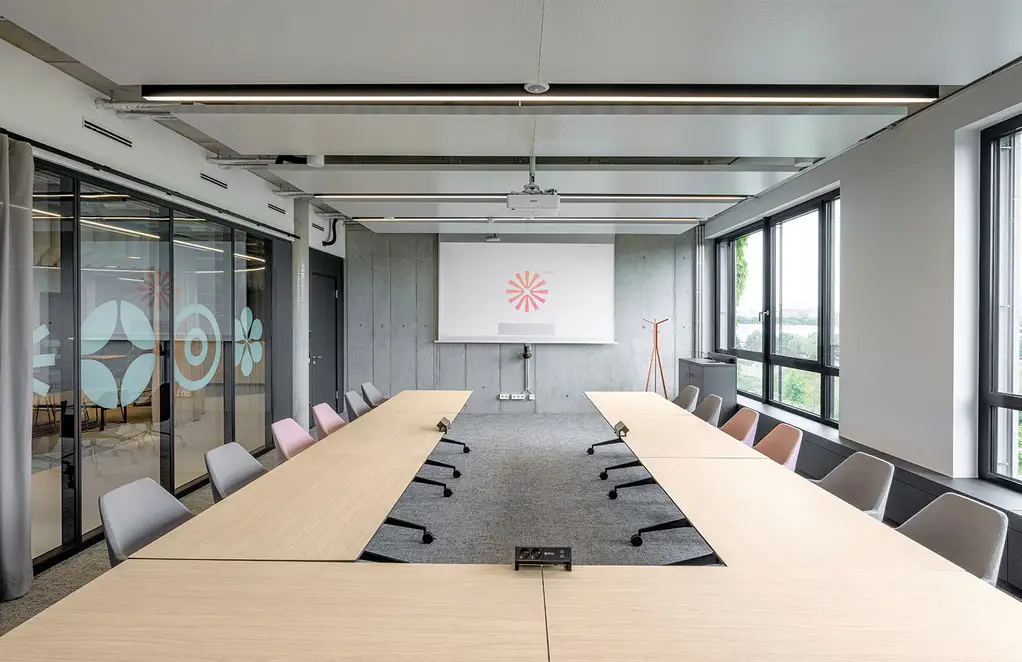
The electrical building technology plays a central role in this interaction. In the meeting rooms and conference rooms, KNX technology is used with JUNG F 50 push-buttons, switches and sockets. The electrical equipment has been consciously developed as part of the architectural language: LS 990 and F 50 multiple combinations in matt graphite black are used on dark wall surfaces while matt snow white variants are used on light backgrounds. The LS CUBE surface-mounted solutions are used consistently on exposed concrete. The visible cable conduits are in fascinating contrast to the intelligent, networked building control - and correspond with the open ceiling installations of the architecture. Unusually compact LS CUBE multiple combinations are particularly striking as a rectangular six-fold solution. They highlight certain features, make technology visible and emphasise the experimental, open character of the building. The design therefore follows a clear logic: the material, colour and surface of the switches correspond strictly to the creative requirements of the respective room or installation location.
In the IPAI Spaces, the JUNG switch solutions follow a clear design, tailored to the architecture and materiality of the building as part of a consistent, creative concept.
Place |
Heilbronn, Germany |
|---|---|
Technology |
|
Design |
|
Building Owner |
Stadtsiedlung Heilbronn GmbH |
User |
IPAI / IPAI Spaces |
Architecture |
SIIN GmbH |
Electrical installation |
Elektro Bloeck GmbH |










Used designs und technologies
KNX F 50 push-button sensors
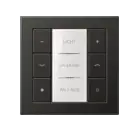
Form meets function in the designs in the AS, A, CD, and LS ranges. The optional transparent or coloured design cover, the RGB LEDs for indicating status and operation as well as the illuminated integrated labelling field with brightness control round off the design concept.
KNX system
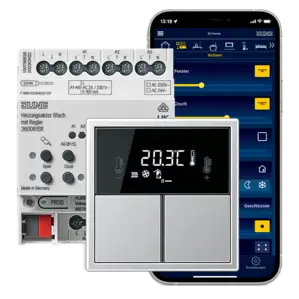
Smart building automation combines convenience, security and energy efficiency. For this reason KNX has already become the standard worldwide for high-class private and commercial construction. The smart JUNG KNX solutions combine function, design and intuitive ease of operation.
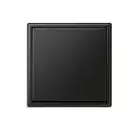
LS CUBE in white

With LS CUBE, JUNG offers a modern surface-mounted variant of the design classic LS 990. LS CUBE is the optimum solution if there are no opportunities for flush mounting – and is also truly eye-catching. The design blends seamlessly in open spaces with a loft character. The surface-mounted range stands out aesthetically on exposed concrete and natural stone. LS CUBE also cuts a good figure on rustic wooden supports. The entire range functions as a stylistic device for contemporary architectural design. JUNG makes various colour and material variants available for LS CUBE. All the numerous inserts with their versatile functions can be combined with the LS range.
