Renovation and extension of a detached house, Gernsbach | Germany
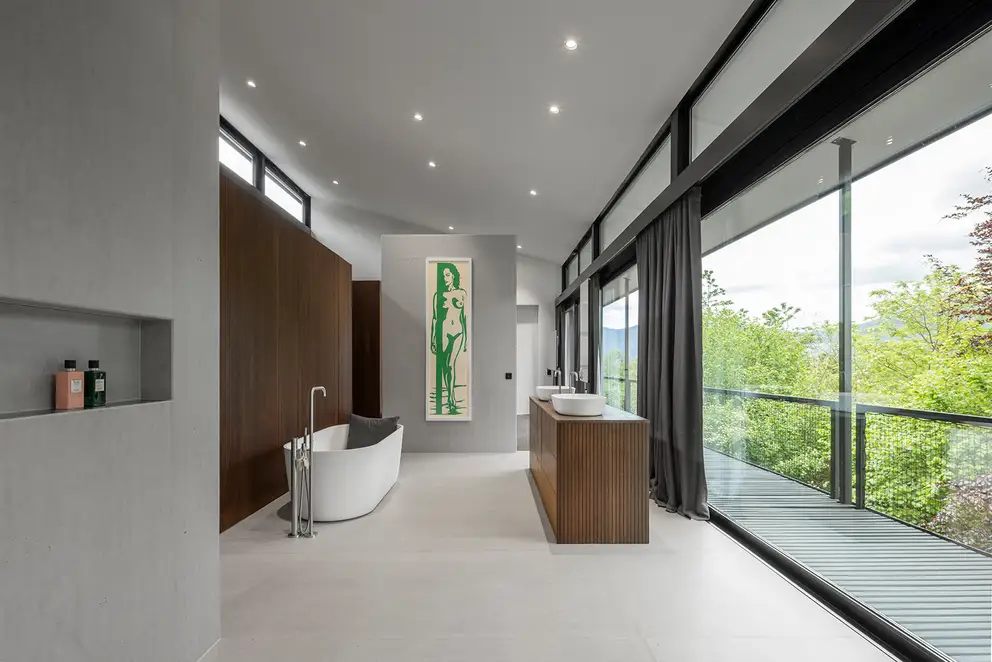
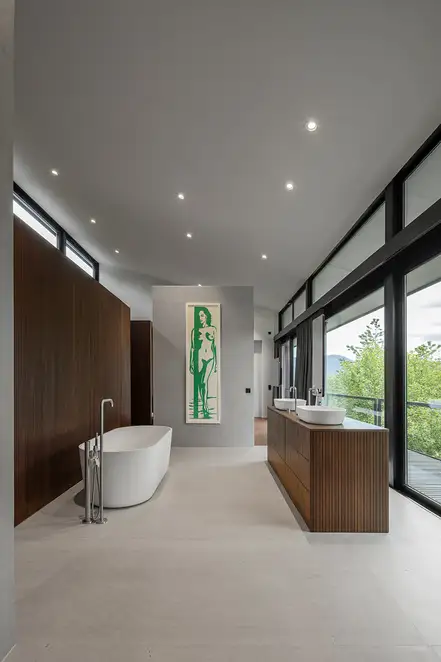
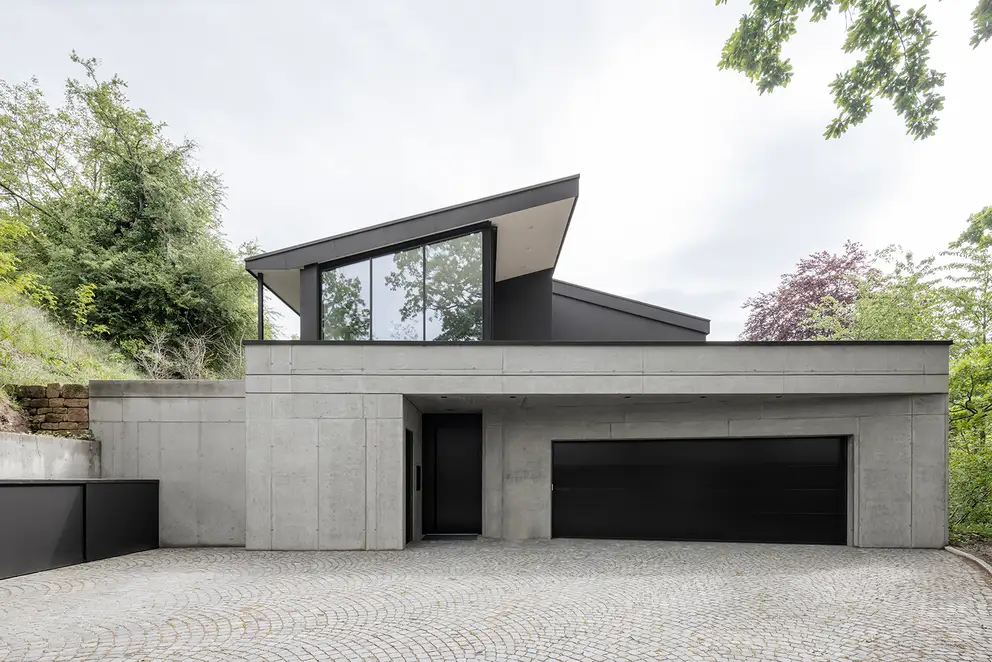
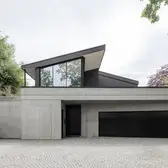
A detached house in Gernsbach from the late 1960s was completely refurbished, converted and extended. After the purchase of the property in 2020, the owner decided to fundamentally modernise the existing building and adapt it to current living and comfort requirements. The design planning was carried out by Kohlbecker Gesamtplan GmbH in collaboration with jab architekten. Architekturbüro Hildebrand provided support for the implementation. The result is a detached house whose appearance is characterised by an asymmetric roof shape, reinforced concrete, dark facade surfaces and large-scale glazing. In the interior, the reduced material palette and large window openings continue the theme.
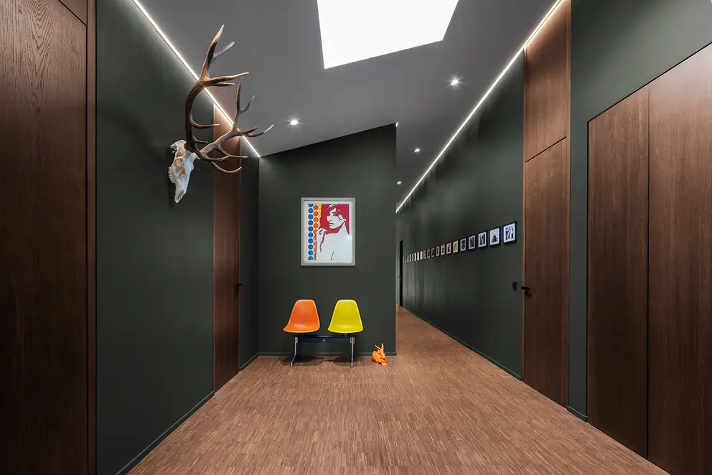
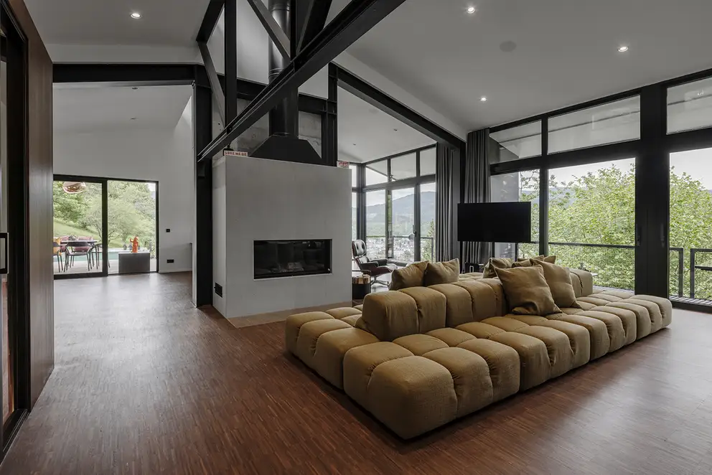
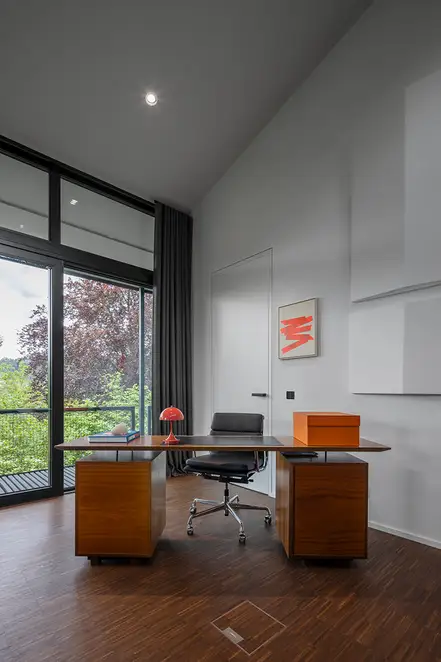
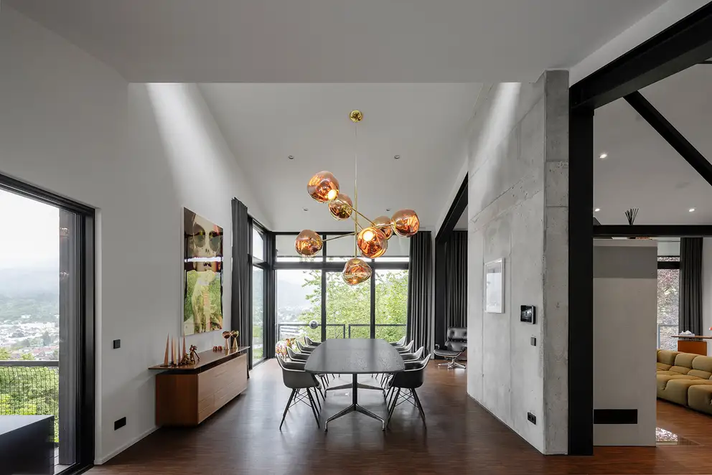
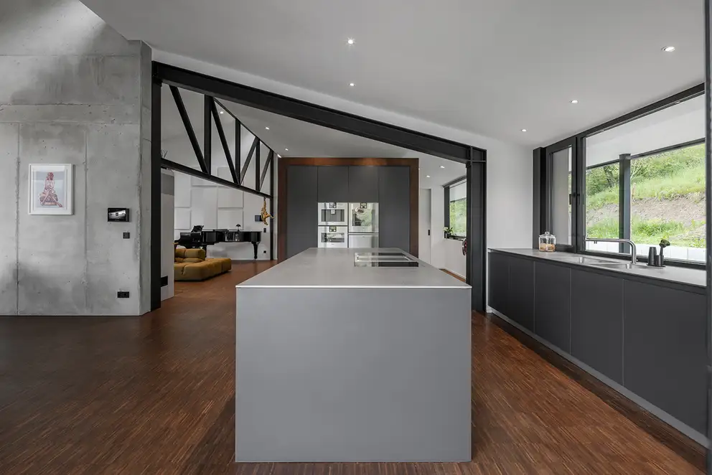
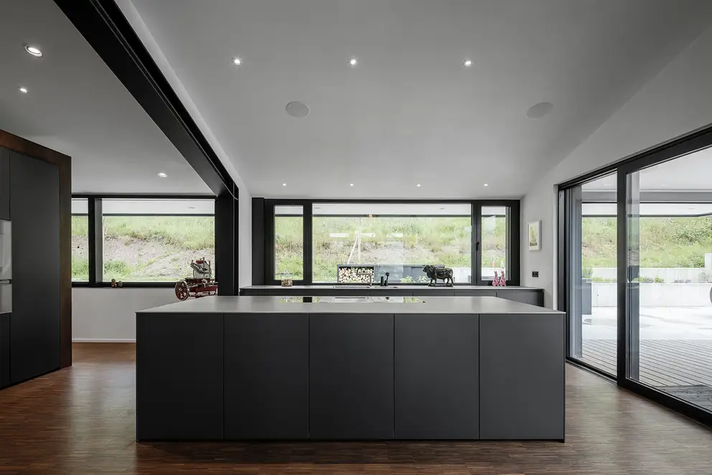
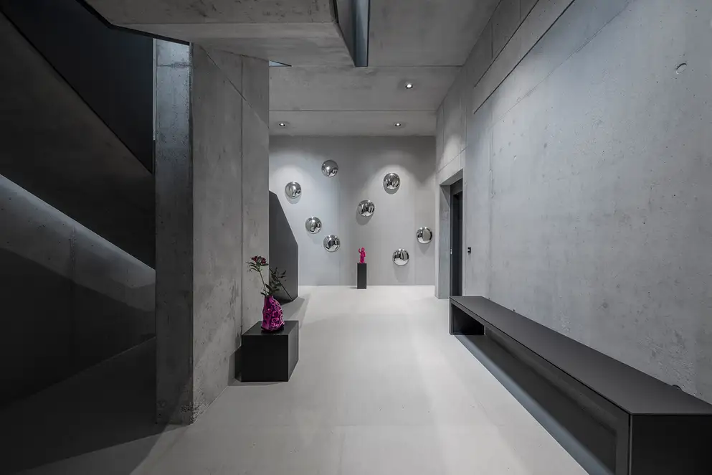
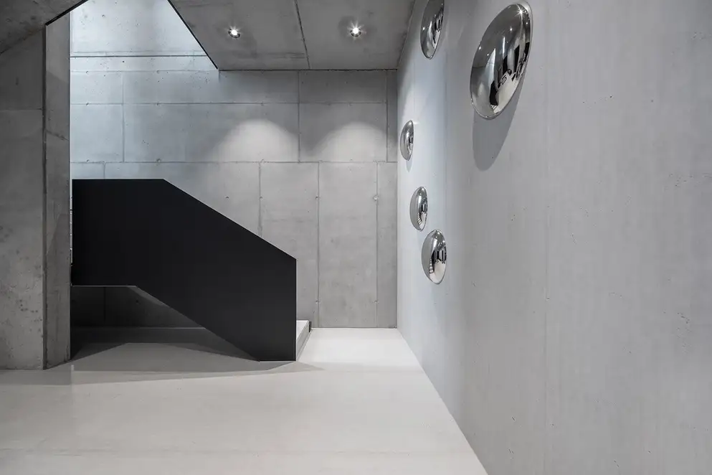
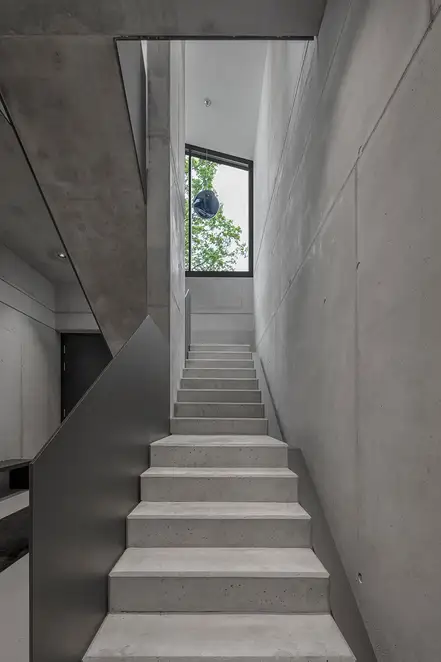
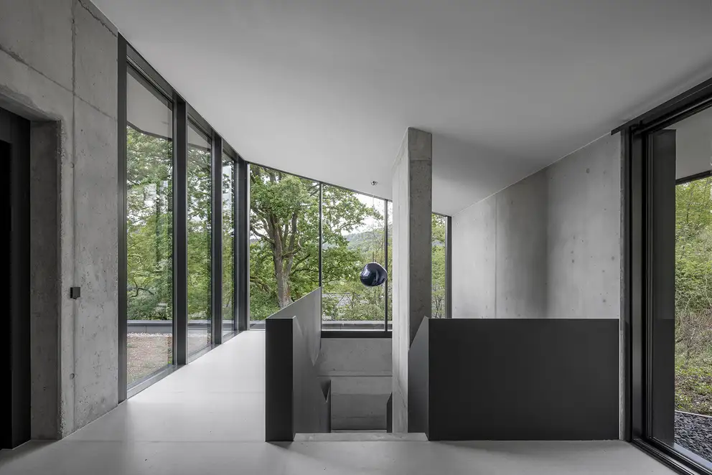
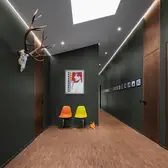
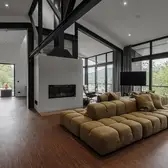
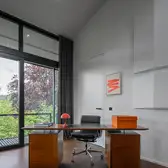
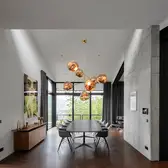
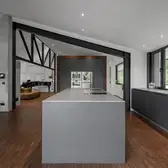
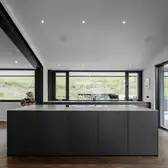
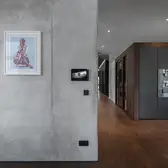
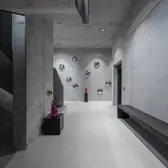
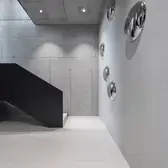
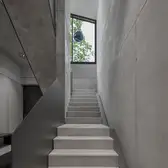
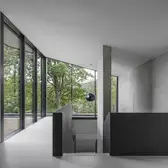
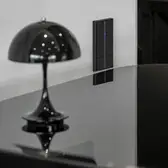
The entrance area conveys the creative character of the house. Reinforced concrete shapes the walls and ceilings and forms the architectural basis of the interior spaces together with dark metal surfaces and large glass panels. A sculpturally designed concrete staircase connects the floors and is exposed to natural light by a floor-to-ceiling window. Daylight accompanies the passage through the house and creates changing lines of sight between the interior and surroundings. In the living area, the kitchen, dining area and lounge open up into a connected room. Large window surfaces let plenty of daylight into the building and create the link to the terrace, pool and landscape. The interior thus appears bright and open. Selected furniture, lamps and artwork set individual accents without affecting the overall impression of calmness produced by the architecture.
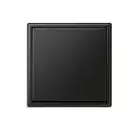
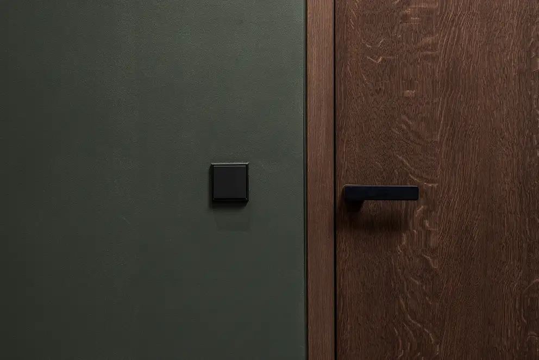
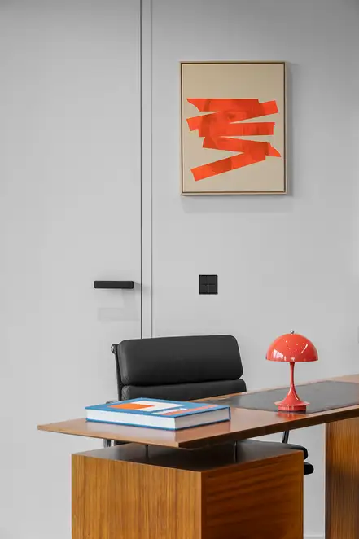
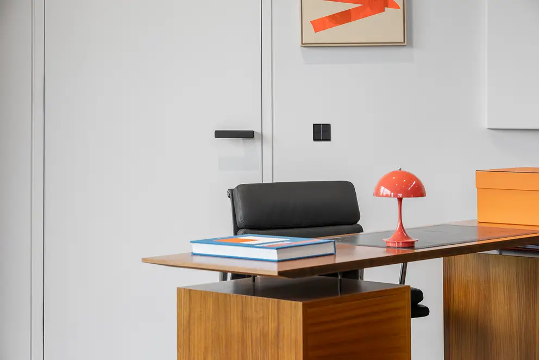
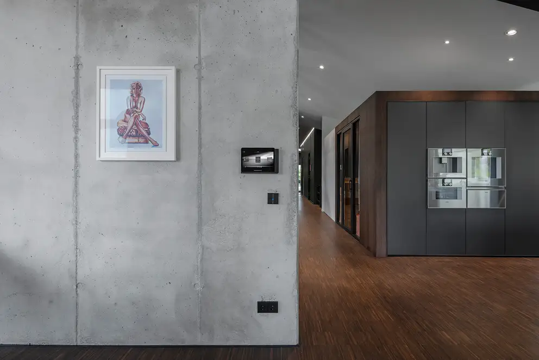
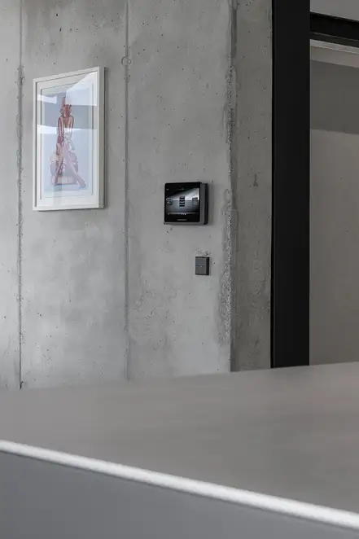
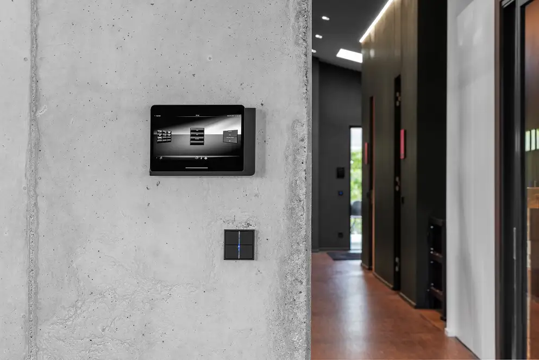
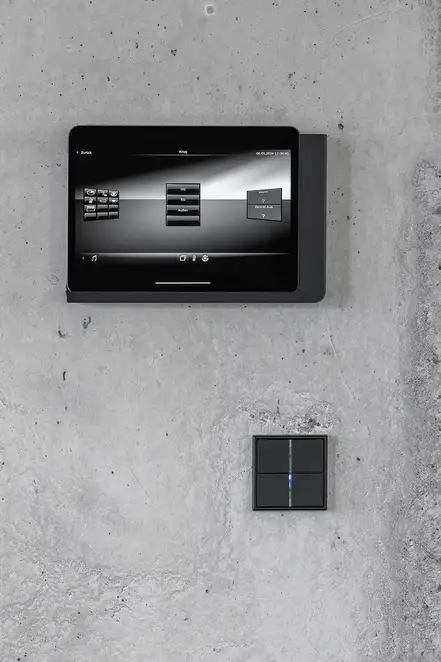
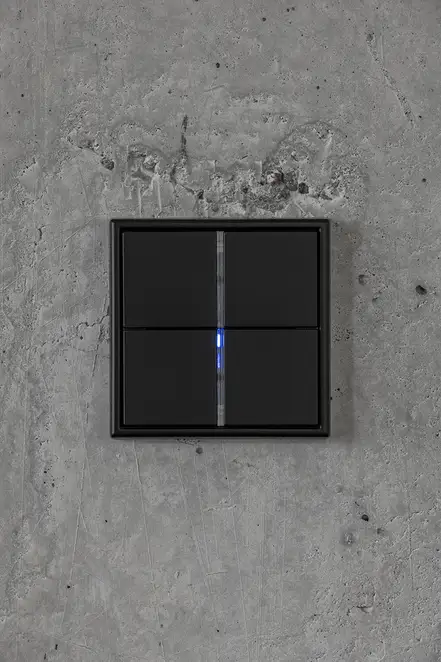
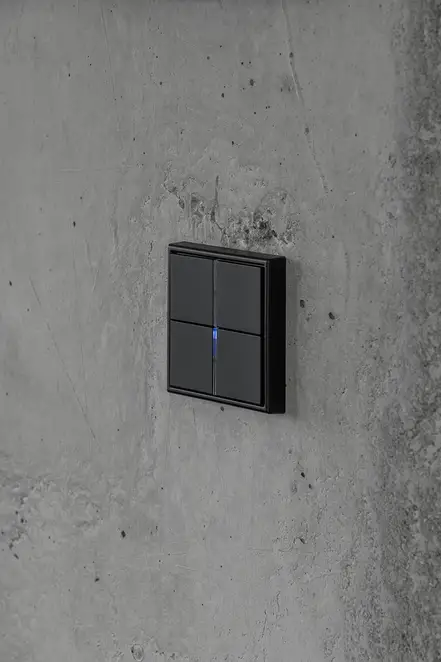
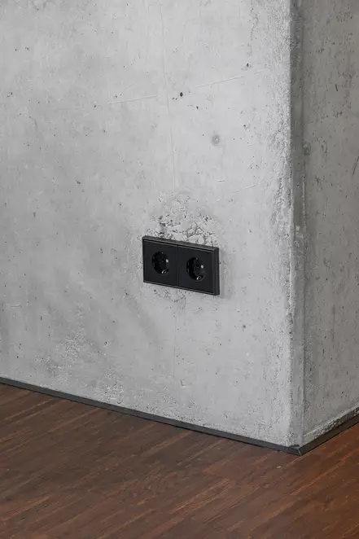
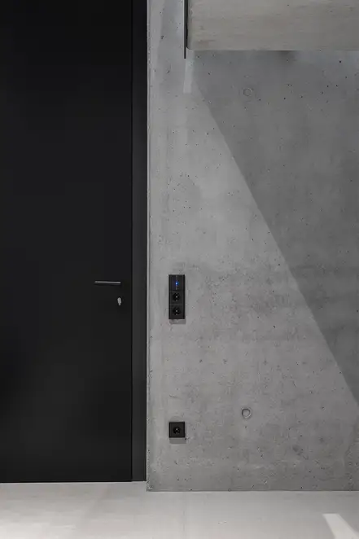
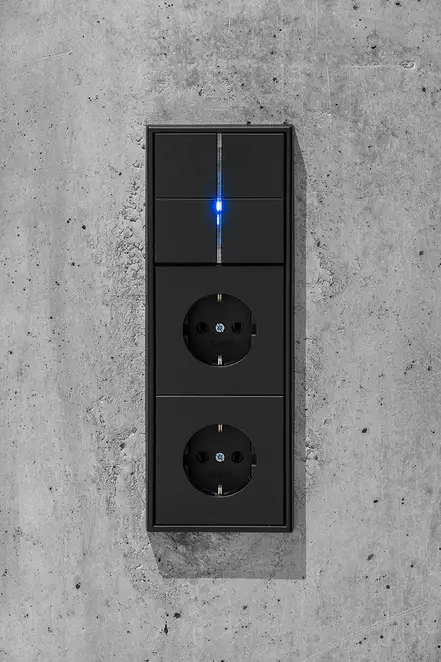
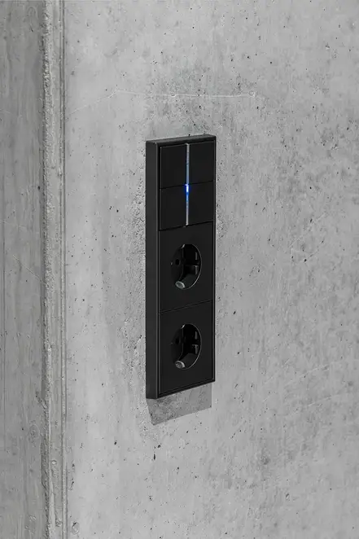
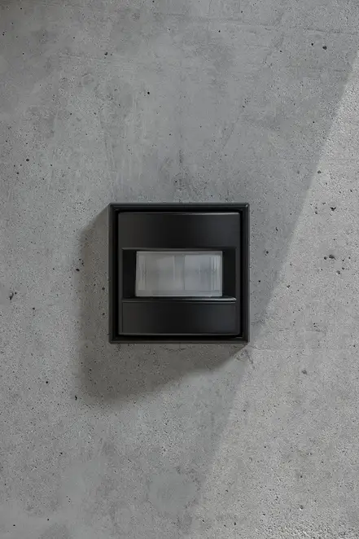
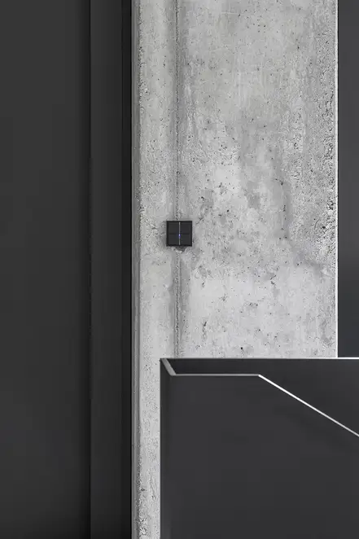
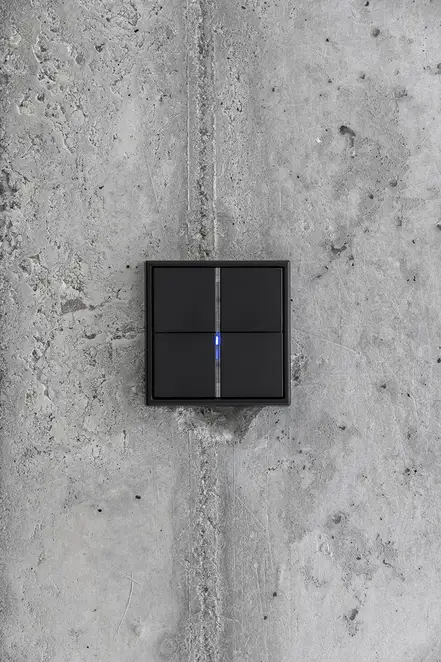
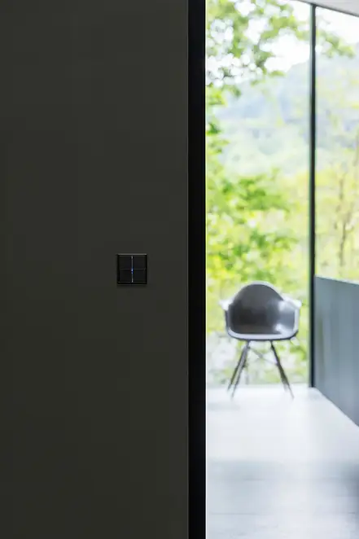
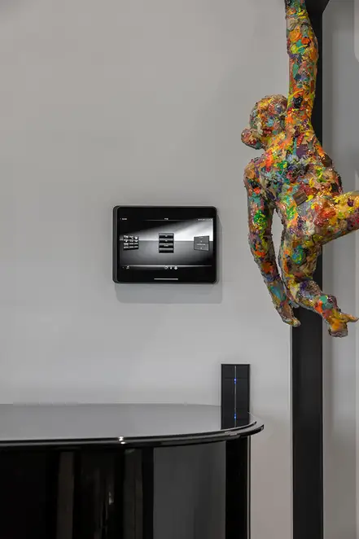
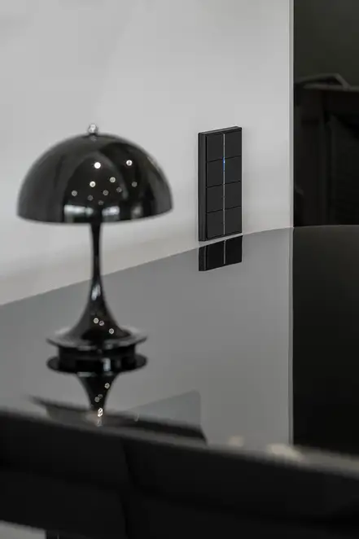
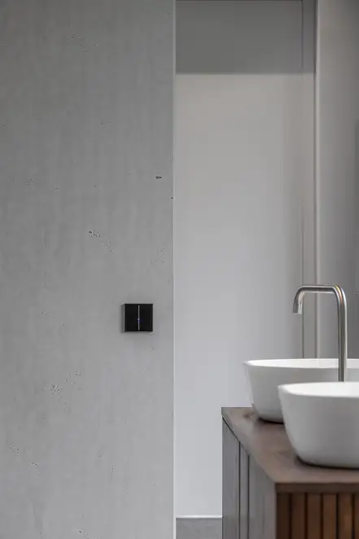
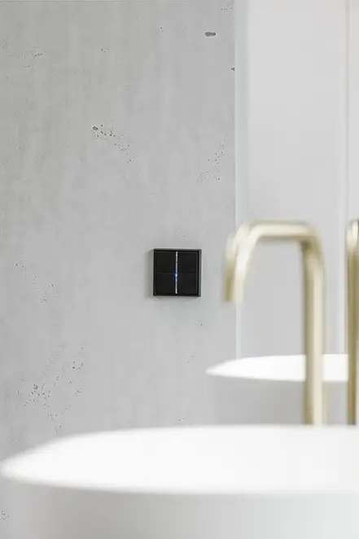
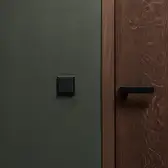
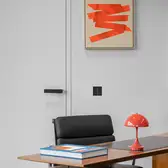
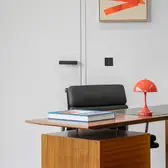
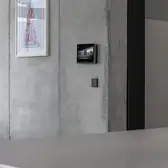
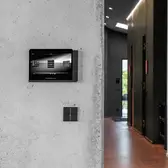
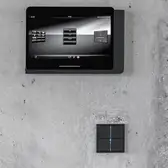
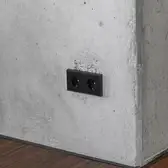
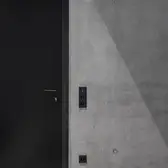
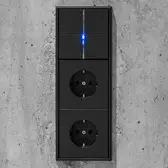
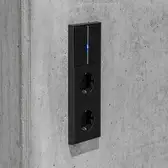
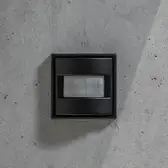
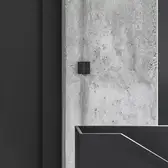
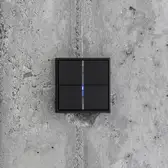
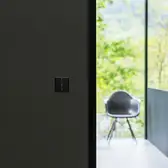
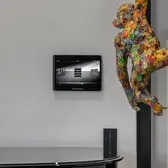
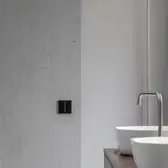
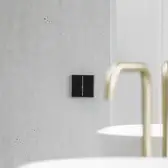
The technical equipment also follows the reserved design of the house. The basis is a KNX system from JUNG via which the different building functions are networked together. The operation is carried out via a Smart Panel as well as KNX push-buttons F 40 and F 10 and the LS 990 switch range in matt graphite black. The matt surface harmonises with the dark window profiles, doors and other black design elements in the interior.
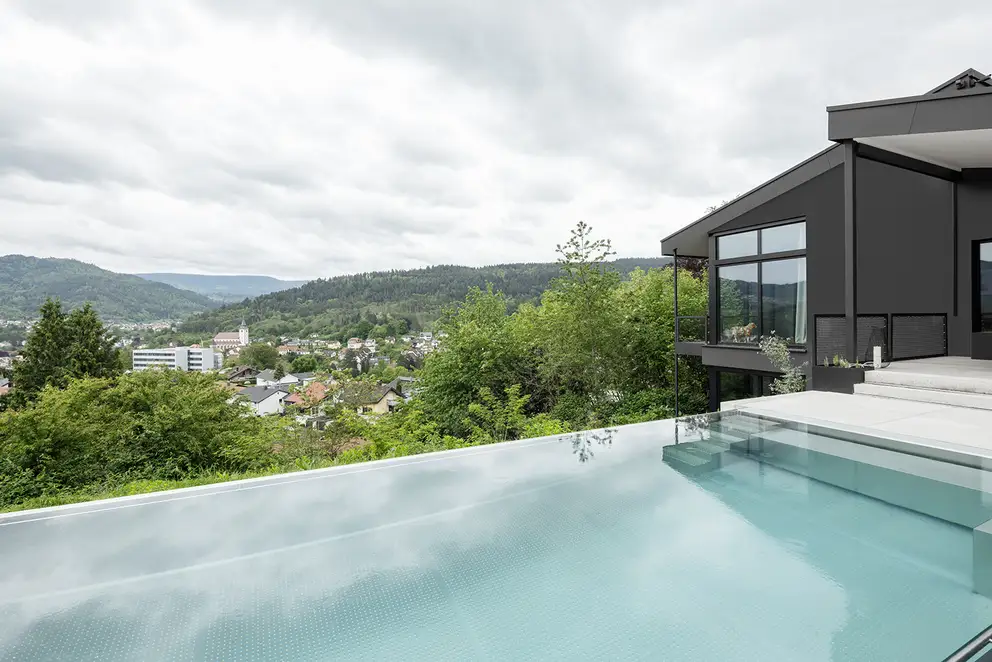
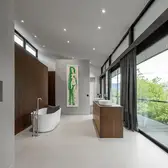
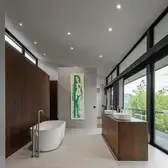
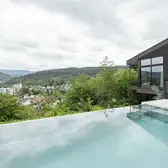
The property is located on a slope above Gernsbach. The terrace, pool and large glass windows are oriented to the landscape and open up wide views of the wooded hills of the Black Forest. Indoor and outdoor areas thus have a close spatial connection and extend the living areas into the open space. A consistent material selection, the minimalist design and the precise integration of the building technology give the detached house a tranquil and timeless atmosphere. The architectural interventions are thus carefully implemented so that the existing building and extension appear as a natural unit.
Place |
Gernsbach, Germany |
|---|---|
Technology |
|
Design |
|
Architektur / Planung |
Kohlbecker Gesamtplan GmbH |
Architektur / Planung |
jab architekten AG |
Architecture |
Architekturbüro Hildebrand |
Electrical installation and planning |
Elektro Schindler |


Used designs und technologies
F 10 push-button

The F 10 push-buttons look like classic light switches but master smart KNX technology. Many functions in only one device.
KNX system
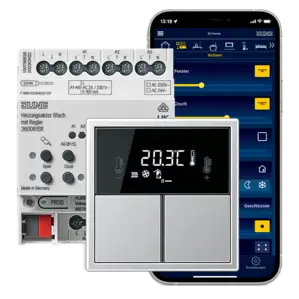
Smart building automation combines convenience, security and energy efficiency. For this reason KNX has already become the standard worldwide for high-class private and commercial construction. The smart JUNG KNX solutions combine function, design and intuitive ease of operation.
KNX F 40 push-buttons
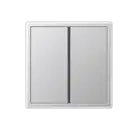
A variety of functions available in the the A, LS, FLAT DESIGN and LS DESIGN ranges. With the F 40 push-button sensors, the operation of the KNX functions is easily achieved with large control buttons. These can be individually labelled as required by using the GRAPHIC TOOL.