DÜSSELDORF, 10 September 2026
SHAPING THE INSIDE | The interior in contemporary architectural discourse
In 2026, the JUNG Architecture Talks are celebrating their 20th anniversary. Building networks, gaining insights, enjoying inspiring talks and engaging in professional dialogue in a relaxed atmosphere – this is what our format continues to stand for.
On 10 September, our event format took place in Düsseldorf for the seventh time. This year’s evening at Künstlerverein Malkasten was held under the motto Shaping the Inside. With the growing focus on transforming the built environment, interior architecture gained particular importance due to the increasing revitalisation and repurposing of existing buildings. Together with our guests, we explored this topic through inspiring keynote talks and engaging discussions.
Joining us was Philipp Beck of atelier 522 from Markdorf. Among other topics, he spoke about the conversion of a grain warehouse in Lübeck into a columbarium. From the Munich-based architecture and interior architecture office studio lot, we were pleased to welcome Veronika Kammerer. Together with her team, she realised a broad range of contemporary interiors and was also strongly committed to teaching and education. Last but not least, we welcomed Christian Olufemi and Jörg Moser, also from Munich, to the panel. Through their joint practice Olufemi Moser Architekten, they were regarded as specialists in hospitality and building within existing structures.
The event was moderated by Petra Stephan, editor-in-chief of the architecture and interior design magazine AIT.
On 10 September, our event format took place in Düsseldorf for the seventh time. This year’s evening at Künstlerverein Malkasten was held under the motto Shaping the Inside. With the growing focus on transforming the built environment, interior architecture gained particular importance due to the increasing revitalisation and repurposing of existing buildings. Together with our guests, we explored this topic through inspiring keynote talks and engaging discussions.
Joining us was Philipp Beck of atelier 522 from Markdorf. Among other topics, he spoke about the conversion of a grain warehouse in Lübeck into a columbarium. From the Munich-based architecture and interior architecture office studio lot, we were pleased to welcome Veronika Kammerer. Together with her team, she realised a broad range of contemporary interiors and was also strongly committed to teaching and education. Last but not least, we welcomed Christian Olufemi and Jörg Moser, also from Munich, to the panel. Through their joint practice Olufemi Moser Architekten, they were regarded as specialists in hospitality and building within existing structures.
The event was moderated by Petra Stephan, editor-in-chief of the architecture and interior design magazine AIT.
Impressions


Photography: Tim Dornaus

PHILIPP BECK
ATELIER 522, MARKDORF
Philipp Beck is founder and CEO of atelier 522, an interdisciplinary office on Lake Constance that combines architecture, design and brand communication into holistic experiences. His passion for design has deep roots: as a teenager, he was already restoring everything from wooden boats to Land Rovers, fascinated by giving things a new life. This curiosity for material, form and function continues to shape his work to this day. Under his leadership, atelier 522 has become a place where architects, designers and strategists create spaces together that are more than mere shells – they tell stories, make brands tangible and transform places into experiences.
“We see space as a playground for imagination and creativity, giving environments a distinctive character that invites people to discover them with all their senses. From analysis and strategy through to meaningful design: with experience and passion, our interdisciplinary team brings your visions to life. And sometimes, we are happy to go off the beaten track together with you.”
www.atelier522.com
Image: © atelier 522
“We see space as a playground for imagination and creativity, giving environments a distinctive character that invites people to discover them with all their senses. From analysis and strategy through to meaningful design: with experience and passion, our interdisciplinary team brings your visions to life. And sometimes, we are happy to go off the beaten track together with you.”
www.atelier522.com
Image: © atelier 522

VERONIKA KAMMERER
STUDIO LOT, MUNICH/ALTÖTTING
Veronika Kammerer has been Professor of Design and Building Theory at Landshut University of Applied Sciences’ new architecture programme since August 2025, with a focus on the transformation of existing buildings. After studying interior architecture at the Academy of Fine Arts in Munich, she complemented her independent and artistic training with a technically oriented degree in architecture at Munich University of Applied Sciences. Immediately after graduating, she founded her office studio lot, which she now leads together with three partners at the Munich and Altötting locations.
“Through our intensive engagement with space and the interweaving of inside and outside, a third component emerges in our work: the in-between space. It explains the multilayered tension of our seemingly simple projects. The appreciation and transformation of existing buildings are very close to my heart – both in my practical work and in my teaching.”
www.studiolot.de
Image: © studio lot
“Through our intensive engagement with space and the interweaving of inside and outside, a third component emerges in our work: the in-between space. It explains the multilayered tension of our seemingly simple projects. The appreciation and transformation of existing buildings are very close to my heart – both in my practical work and in my teaching.”
www.studiolot.de
Image: © studio lot
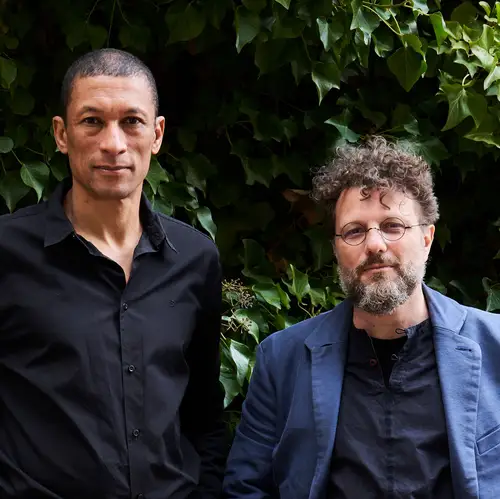
CHRISTIAN OLUFEMI &
JÖRG MOSER
OLUFEMI MOSER ARCHITEKTEN, MUNICH
Olufemi Moser Architekten is led by Christian Olufemi and Jörg Moser, who have known each other since their first semester at RWTH Aachen and have been running their joint office in Munich since 2019. The team of twenty understands architecture as a narrative medium and creates spaces that touch people and invite discovery – for residential projects, hotels, new working environments, kindergartens and community centres, both within existing buildings and in new-build projects. By moving between different scales and eras, they develop solutions beyond specialisation.
“Whether we are revitalising historic buildings or giving spaces a new purpose, for us architecture always emerges through dialogue. Rigid formal concepts are alien to us. We create architecture that transcends convention, bringing together a wide variety of requirements into a coherent whole. Based on a precise analysis of the context, we develop bespoke spaces that socially activate the area and create a strong identity of their own.”
www.olufemimoser.de
Image: © Christoph Gramann
“Whether we are revitalising historic buildings or giving spaces a new purpose, for us architecture always emerges through dialogue. Rigid formal concepts are alien to us. We create architecture that transcends convention, bringing together a wide variety of requirements into a coherent whole. Based on a precise analysis of the context, we develop bespoke spaces that socially activate the area and create a strong identity of their own.”
www.olufemimoser.de
Image: © Christoph Gramann

MODERATION
The event was moderated by Petra Stephan, editor-in-chief of the architecture and interior architecture magazine AIT.
AIT, the leading specialist magazine for architecture and interior architecture, gives interior space its significance within a holistic view of architecture. Through its content, cover design and layout, AIT places interior architecture centre stage ten times a year, both nationally and internationally. In doing so, it successfully occupies a niche in the market for specialist architecture magazines.
www.ait-xia-dialog.de
Image: © AIT
AIT, the leading specialist magazine for architecture and interior architecture, gives interior space its significance within a holistic view of architecture. Through its content, cover design and layout, AIT places interior architecture centre stage ten times a year, both nationally and internationally. In doing so, it successfully occupies a niche in the market for specialist architecture magazines.
www.ait-xia-dialog.de
Image: © AIT