Installation zones: The invisible road network in our walls
Electrical installation zones form the backbone of every modern electrical installation. They are like a hidden road network that routes electricity and signals through our homes.
The basics of electrical installation zones
Electrical installation zones are defined areas in buildings in which electrical cables may be laid. These zones warrant that electrical installations are safe, efficient and easily accessible. They also help to trace the approximate route of cables and thus avoid accidental damage during subsequent work. This applies to horizontal and vertical mountings.
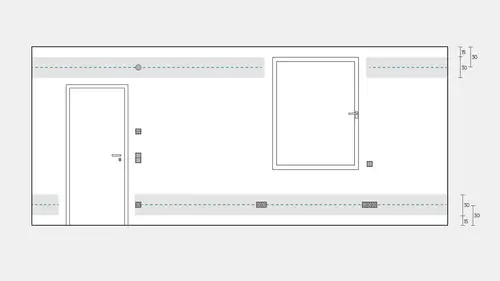
Horizontal installation zones
The horizontal installation zones form the main network for laying the cables:
- Upper zone: 15 cm below the finished ceiling, 30 cm wide
- Lower zone: 15 cm above the finished floor, 30 cm wide
- Middle zone: In rooms with work surfaces, 100-130 cm above the floor, 30 cm wide
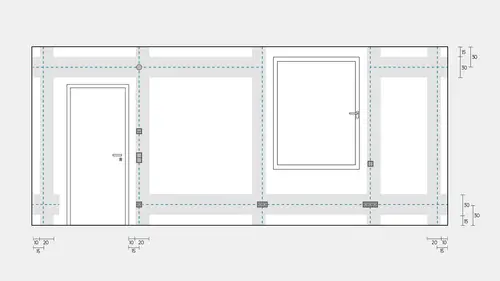
Vertical installation zones
Vertical zones connect the horizontal areas and enable the power supply of switches and sockets:
- 20 cm wide
- Start 10 cm away from windows, doors, corners and structural edges
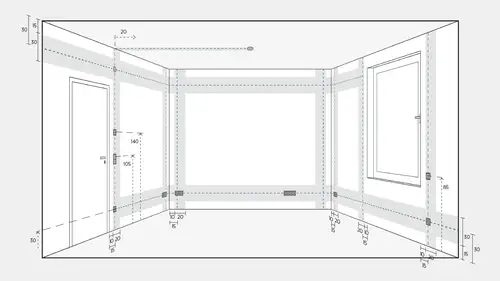
Cable routing on the ceiling
Installation zones under the ceiling form the central distribution network for laying cables in the upper room area:
- In the room: at least 20 cm from the finished wall, 30 cm wide
- In the doorway: at least 15 cm from the wall, 30 cm wide
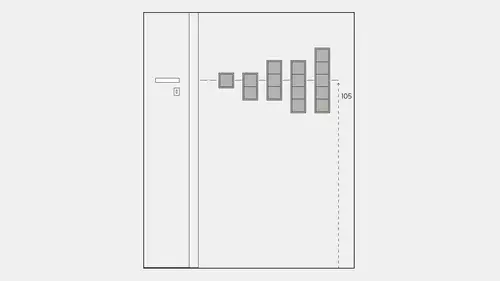
Preferred heights for switches and sockets
Specifications for switches and sockets facilitate placement and contribute to uniformity in the electrical installation:
- Centre zone: 105 cm above the finished floor (deviations possible for kitchen and utility rooms)
- Lower zone: 30 cm above the finished floor
Special installation zones
Special regulations and safety requirements apply to electrical installations in living spaces, especially in areas with increased humidity or special usage requirements. Installations in kitchens, bathrooms and exteriors in particular must be carefully planned and executed to ensure safety and functionality.

Installation zones in the bathroom
Special regulations apply to electrical installations in bathrooms in order to guarantee safety in humid environments. The categorisation into four different protection zones determines where switches, sockets and light may be installed and which protection ratings are required. Particularly in zones 0, 1 and 2, strict regulations apply to minimise the risk of electrical accidents. For example, electrical installations in the immediate vicinity of showers and bathtubs must have a degree of protection of min. IPX4, while in zone 0 only specially approved devices with safety extra-low voltage (SELV) up to 12 V are permitted.

Installation zones in the kitchen
The kitchen is a central work area in the household where electrical installations need to be well thought out. Due to the combination of water, heat and electrical devices, special requirements apply to the placement of sockets, switches and connections. In addition to the horizontal installation zones at floor and switch height, there is also a centre installation zone in the kitchen. This is particularly important for sockets above the worktop so that kitchen appliances can be used comfortably. Minimum distances from the sink and cooker must be maintained.

Installation zones in exteriors
Installation zones are also essential in outdoor areas, to ensure that electrical cables are laid safely and efficiently. Horizontal zones along building facades are used, for example, for laying main cables, whilst vertical zones allow for connections to outdoor lighting, sockets, or other devices. As outdoor installations are exposed to the elements, all components must have a suitable protection rating, at least IP44, to be protected against moisture and foreign objects.
Further contributions




Challenges, solutions and future prospects
The conversion of electrical installation zones in practice poses various challenges, requires innovative solutions and opens up interesting prospects for the future. In this section, we look at some of the most important aspects.
Conclusion
Electrical installation zones are an essential, yet often invisible, part of modern buildings. They form the foundation for safe, efficient and flexible electrical installations. For architects and electricians, understanding these zones is essential in order to create buildings that not only meet current requirements but are also equipped for future technological developments.
Paying attention to installation zones may seem like an additional constraint at first glance, but they actually provide a structured frame that makes work easier and improves the quality of the electrical installation. They are the invisible backbone that holds our modern, electrified living spaces together and ensures that electricity always flows to where it is needed - efficiently and future-proof.