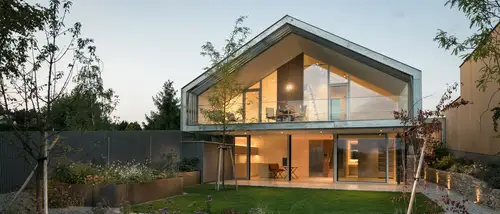
212 Lakeside, Haschendorf | Austria
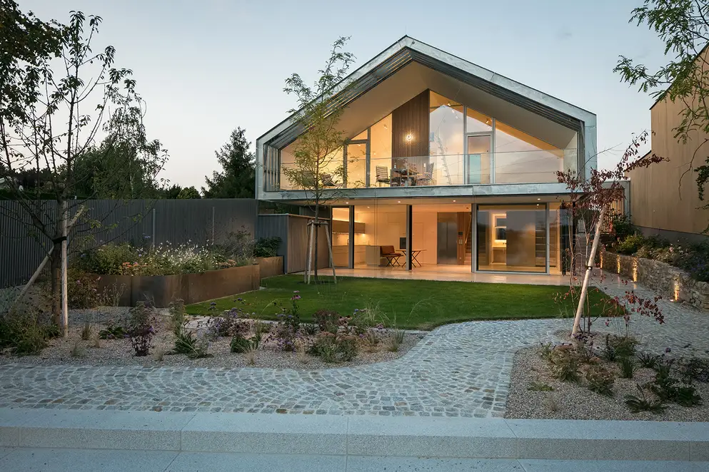
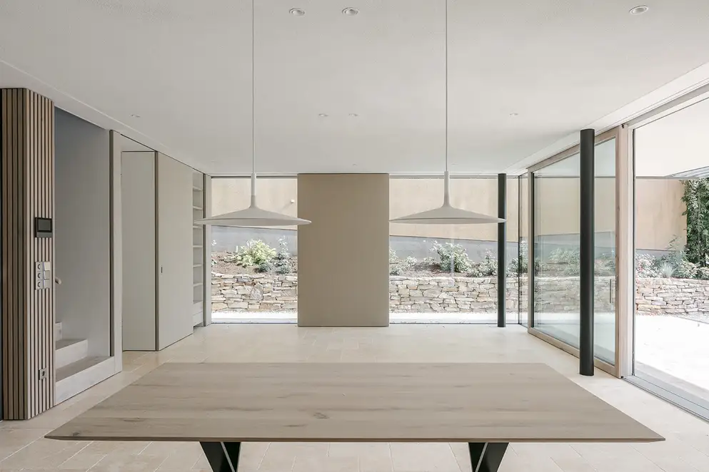
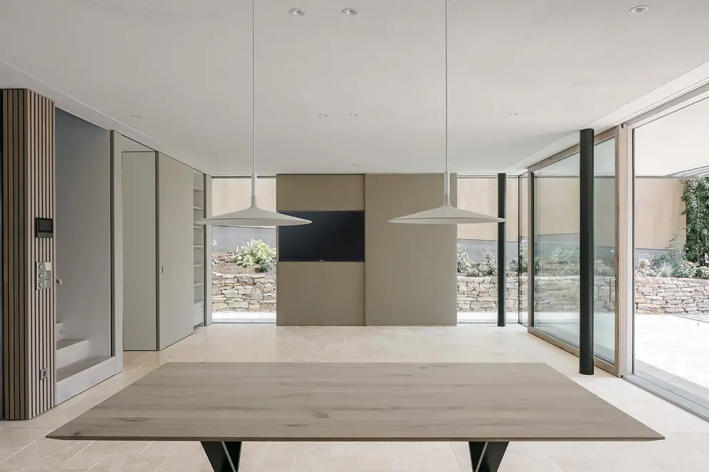
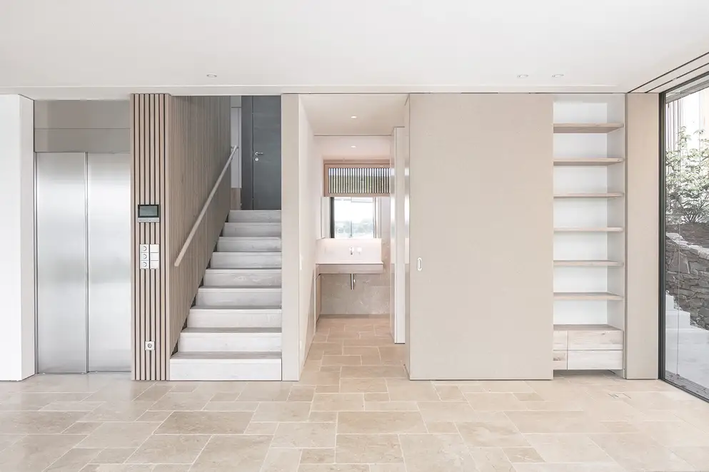
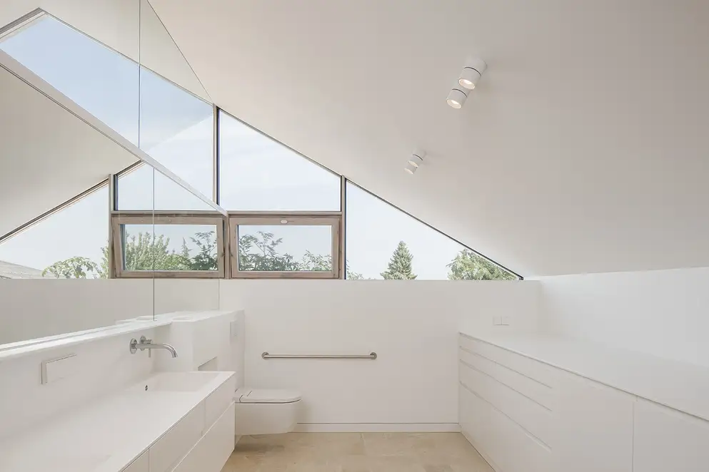
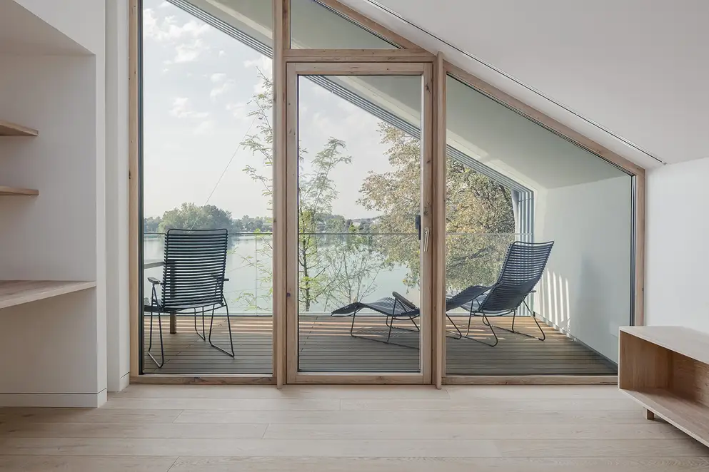
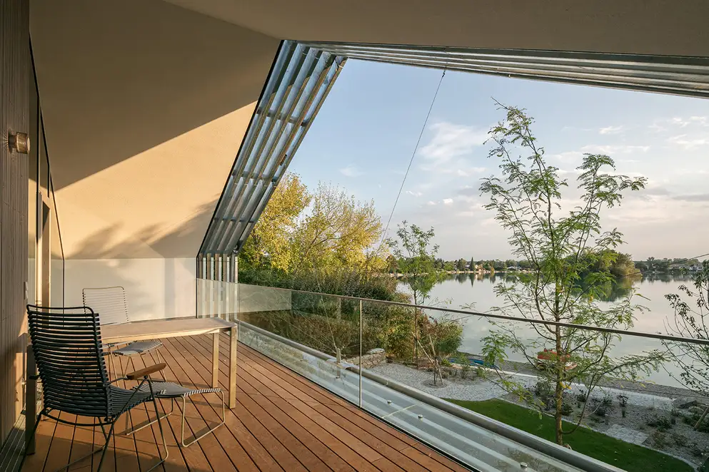
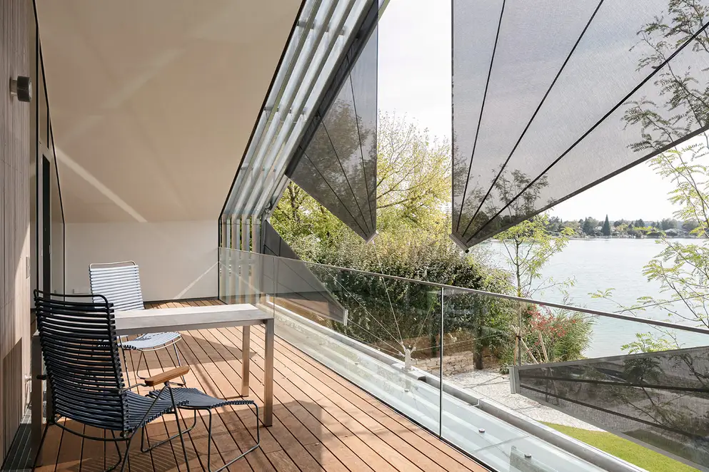
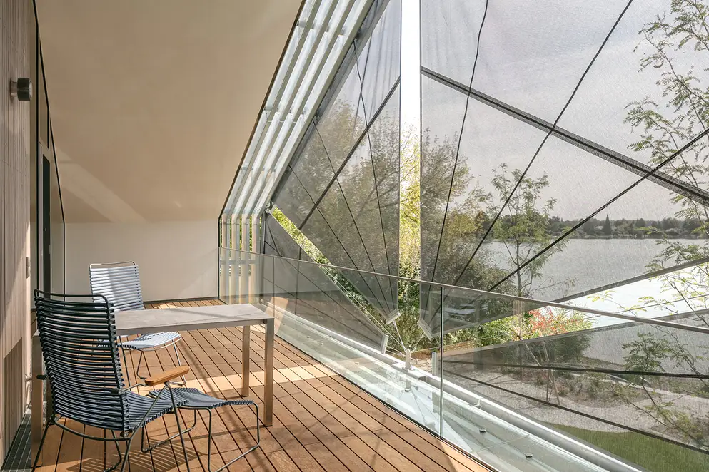
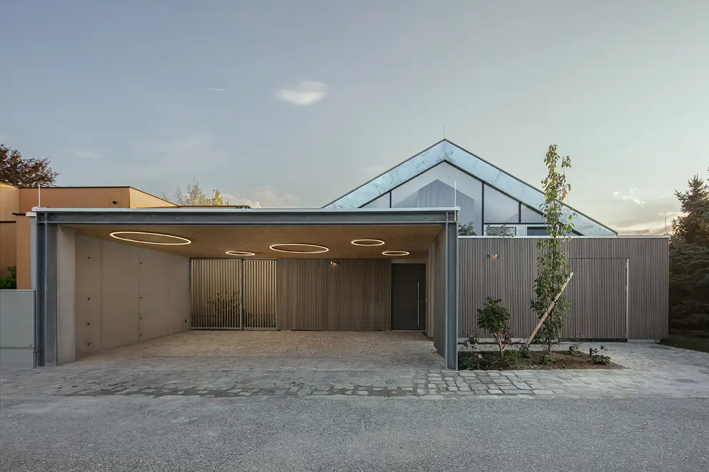
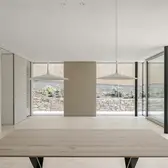
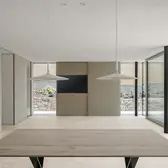
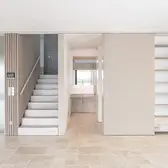
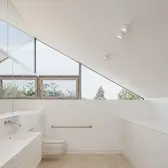
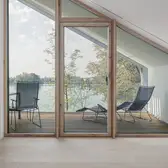
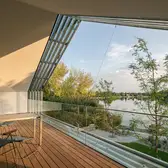
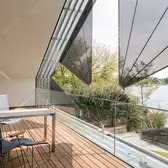
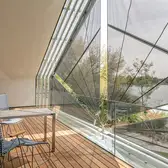
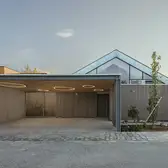
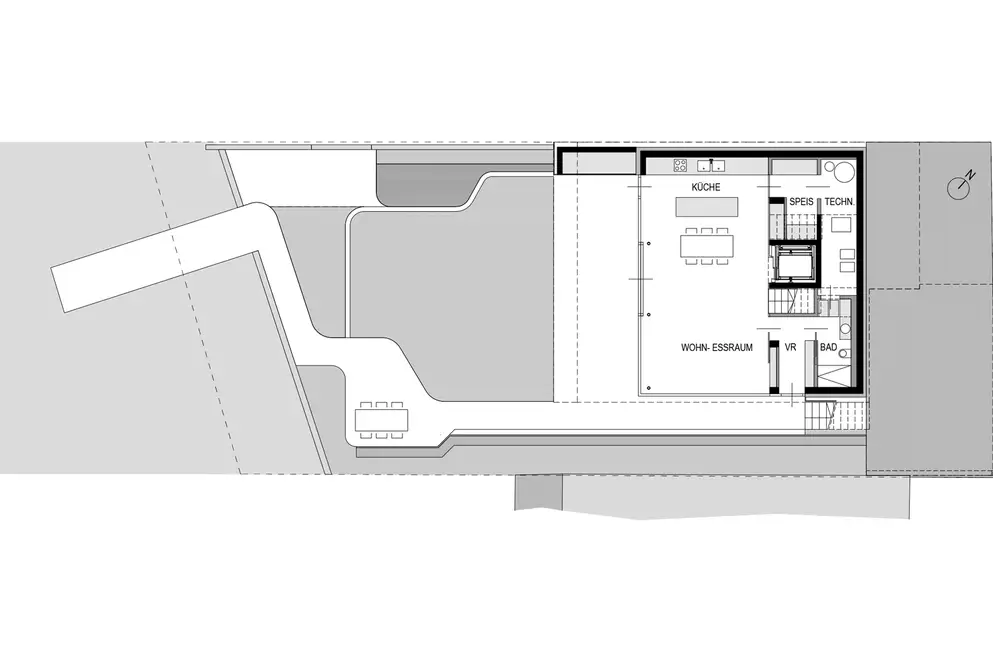
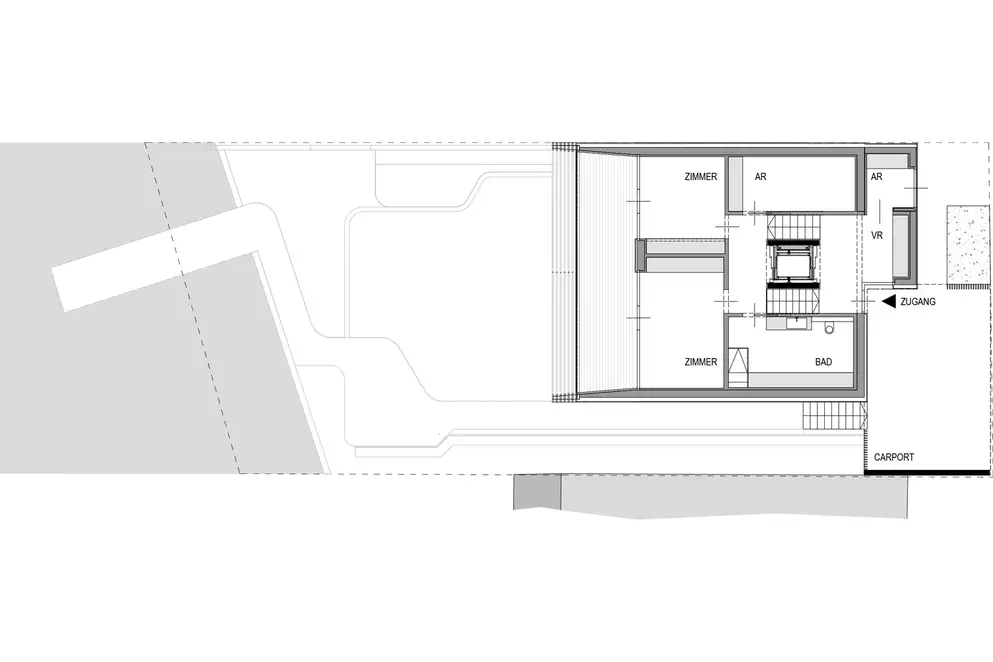
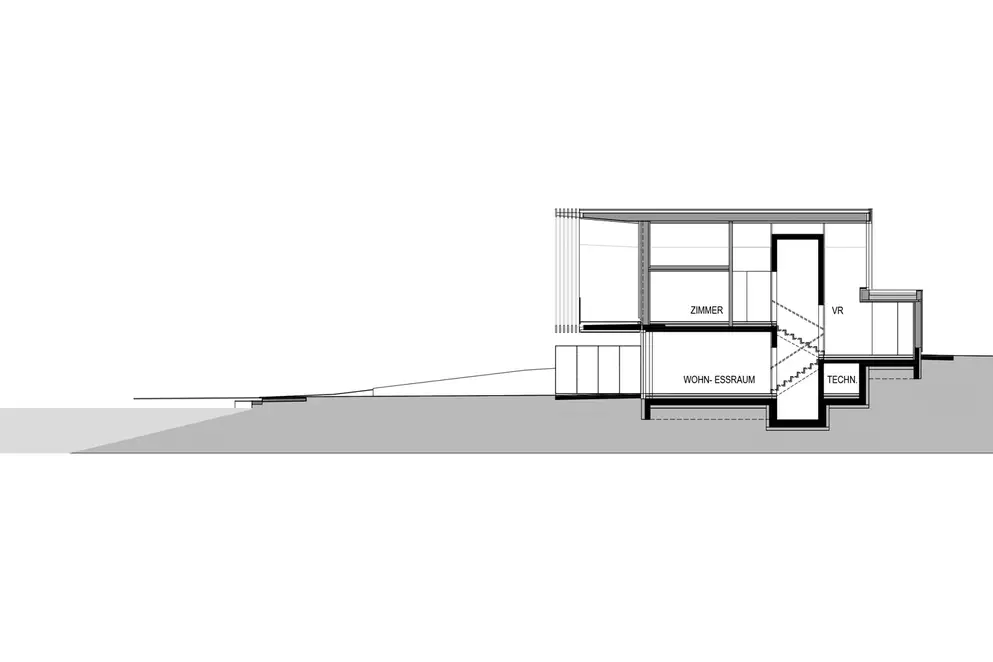
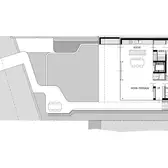
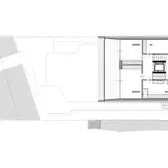
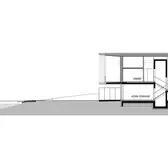
For the house known as 212 Lakeside, the architects formann ² puschmann chose the topography of the sloping plot next to the lake to arrange the rooms and functional areas. The accessible access is through the carport into the entrance. This is on a half level and provides a distribution zone between the levels. While the open living area with the kitchen allows direct access on the ground floor to the lake, the upper floor provides a private retreat with sleeping area, bathrooms and work area. The positioning of the building allows the whole side in the direction of the garden to be glazed along with the gables on each side. In this way, the residents can consciously be aware of the movement of the sun and the different light moods in all rooms. In order to retain these visual connections, but also to prevent overheating by sun shining in, a sophisticated system was developed. The balcony on the lake side running the width of the building serves as the support for a vertical sun protection solution that is resistant to wind and at the same time semi-transparent for shady seating on all levels.
The materials used demonstrate the value placed on handcrafts and a sustainable method of construction. While the components in contact with the ground are in reinforced concrete, the remaining construction is implemented in a wooden construction method. Vertical, grey-finished wooden strips cover the roof and facade, making the cubage of the building appear as a compact volume. Only a few selected materials determine the design of the interior. Whitewashed oak wood for the windows and floors alternates with natural stone surfaces. A sound-absorbent ceiling assists the acoustics of the open living area, partially complemented with textile surfaces in loden on the sliding elements and furniture. Fitting to the interior, thought through to the smallest detail, the house by the lake is equipped with the JUNG LS 990 design classic in white and stainless steel. So that the generosity of the rooms is not impacted, the integrated storage solutions were planned from the beginning. A sustainable energy supply using photovoltaics and a heat pump as well as a passenger lift for accessible usage complete the overall concept.
Place |
Haschendorf, Austria |
|---|---|
Design |
|
Architecture |
formann ² puschmann | architekten zt-gmbh |




Used designs und technologies
LS 990 in white

Thanks to its high quality and clear shape, the LS 990 switch range has already proved its worth for about 50 years. The classic form of this switch with its narrow frame fits harmoniously into any surroundings. Purist elegance in thermosetting plastic or genuine metal lend this series a touch of class. A wide variety of applications are possible thanks to the wide functional spectrum. Thus, architecturally demanding visions can be consistently put into practice. The single to fivefold frames can be fitted horizontally or vertically.
LS 990 in Stainless Steel
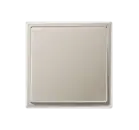
A prestigious interior derives its appeal from exclusive effects. The design switches in high-grade metal versions satisfy this standard outstandingly well. Cool stainless steel, aluminium or attractive anthracite, chrome or precious gold plating – they lend a special touch wherever the emphasis is on the extra-special. Two variations of genuine brass complement the portfolio: Classic with a bright, softly polished finish, antique suitable for traditional interiors.