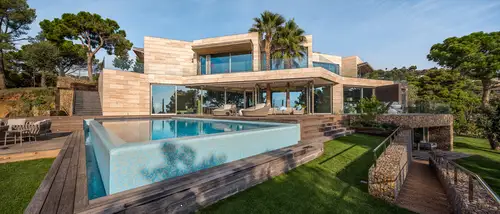
Casa Llorell, Tossa de Mar | Spain
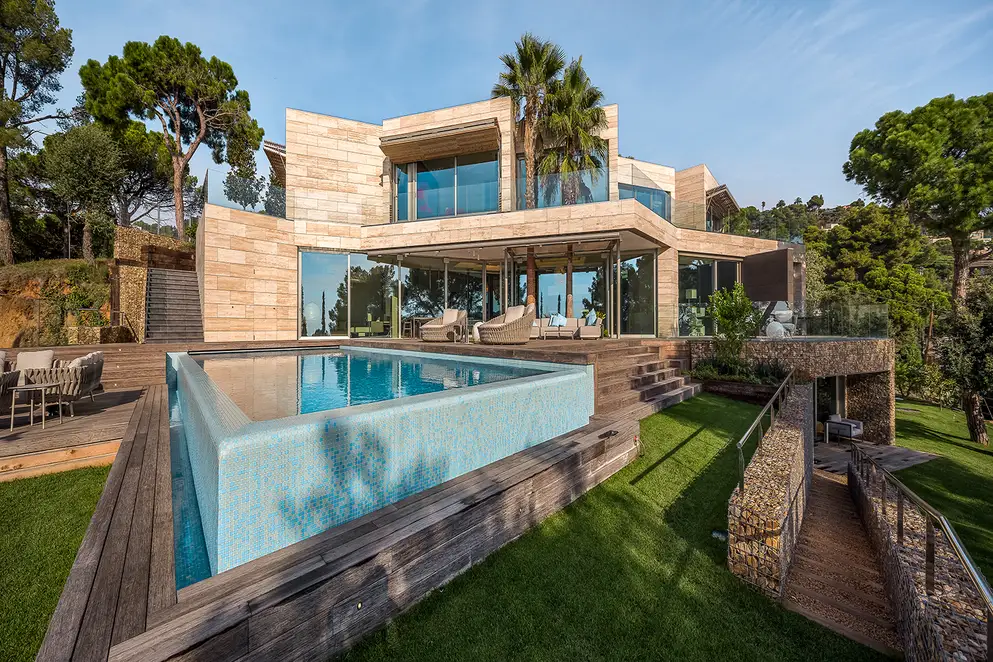
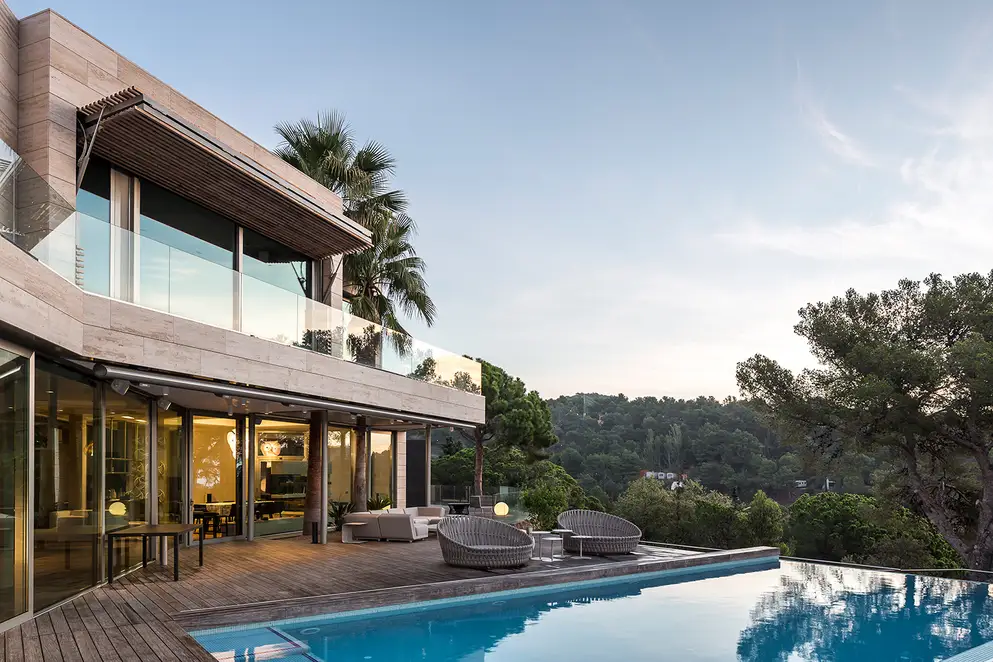
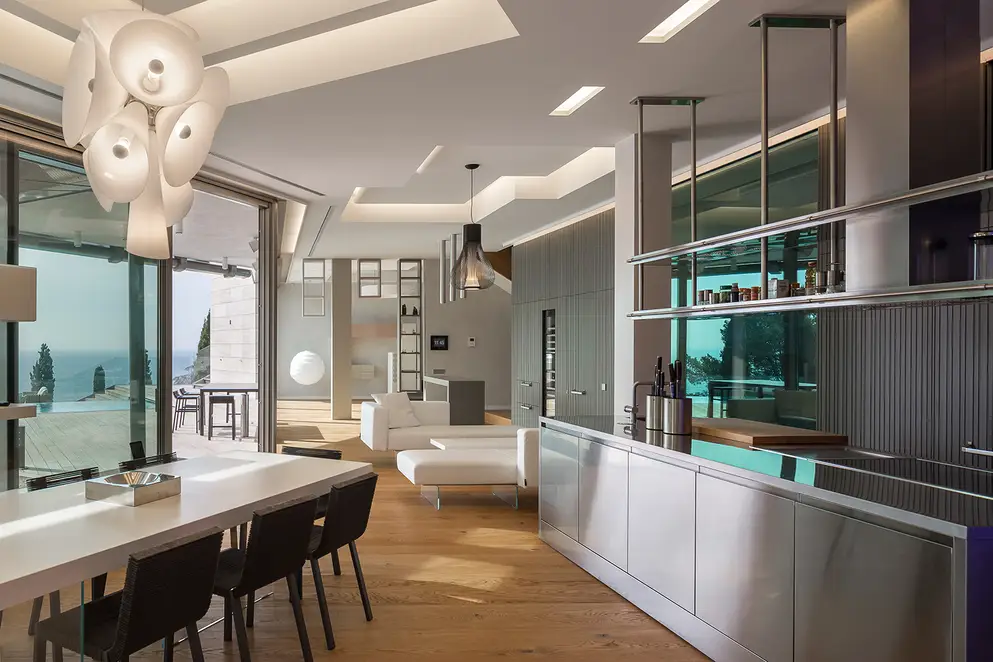
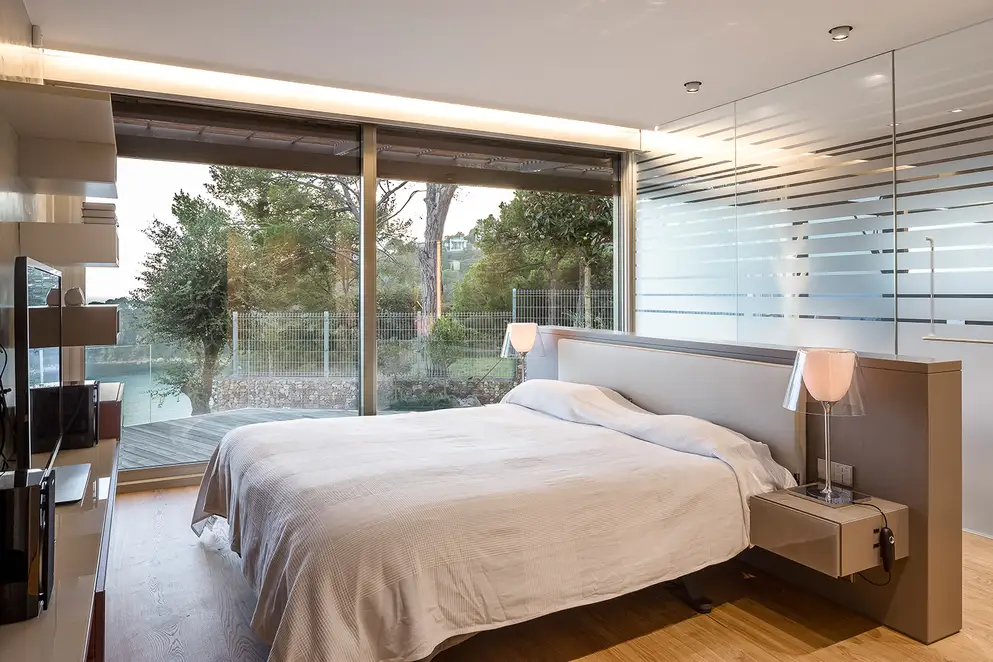
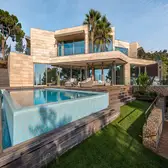
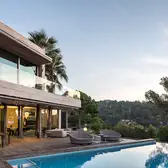
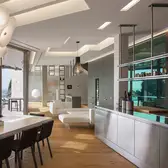
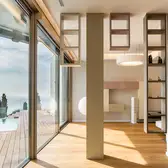
A house on the Costa Brava with spectacular views: Casa Llorell in Tossa de Mar by DosArquitectes from Barcelona impresses with its intelligent design and location on a steep slope above the sea. To contain the required space allocation plan without destroying the countryside at the location, the architects decided to separate the building volume into numerous smaller units. The cubes that thus arose, each with an area of seven times seven metres, were then positioned according to the fan shape of the property. All cubes are glazed on the side facing the sea and open up fantastic views. Travertine cladding and gabion walls locate the architecture in the terrain.
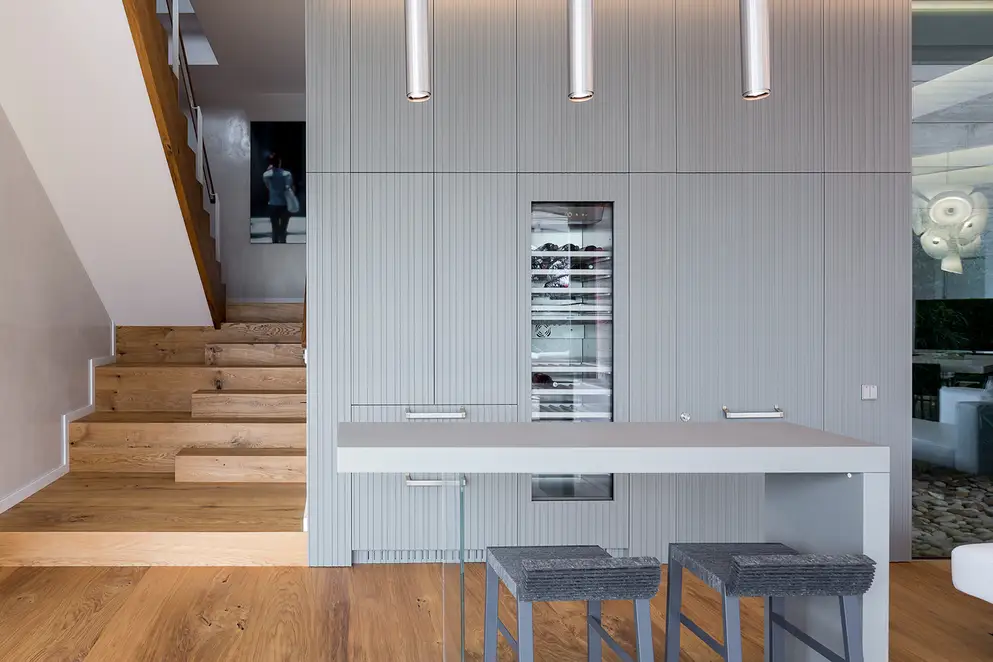
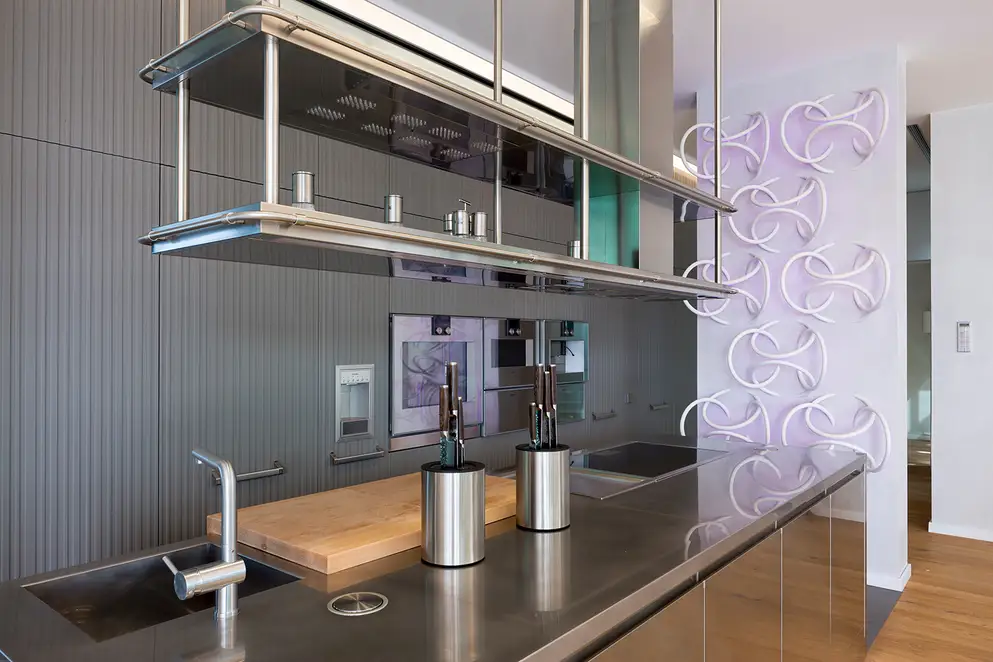
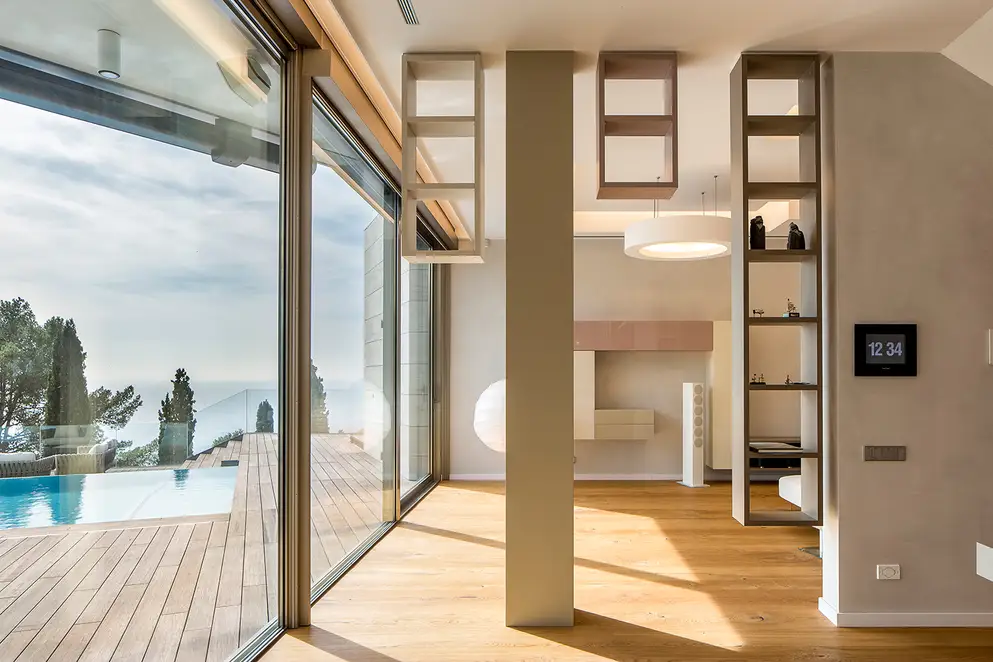
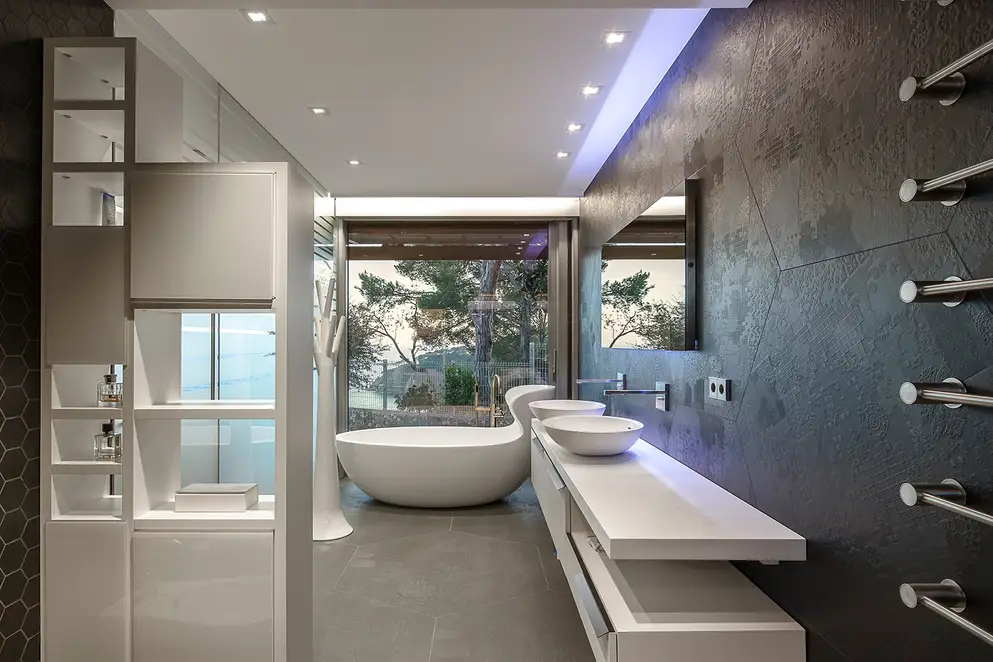
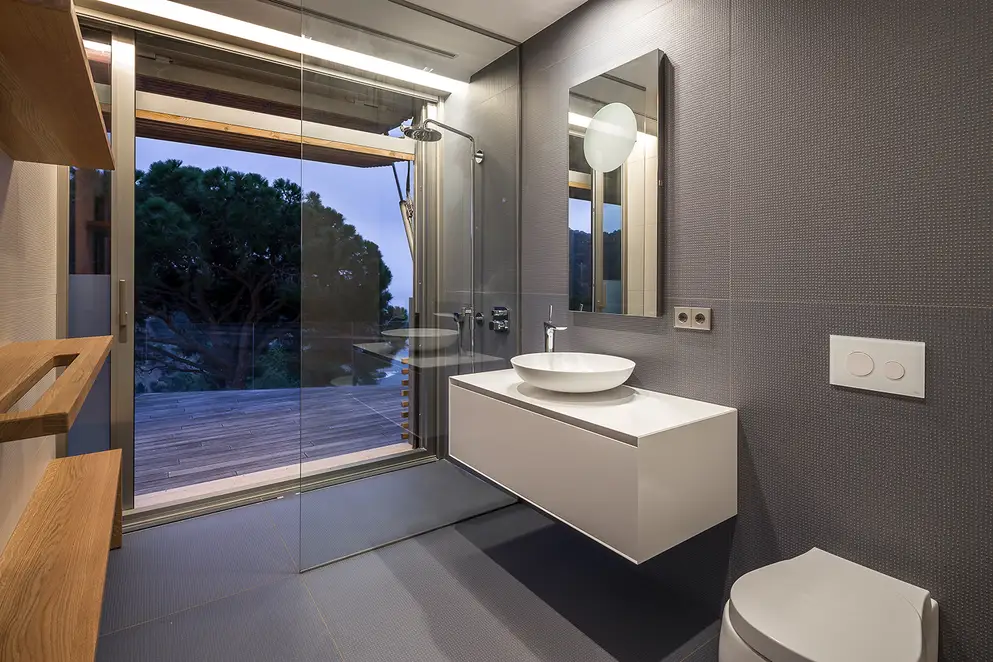
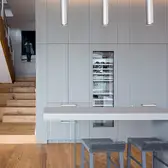
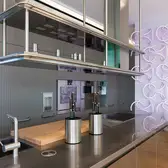
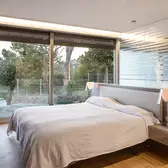
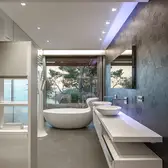
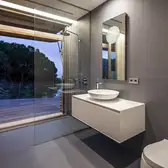
On the lower level there is a modern spa area with a hammam and generously sized relaxation area. The staff apartments are also situated here for the housekeeper and the nanny. The ground floor contains the main living spaces and the guest rooms. All rooms are directly connected to various outside terraces, the swimming pool and different garden areas. Also, three small internal courtyards provide a separation of the individual living functions and good ventilation of the house. The bedrooms for the family are on the first floor. For the interior fittings, a high-quality wooden floor was chosen throughout the house. The walls in turn were given a neutral, light-grey plaster. Wall cladding and doors were likewise produced in wood. The kitchen is a special highlight. Its free-standing worktop is the hub of the living spaces. All furniture has been chosen to fit into the Mediterranean ambiance. For the light planning, the architects drew on both decorative and technical lamps. With this, on the one hand the lighting concept strengthens the effect of the individual spaces and on the other it consciously sets accents.
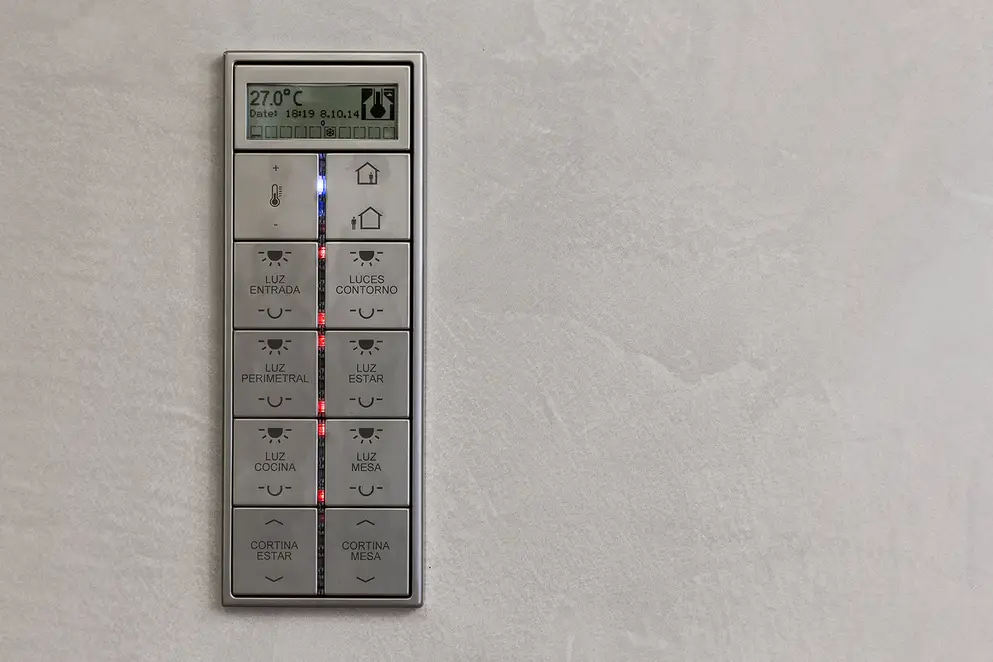
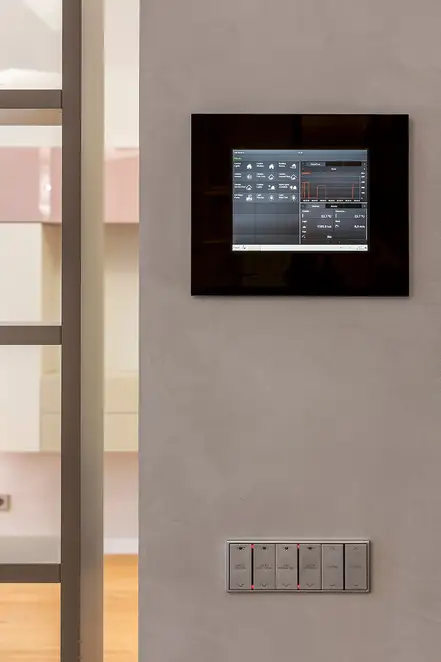
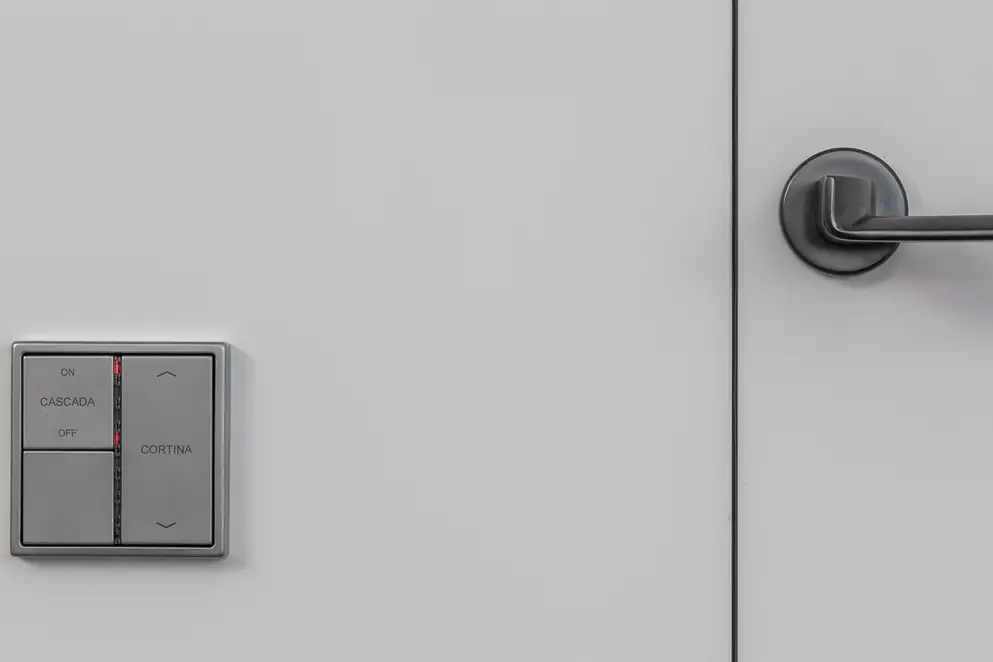
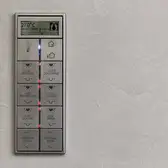
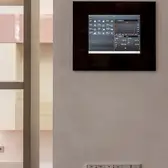
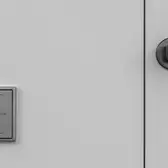
All decisions of the planners were taken against the background of a sustainable architectural concept. As a result, numerous energy and resource-saving measures flowed into the concept. Among other things, the architecture ensures a natural ventilation effect. Heat bridges have been avoided and ecological materials such as cork have been used for thermal insulation. There are also solar collectors on the roof. Even the building control contributes to energy saving. The light is automatically switched off when rooms are not being used. Blinds open and close themselves based on the position of the sun and programming. For this, a KNX system from JUNG was installed in the background. It is controlled via a central control panel. Furthermore, all rooms are equipped with F40 push-button sensors from the LS 990 design range from JUNG. The stainless steel versions of the switches and sockets fit harmoniously into the high-quality architecture. Symbols and text lasered into the stainless steel surfaces provide intuitive operation.
Place |
Tossa de Mar, Spain |
|---|---|
Technology |
|
Design |
|
Architecture |
DosArquitectes |


Used designs und technologies
KNX system

Smart building automation combines convenience, security and energy efficiency. For this reason KNX has already become the standard worldwide for high-class private and commercial construction. The smart JUNG KNX solutions combine function, design and intuitive ease of operation.
KNX F 40 push-buttons
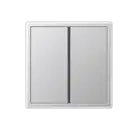
A variety of functions available in the the A, LS, FLAT DESIGN and LS DESIGN ranges. With the F 40 push-button sensors, the operation of the KNX functions is easily achieved with large control buttons. These can be individually labelled as required by using the GRAPHIC TOOL.
LS 990 in Stainless Steel
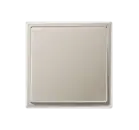
A prestigious interior derives its appeal from exclusive effects. The design switches in high-grade metal versions satisfy this standard outstandingly well. Cool stainless steel, aluminium or attractive anthracite, chrome or precious gold plating – they lend a special touch wherever the emphasis is on the extra-special. Two variations of genuine brass complement the portfolio: Classic with a bright, softly polished finish, antique suitable for traditional interiors.