Penthouse in Strausberger Platz, Berlin | Germany
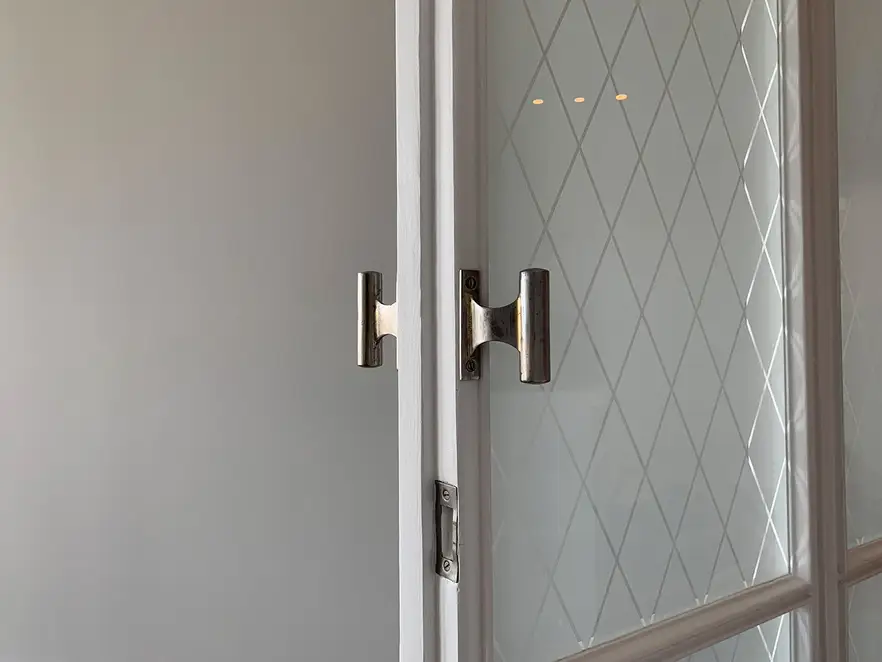
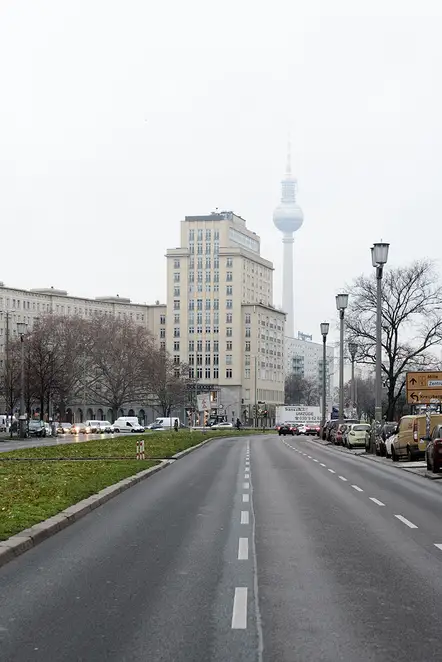
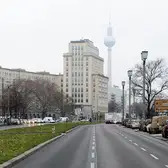
The “Haus des Kindes” in Berlin in Strausberger Platz is a work by Hermann Henselmann (1905-1995), who is probably the most well-known architect from the GDR. The building is from the beginning of the 1950s in the style of Socialist Classicism and is part of the urban ensemble of the Stalinallee (now Karl-Marx-Allee) with which the then young GDR wanted to represent itself as a new German state. Henselmann also lived in the “Haus des Kindes” with his family. It remains today a “pearl of early socialist building” and was characterised from the beginning by fine, crafted details and high-quality materials. Today it is a listed building along with the whole ensemble. An empty apartment on the tenth floor of the striking apartment block has now been restored, renovated and designed accessibly by the Berlin architects Bonauer Bölling with great attention to detail while taking account of all requirements for listed buildings.
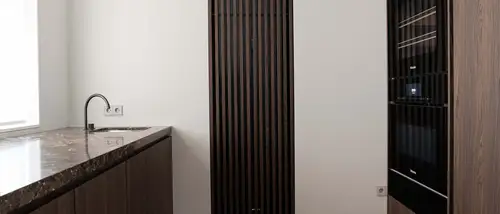
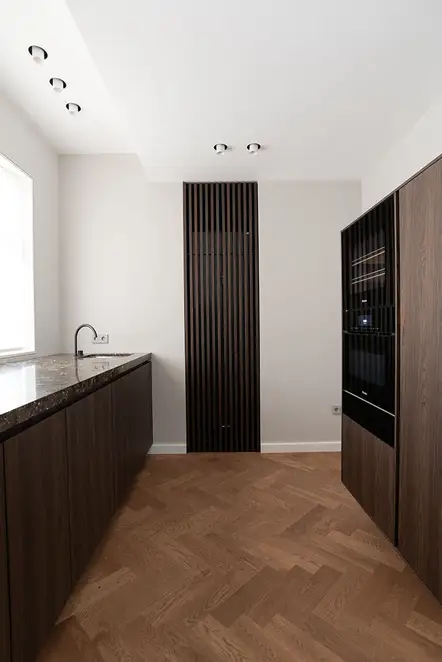
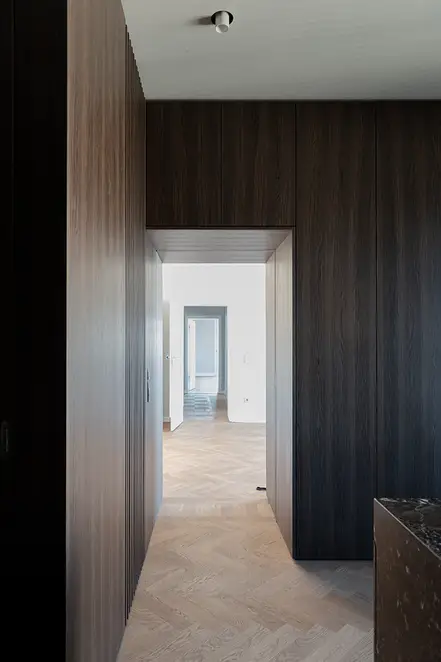
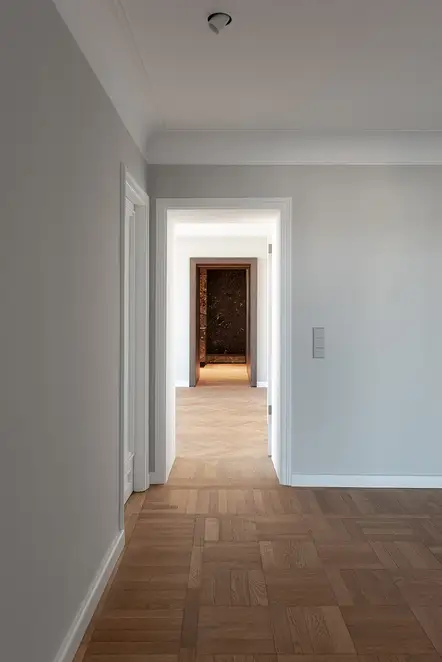
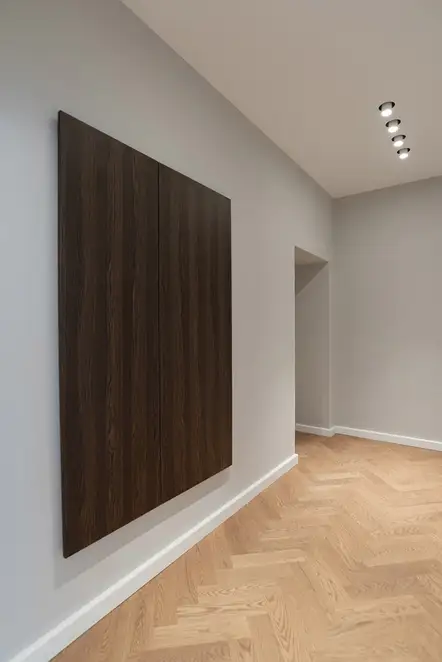
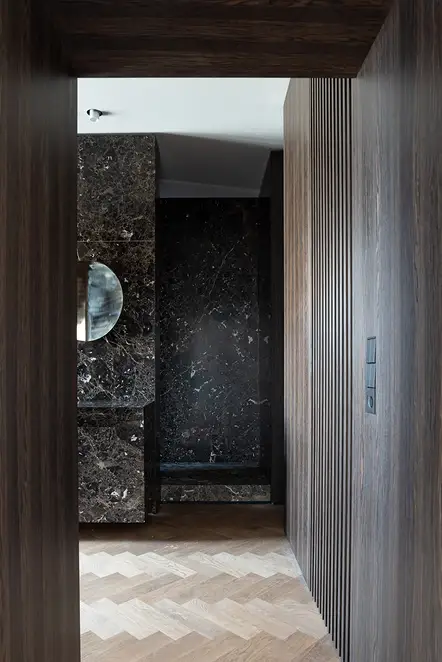
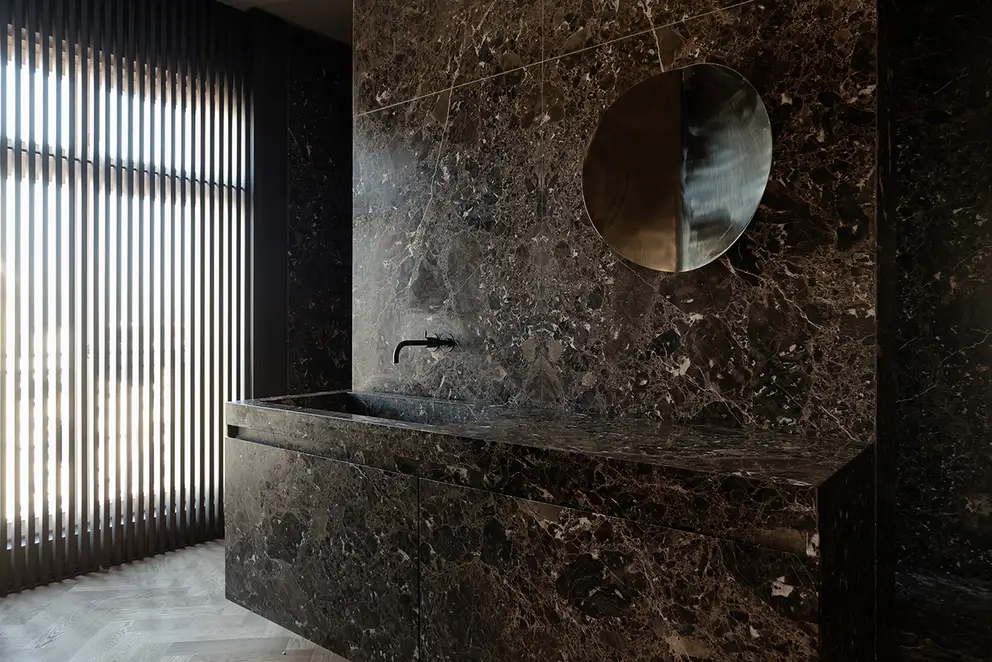
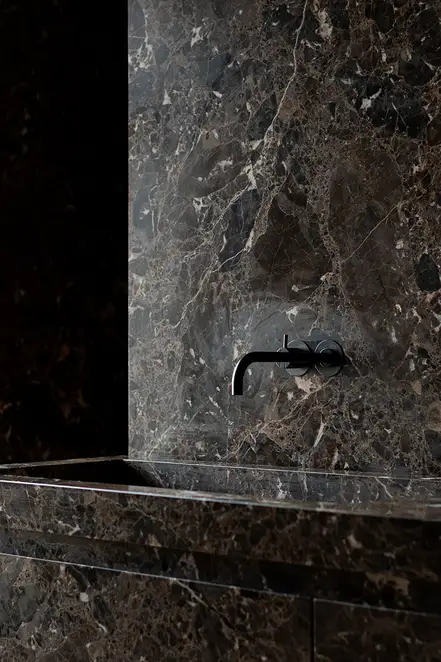
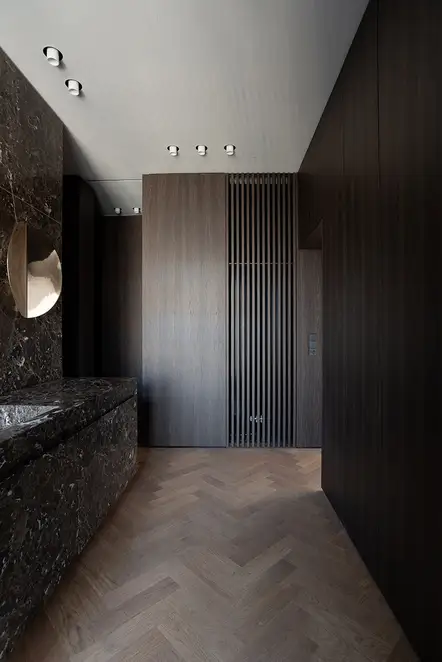
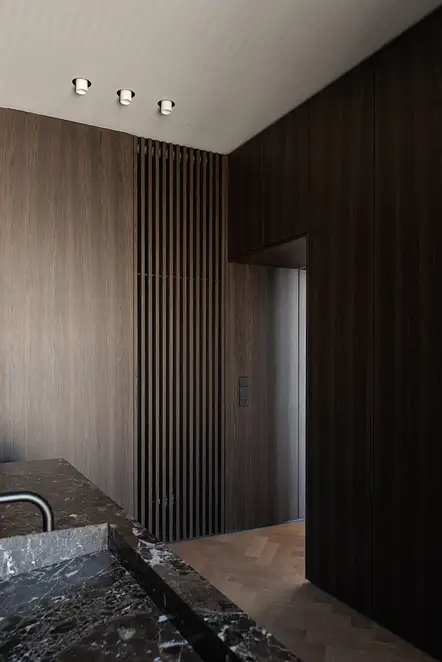
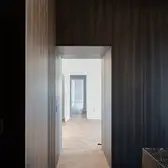
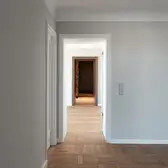
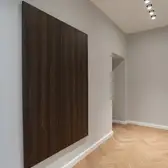
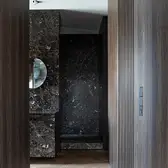
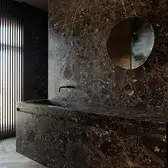
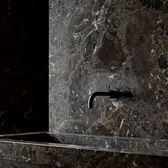
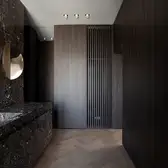
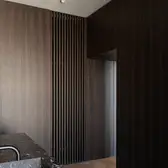
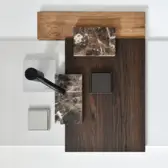
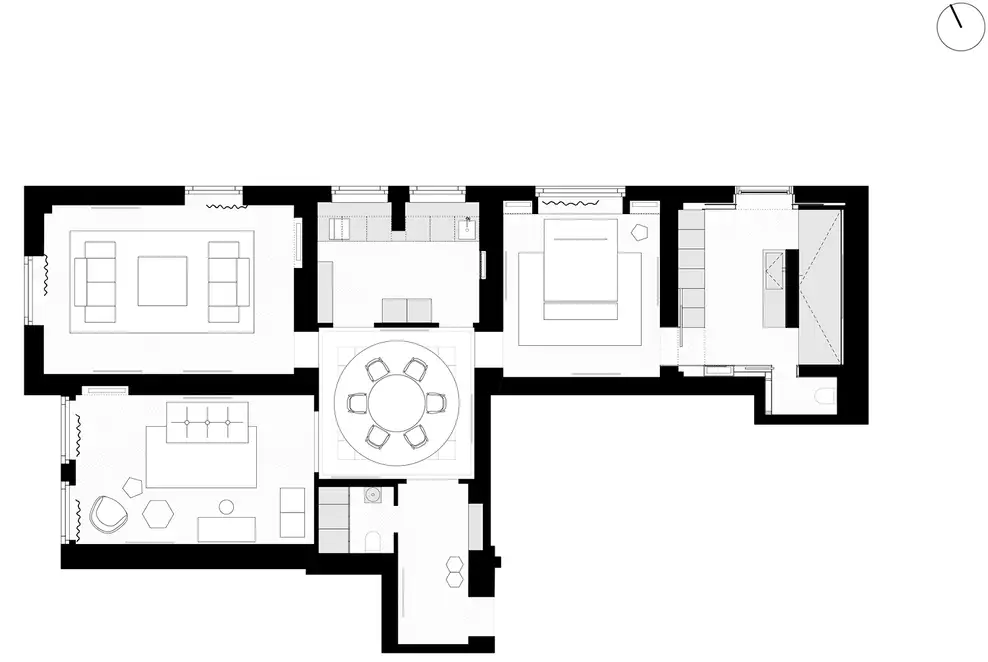
The plan of the apartment is characterised by a generous entrance hall from which the neighbouring living spaces are accessed. Bathroom and kitchen were originally oriented towards the façade as narrow rooms. By using an additional room that, as the equipment room, was previously only accessible from the landing, both rooms could be reorganised and the apartment adapted to the demands of modern, accessible use. After an inspection by a restorer, the historical room shells of the other rooms were given back their original plaster finish and colour. Contemporary fixtures were created according to the principle of placing “rooms in rooms”. Their design consciously advanced the special craft tradition and material finesse of the building. Markus Bonauer and Michael Bölling thus commissioned mainly small but expert manufacturers from Berlin and the surrounding area with the implementation. Using modern measuring methods, meticulous detail planning and craft skills, items such as the custom-made washstand and a shower in marble accessible with a wheelchair were created. High-quality wall coverings in smoked oak in turn subtly hide the house systems such as radiators, hoists, services and ventilation equipment.
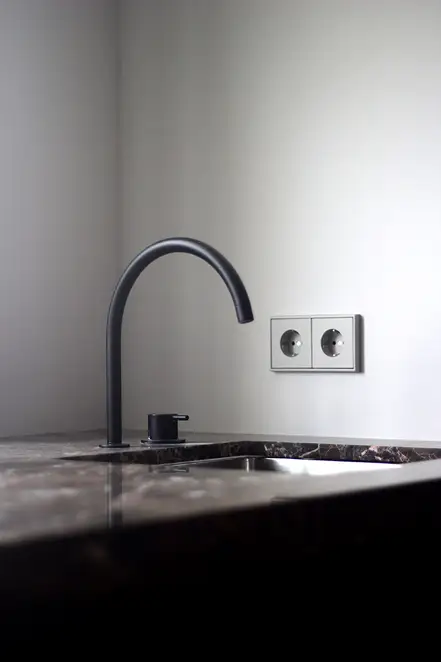
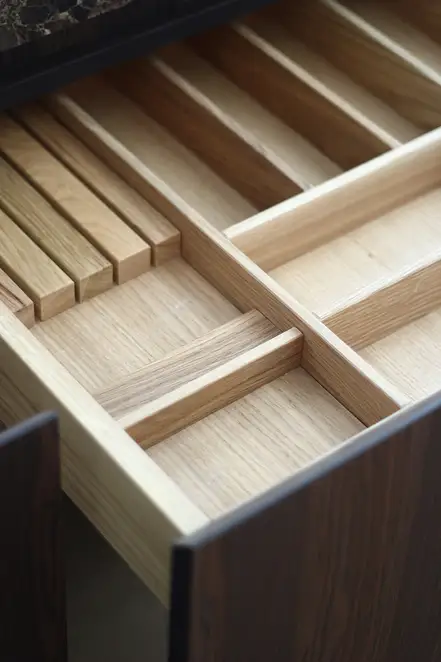
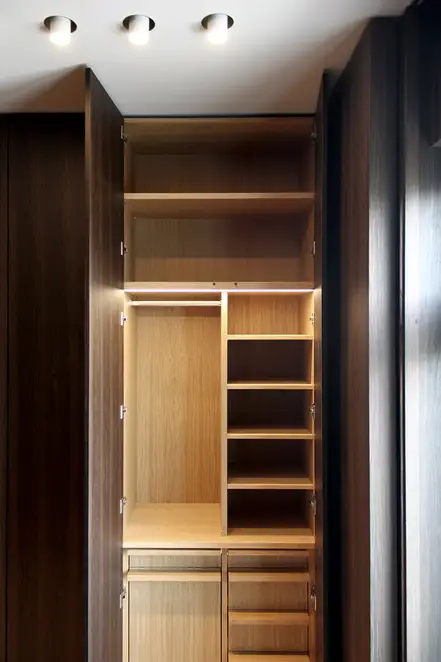
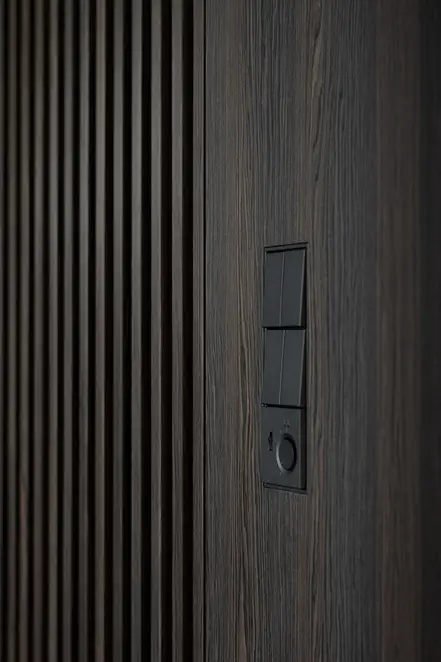
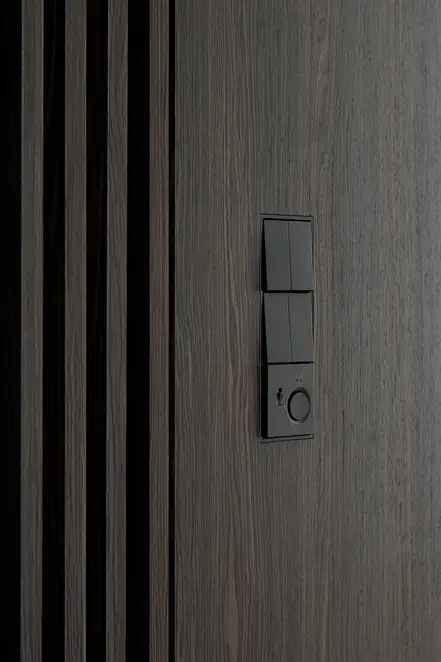
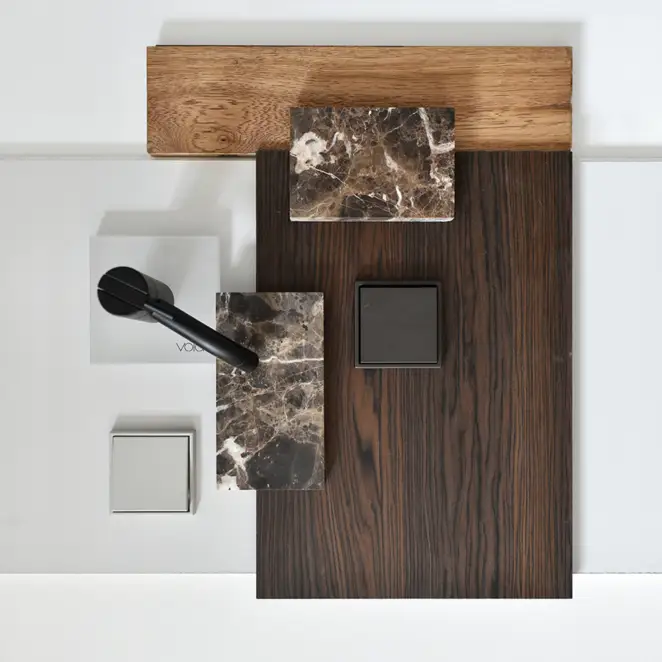
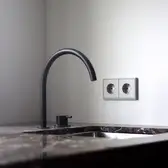
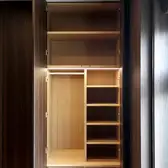
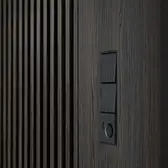
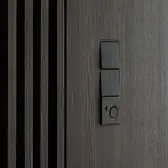
Furthermore, custom-made fitted wardrobes offer to the smallest detail structured space for storage, services, shoes and clothes. Their veneered wooden surfaces and the dark marble of the bathroom extend the existing material pallet and colours of the existing rooms and give the apartment an elegant and timeless character. The selected electrical installation components - switches, sockets and temperature sensors - also completely correspond to the design characteristics and the qualitative standards of the apartment. For this, Bonauer Bölling used the LS ZERO and LS 990 switch ranges from JUNG. Switches and sockets from the LS 990 range in light grey harmonise perfectly with the discrete wall colours of the historical rooms. The LS ZERO range conceived for flush mounting in walls and furniture on the other hand integrated into the new, wooden wall panelling. Fitting to the structure and colour of the smoked oak, the aluminium dark version was selected for switches and temperature sensors, whose fine bronze tone in combination with the dark wood achieved an extremely elegant effect.
Place |
Berlin, Germany |
|---|---|
Design |
|
Architecture |
Bonauer Bölling Partnerschaft von Architekten mbB |




Used designs und technologies
LS ZERO

Flush-mounted Beyond the contemporary taste, independent from trends: Furnishing concepts obtain a sophisticated design statement with LS ZERO.
LS 990 in light grey

The classic among the flat switches Thanks to its high quality and clear shape, the LS 990 switch range has already proved its worth for about 50 years. The classic form of this switch with its narrow frame fits harmoniously into any surroundings. Purist elegance in thermosetting plastic or genuine metal lend this series a touch of class. A wide variety of applications are possible thanks to the wide functional spectrum. Thus, architecturally demanding visions can be consistently put into practice. The single to fivefold frames can be fitted horizontally or vertically.